
1446 W Parkton Tobemory Road, Parkton, NC 28371
Local realty services provided by:ERA Strother Real Estate
1446 W Parkton Tobemory Road,Parkton, NC 28371
$310,000
- 3 Beds
- 3 Baths
- 1,634 sq. ft.
- Multi-family
- Active
Listed by: hope hatcher
Office: four d's properties & realty company llc.
MLS#:LP763401
Source:RD
Price summary
- Price:$310,000
- Price per sq. ft.:$189.72
About this home
This property is a must see with experienced craftmanship in this beautifully designed home featuring premium finishes and high-end finishes throughout. Interior features included Quartz countertops, in the kitchen and bathrooms.The flooring in 20MIL Luxury Vinyl plank flooring with and estimated 25-year lifespan. Solid Wood Interior trim throughout home, custom all-wood cabinetry, soft close cabinet doors in the kitchen and bathrooms. Premium Delta Faucets, fixtures, and Hardware. High-End Stainless-steel Appliances Package, thoughtfully designed layout for functionality and entertaining living area. Exterior features include Black Vinyl Energy-Efficient windows, spacious concrete patio, professionally sodded yard and landscaping on a 1.35-acre tract.CONCESSIONS!!
Contact an agent
Home facts
- Year built:2026
- Listing ID #:LP763401
- Added:101 day(s) ago
- Updated:September 07, 2026 at 03:37 PM
Rooms and interior
- Bedrooms:3
- Total bathrooms:3
- Full bathrooms:2
- Rooms Total:6
- Flooring:Luxury Vinyl
- Bathrooms Description:Bathtub/Shower Combination
- Basement:Yes
- Living area:1,634 sq. ft.
Heating and cooling
- Heating:Heat Pump
Structure and exterior
- Year built:2026
- Building area:1,634 sq. ft.
- Lot area:1.35 Acres
- Lot Features:Cleared, Level
- Exterior Features:Front Porch
- Levels:Two
Schools
- High school:Robeson County Schools
Finances and disclosures
- Price:$310,000
- Price per sq. ft.:$189.72
Parking
- Parking description:Attached
- Garage:Yes
- Garage spaces:2
 Listings marked with a Doorify MLS icon are provided courtesy of the Doorify MLS, of North Carolina, Internet Data Exchange Database. Brokers make an effort to deliver accurate information, but buyers should independently verify any information on which they will rely in a transaction. The listing broker shall not be responsible for any typographical errors, misinformation, or misprints, and they shall be held totally harmless from any damages arising from reliance upon this data. This data is provided exclusively for consumers’ personal, non-commercial use. Copyright 2026 Doorify MLS of North Carolina. All rights reserved.
New listings near 1446 W Parkton Tobemory Road
- New
 $282,500Active3 beds 2 baths1,411 sq. ft.
18 Terrier Court, Parkton, NC 28371
MLS# 768917Listed by: COLDWELL BANKER ADVANTAGE - FAYETTEVILLE - New
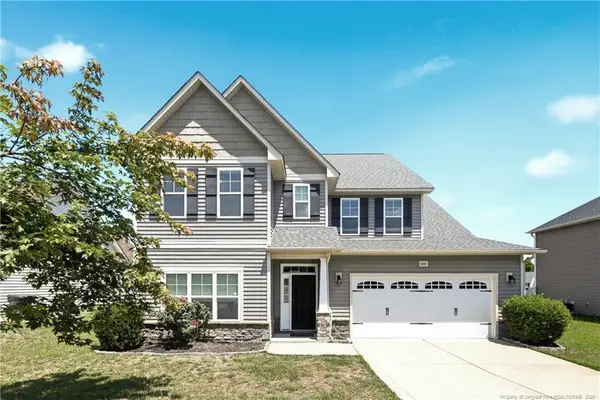 $364,900Active5 beds 3 baths3,260 sq. ft.
4514 Cambray Downs Court, Parkton, NC 28371
MLS# LP768863Listed by: TOWNSEND REAL ESTATE - New
 $95,000Active4 beds 2 baths1,389 sq. ft.
7213 Bronstein Drive, Parkton, NC 28371
MLS# LP768601Listed by: NORTHGROUP REAL ESTATE - New
 $188,000Active2 beds 2 baths1,068 sq. ft.
98 S Fayetteville Street, Parkton, NC 28371
MLS# LP768368Listed by: KELLER WILLIAMS REALTY (FAYETTEVILLE)  $275,000Active3 beds 2 baths1,779 sq. ft.
35 Pointer (lot 40) Way, Parkton, NC 28371
MLS# LP768392Listed by: CLIFTON PROPERTY INVESTMENT, LLC.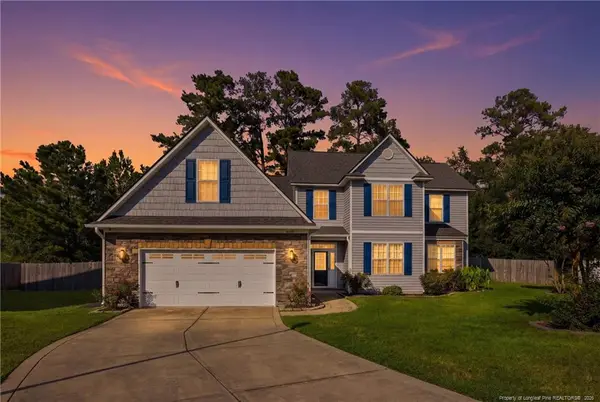 $384,999.98Active5 beds 4 baths2,974 sq. ft.
4476 Jockey Whip Lane, Parkton, NC 28371
MLS# LP768281Listed by: EXP REALTY LLC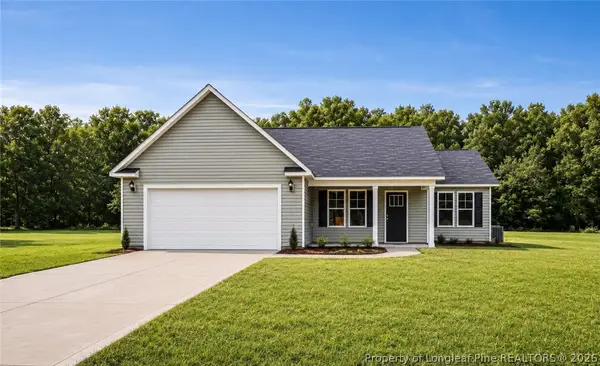 $279,999Active3 beds 2 baths1,411 sq. ft.
253 Crusher (lot 64) Drive, Parkton, NC 28371
MLS# 767825Listed by: COLDWELL BANKER ADVANTAGE - FAYETTEVILLE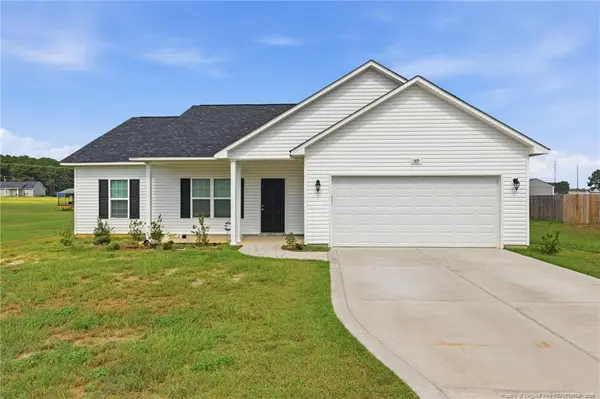 $295,000Active3 beds 2 baths1,361 sq. ft.
189 Orchard Lane, Parkton, NC 28371
MLS# LP766219Listed by: DASH CAROLINA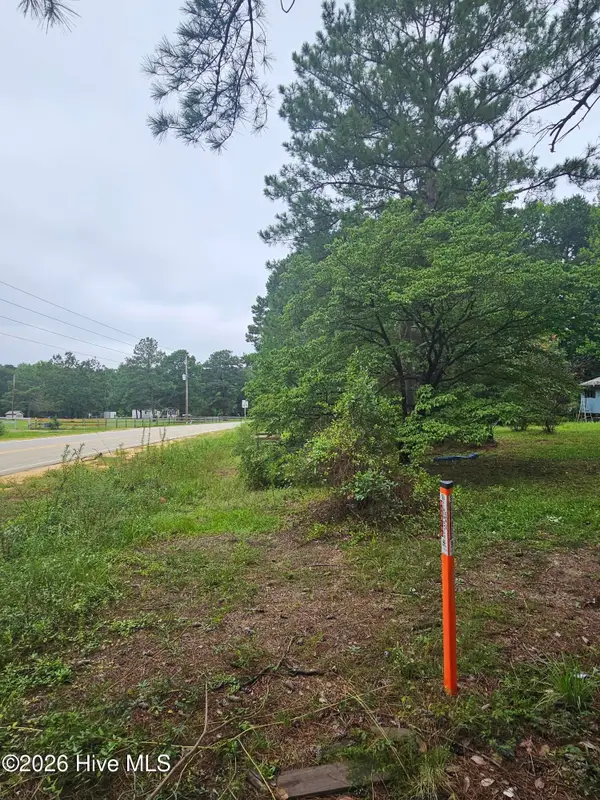 $140,000Active2 Acres
23 Southfork Road, Parkton, NC 28371
MLS# 100598384Listed by: PREMIER REAL ESTATE OF THE SANDHILLS LLC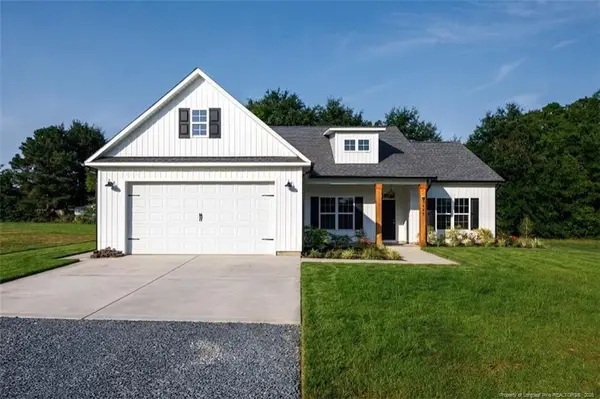 $352,000Active4 beds 2 baths1,791 sq. ft.
3649 Quarter Horse Run, Parkton, NC 28371
MLS# LP767597Listed by: FAMILY OF FAITH REALTY


Protect your home and budget from life's surprises with an Assurant Home Warranty, backed by a partner that supports you through every step of homeownership. Explore Plans.
© 2023 - 2026 ERA Franchise Systems LLC. All rights reserved. ERA Franchise Systems LLC fully supports the principles of the Fair Housing Act and the Equal Opportunity Act. ERA, ERA Real Estate powered, and their respective logos are registered service marks of ERA Franchise Systems LLC. Each office is independently owned and operated.