
1533 Seabiscuit Drive, Parkton, NC 28371
Local realty services provided by:ERA Live Moore
1533 Seabiscuit Drive,Parkton, NC 28371
$317,000
- 3 Beds
- 2 Baths
- 2,042 sq. ft.
- Single family
- Active
Listed by: carol boswell
Office: dream makers team inc.
MLS#:LP770317
Source:RD
Price summary
- Price:$317,000
- Price per sq. ft.:$155.24
About this home
Welcome to this inviting single-family home in the desirable Steeple Chase subdivision of Parkton, NC. Built in 2008, this well-maintained residence offers over 2,000 square feet of comfortable living space on a 0.23-acre lot.Featuring 3 bedrooms and 2 bathrooms,Formal Dining and a Bonus Room, the home provides an efficient single-story layout ideal for everyday living. It includes a 2-car garage for convenient parking and storage.Located in a suburban, family-friendly neighborhood known for its well-kept homes, this property sits minutes from Hope Mills shopping, dining, and recreation, with easy access to Fort Bragg, I-95, and local schools. Enjoy the convenience of suburban living with a peaceful residential setting. Photos have been modified to remove items in the home and yard. More photos will be uploaded soon.
Contact an agent
Home facts
- Year built:2008
- Listing ID #:LP770317
- Added:1 day(s) ago
- Updated:October 03, 2026 at 04:40 PM
Rooms and interior
- Bedrooms:3
- Total bathrooms:2
- Full bathrooms:2
- Rooms Total:7
- Flooring:Hardwood, Tile, Vinyl
- Bathrooms Description:Separate Shower
- Kitchen Description:Dishwasher, Disposal, Microwave, Range, Refrigerator
- Basement:Yes
- Basement Description:Crawl Space
- Living area:2,042 sq. ft.
Heating and cooling
- Heating:Heat Pump
Structure and exterior
- Year built:2008
- Building area:2,042 sq. ft.
- Architectural Style:Ranch
- Exterior Features:Deck, Front Porch, Patio
Finances and disclosures
- Price:$317,000
- Price per sq. ft.:$155.24
Features and amenities
- Amenities:Blinds
Parking
- Parking description:Attached
- Garage:Yes
- Garage spaces:2
 Listings marked with a Doorify MLS icon are provided courtesy of the Doorify MLS, of North Carolina, Internet Data Exchange Database. Brokers make an effort to deliver accurate information, but buyers should independently verify any information on which they will rely in a transaction. The listing broker shall not be responsible for any typographical errors, misinformation, or misprints, and they shall be held totally harmless from any damages arising from reliance upon this data. This data is provided exclusively for consumers’ personal, non-commercial use. Copyright 2026 Doorify MLS of North Carolina. All rights reserved.
New listings near 1533 Seabiscuit Drive
- New
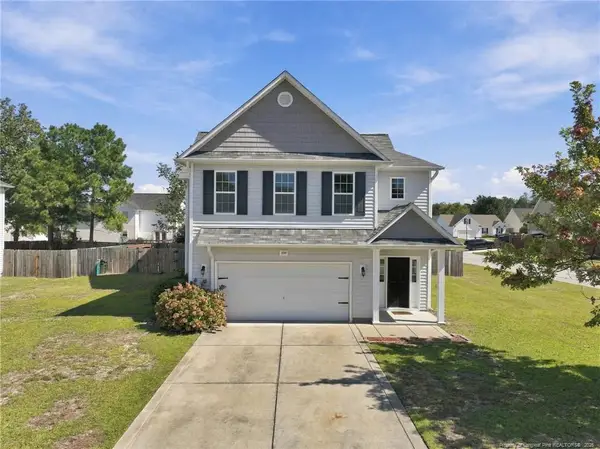 $345,000Active3 beds 3 baths2,700 sq. ft.
1500 Seabiscuit Drive, Parkton, NC 28371
MLS# LP770195Listed by: EXP REALTY LLC - New
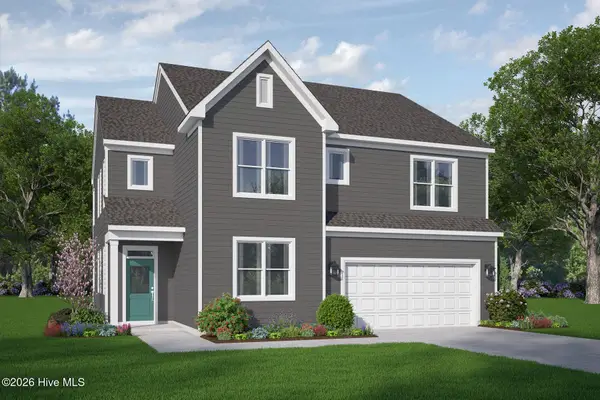 $419,866Active3 beds 3 baths2,525 sq. ft.
4522 Bunkers Bay Lane #Lot 9, Parkton, NC 28371
MLS# 100606559Listed by: REALTY WORLD PROPERTIES OF THE PINES 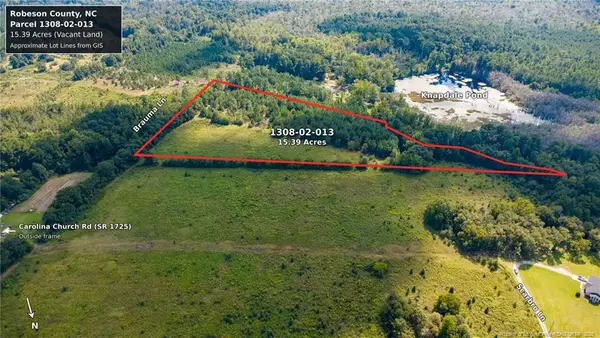 $124,900Active15.39 Acres
TBD Brauma Lane, Parkton, NC 28371
MLS# LP769722Listed by: EMPIRE REALTY AND DESIGN, LLC.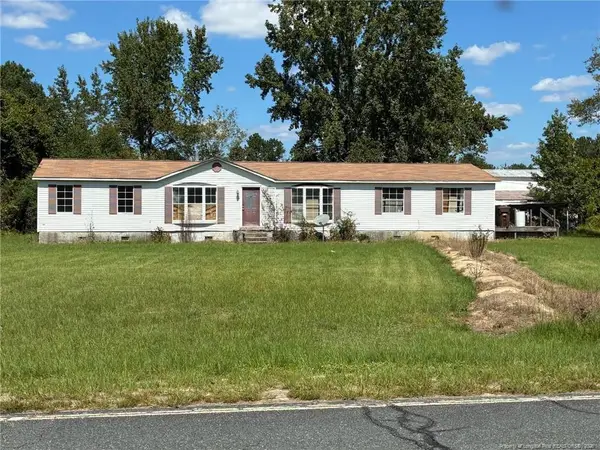 $140,000Active3 beds 2 baths2,500 sq. ft.
139 Teds Road, Parkton, NC 28371
MLS# LP769462Listed by: KELLER WILLIAMS REALTY (FAYETTEVILLE)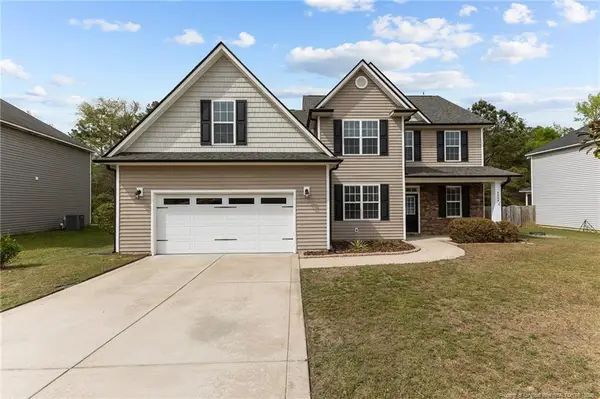 $375,000Active4 beds 4 baths3,058 sq. ft.
4404 Jockey Whip Lane, Parkton, NC 28371
MLS# LP769295Listed by: KELLER WILLIAMS REALTY (FAYETTEVILLE)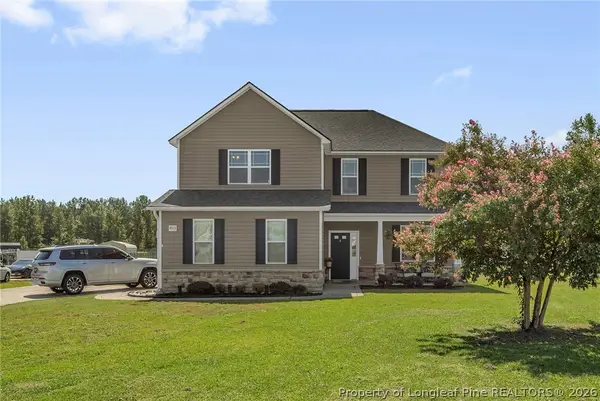 $326,000Active4 beds 3 baths1,954 sq. ft.
4913 True Fews Circle, Parkton, NC 28371
MLS# 769112Listed by: COLDWELL BANKER ADVANTAGE - FAYETTEVILLE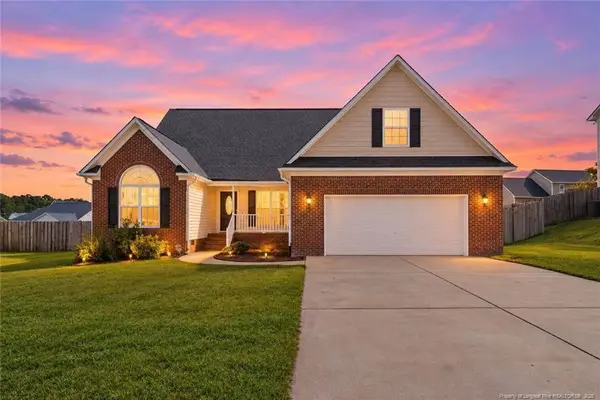 $290,000Active4 beds 2 baths1,978 sq. ft.
1516 Thoroughbred Trail, Parkton, NC 28371
MLS# LP769140Listed by: RE/MAX CHOICE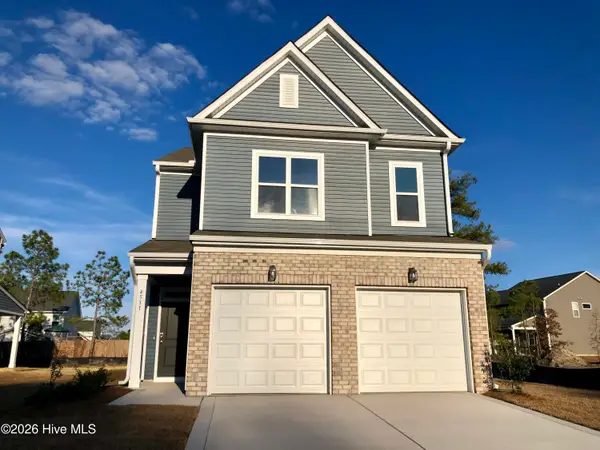 $349,000Pending1 beds 5 baths2,186 sq. ft.
4531 Bunkers Bay Lane #49, Parkton, NC 28371
MLS# 100602449Listed by: REALTY WORLD PROPERTIES OF THE PINES- $349,000Pending1 beds 5 baths2,186 sq. ft.
4531 Bunkers Bay Lane #49, Parkton, NC 28371
MLS# 100602449Listed by: REALTY WORLD PROPERTIES OF THE PINES


Protect your home and budget from life's surprises with an Assurant Home Warranty, backed by a partner that supports you through every step of homeownership. Explore Plans.
© 2023 - 2026 ERA Franchise Systems LLC. All rights reserved. ERA Franchise Systems LLC fully supports the principles of the Fair Housing Act and the Equal Opportunity Act. ERA, ERA Real Estate powered, and their respective logos are registered service marks of ERA Franchise Systems LLC. Each office is independently owned and operated.