
1541 Gallant Fox Court, Parkton, NC 28371
Local realty services provided by:ERA Parrish Realty Legacy Group
1541 Gallant Fox Court,Parkton, NC 28371
$379,000
- 5 Beds
- 3 Baths
- 3,002 sq. ft.
- Single family
- Pending
Listed by: tracey jones-brooks
Office: tjb realty
MLS#:LP764929
Source:RD
Price summary
- Price:$379,000
- Price per sq. ft.:$126.25
- Monthly HOA dues:$11.67
About this home
Welcome home to this beautifully updated 5-bedroom, 3-bathroom home in the highly desirable Hope Mills, NC area! Offering a spacious and versatile floor plan, this home features a large primary owner's suite with tasteful updates, creating the perfect private retreat.The main level includes a guest bedroom and full bathroom, ideal for visitors or multigenerational living, along with a dedicated study/home office and a formal dining room for entertaining. Upstairs, you'll find additional generously sized bedrooms and a bonus room that can serve as a media room, playroom, fitness space, or sixth sleeping area.Recent updates throughout the home include newer carpet, stylish light fixtures, and modern finishes that make this property move-in ready.Step outside to enjoy the screened-in back porch overlooking the fully fenced backyard, offering the perfect space for relaxing, entertaining, or letting pets play. An additional parking pad provides extra parking for guests, and the storage shed conveys as a gift to the buyer.Conveniently located near shopping, dining, schools, and military amenities, this home offers the space, comfort, and flexibility today's buyers are looking for. Schedule your private showing today—this one is a must-see!Preferred lender incentive available! Cammie Hunt with Liberty Ridge Lending is offering qualified buyers up to 1% toward closing costs when using her as the preferred lender....
Contact an agent
Home facts
- Year built:2011
- Listing ID #:LP764929
- Added:92 day(s) ago
- Updated:September 27, 2026 at 07:31 AM
Rooms and interior
- Bedrooms:5
- Total bathrooms:3
- Full bathrooms:3
- Rooms Total:10
- Flooring:Hardwood, Laminate, Tile, Vinyl
- Bathrooms Description:Bathtub/Shower Combination, Double Vanity, Separate Shower
- Kitchen Description:Dishwasher, Microwave, Range, Refrigerator
- Basement:Yes
- Basement Description:Crawl Space
- Living area:3,002 sq. ft.
Heating and cooling
- Cooling:Central Air, Electric
- Heating:Heat Pump
- Central air:Yes
Structure and exterior
- Year built:2011
- Building area:3,002 sq. ft.
- Lot area:0.26 Acres
- Lot Features:Cleared, Interior Lot, Wooded
- Exterior Features:Covered, Fenced Yard, Front Porch, Patio, Playground, Porch, Rain Gutters, Rear Porch, Screened, Storage
- Levels:Two
Finances and disclosures
- Price:$379,000
- Price per sq. ft.:$126.25
Features and amenities
- Laundry features:Upper Level
Parking
- Parking description:Attached
- Garage:Yes
- Garage spaces:2
 Listings marked with a Doorify MLS icon are provided courtesy of the Doorify MLS, of North Carolina, Internet Data Exchange Database. Brokers make an effort to deliver accurate information, but buyers should independently verify any information on which they will rely in a transaction. The listing broker shall not be responsible for any typographical errors, misinformation, or misprints, and they shall be held totally harmless from any damages arising from reliance upon this data. This data is provided exclusively for consumers’ personal, non-commercial use. Copyright 2026 Doorify MLS of North Carolina. All rights reserved.
New listings near 1541 Gallant Fox Court
- New
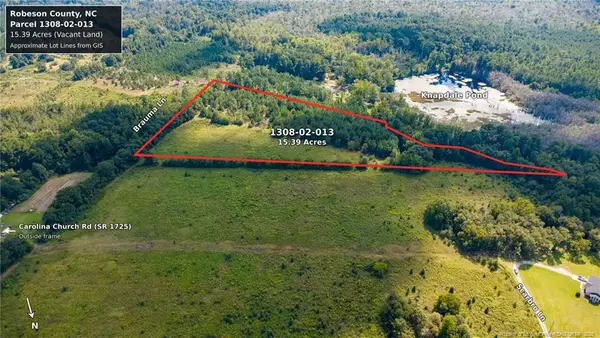 $124,900Active15.39 Acres
TBD Brauma Lane, Parkton, NC 28371
MLS# LP769722Listed by: EMPIRE REALTY AND DESIGN, LLC. - New
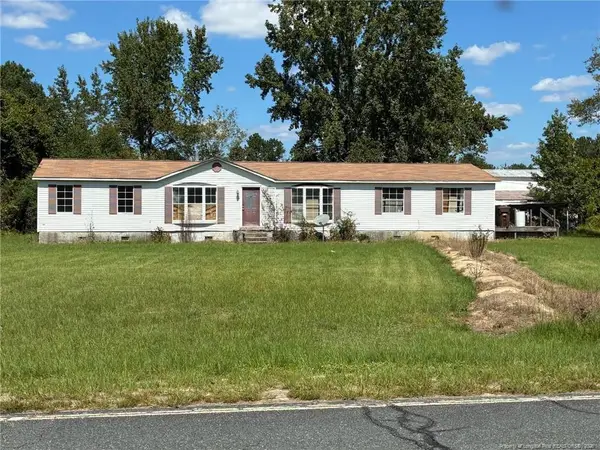 $140,000Active3 beds 2 baths2,500 sq. ft.
139 Teds Road, Parkton, NC 28371
MLS# LP769462Listed by: KELLER WILLIAMS REALTY (FAYETTEVILLE) 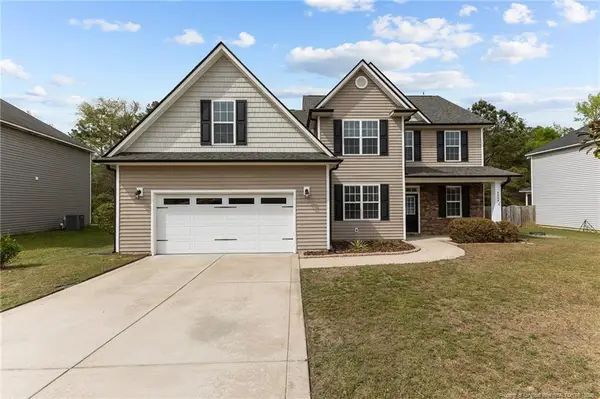 $375,000Active4 beds 4 baths3,058 sq. ft.
4404 Jockey Whip Lane, Parkton, NC 28371
MLS# LP769295Listed by: KELLER WILLIAMS REALTY (FAYETTEVILLE)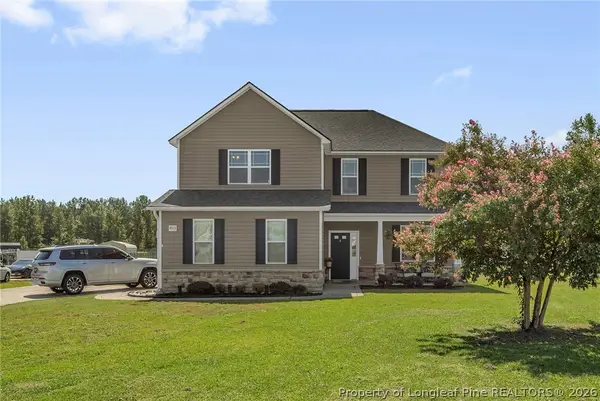 $326,000Active4 beds 3 baths1,954 sq. ft.
4913 True Fews Circle, Parkton, NC 28371
MLS# 769112Listed by: COLDWELL BANKER ADVANTAGE - FAYETTEVILLE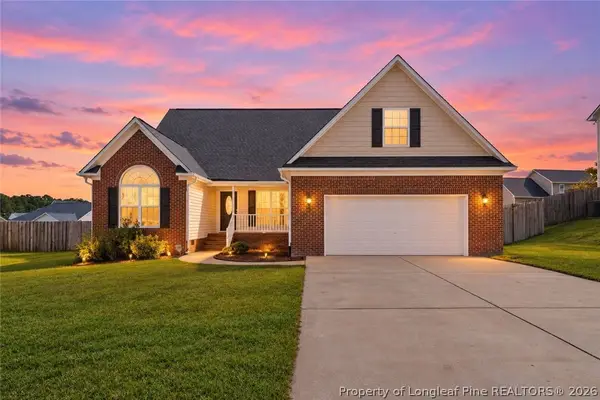 $290,000Active4 beds 2 baths1,978 sq. ft.
1516 Thoroughbred Trail, Parkton, NC 28371
MLS# 769140Listed by: RE/MAX CHOICE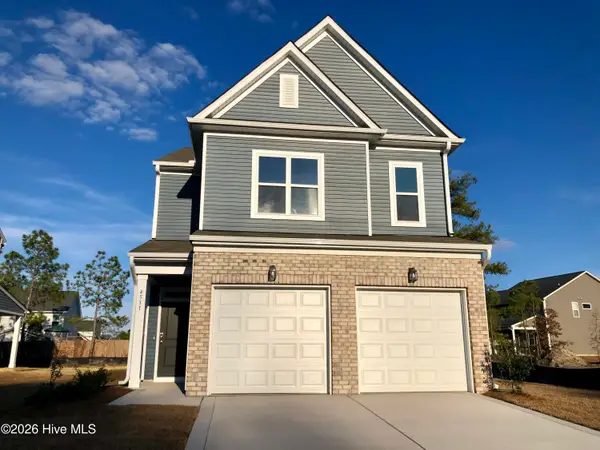 $349,000Pending1 beds 5 baths2,186 sq. ft.
4531 Bunkers Bay Lane #49, Parkton, NC 28371
MLS# 100602449Listed by: REALTY WORLD PROPERTIES OF THE PINES- $349,000Pending1 beds 5 baths2,186 sq. ft.
4531 Bunkers Bay Lane #49, Parkton, NC 28371
MLS# 100602449Listed by: REALTY WORLD PROPERTIES OF THE PINES - $349,000Pending1 beds 5 baths2,186 sq. ft.
4531 Bunkers Bay Lane #49, Parkton, NC 28371
MLS# 100602449Listed by: REALTY WORLD PROPERTIES OF THE PINES - $349,000Pending1 beds 5 baths2,186 sq. ft.
4531 Bunkers Bay Lane #49, Parkton, NC 28371
MLS# 100602449Listed by: REALTY WORLD PROPERTIES OF THE PINES - $349,000Pending1 beds 5 baths2,186 sq. ft.
4531 Bunkers Bay Lane #49, Parkton, NC 28371
MLS# 100602449Listed by: REALTY WORLD PROPERTIES OF THE PINES


Protect your home and budget from life's surprises with an Assurant Home Warranty, backed by a partner that supports you through every step of homeownership. Explore Plans.
© 2023 - 2026 ERA Franchise Systems LLC. All rights reserved. ERA Franchise Systems LLC fully supports the principles of the Fair Housing Act and the Equal Opportunity Act. ERA, ERA Real Estate powered, and their respective logos are registered service marks of ERA Franchise Systems LLC. Each office is independently owned and operated.