
18 Terrier Court, Parkton, NC 28371
Local realty services provided by:ERA Strother Real Estate
Listed by: kenneth barefoot
Office: coldwell banker advantage - fayetteville
MLS#:768917
Source:NC_FRAR
Price summary
- Price:$282,500
- Price per sq. ft.:$200.21
- Monthly HOA dues:$40
About this home
Welcome to 18 Terrier Ct! The Parkton floor plan offers 3 bedrooms and 2 full bathrooms in a thoughtfully designed ranch-style layout. The open-concept living area includes a spacious family room, formal dining room, and breakfast nook. The kitchen features white cabinetry, abundant countertop space, generous storage, and a kitchen sink.
The primary suite includes a ceiling fan, dual-sink vanity, separate shower, and oversized walk-in closet. With its desirable split-bedroom design, the two additional bedrooms and second full bathroom are located on the opposite side of the home for added privacy.
Additional features include an automatic garage door opener, concrete patio, and newly added backyard privacy fence. The sellers also added a refrigerator and blackout blinds throughout the entire home, both will remain for the new owners.
Minutes to new highway 295 providing easy access to Fort Bragg
Contact an agent
Home facts
- Year built:2023
- Subdivision & Development:SPELL ESTATES
- Listing ID #:768917
- Added:2 day(s) ago
- Updated:September 04, 2026 at 08:44 PM
Rooms and interior
- Bedrooms:3
- Total bathrooms:2
- Full bathrooms:2
- Rooms Total:6
- Flooring:Carpet, Luxury Vinyl Plank
- Dining Description:Breakfast Area, Separate Formal Dining Room
- Bathrooms Description:Double Vanity
- Kitchen Description:Dishwasher, Kitchen Island, Microwave, Refrigerator
- Bedroom Description:Walk-in Closets
- Living area:1,411 sq. ft.
Heating and cooling
- Cooling:Central Air, Electric
- Heating:Heat Pump
- Central air:Yes
Structure and exterior
- Year built:2023
- Building area:1,411 sq. ft.
- Lot area:0.46 Acres
- Lot Features:Cleared, Interior Lot
- Architectural Style:Ranch
- Construction Materials:Vinyl Siding
- Exterior Features:Fence, Front Porch, Patio, Porch
Schools
- High school:St. Pauls Senior High
- Middle school:Robeson County Schools
Utilities
- Water:Public
- Sewer:Septic Tank
Finances and disclosures
- Price:$282,500
- Price per sq. ft.:$200.21
Features and amenities
- Appliances:Dishwasher, Microwave, Refrigerator
- Laundry features:In Unit
- Amenities:Blinds, Cathedral Ceilings, Ceiling Fans, Entrance Foyer, Open Concept, Vaulted Ceilings, Window Treatments
Parking
- Parking description:Attached, Garage
- Garage:Yes
- Garage spaces:2
New listings near 18 Terrier Court
- New
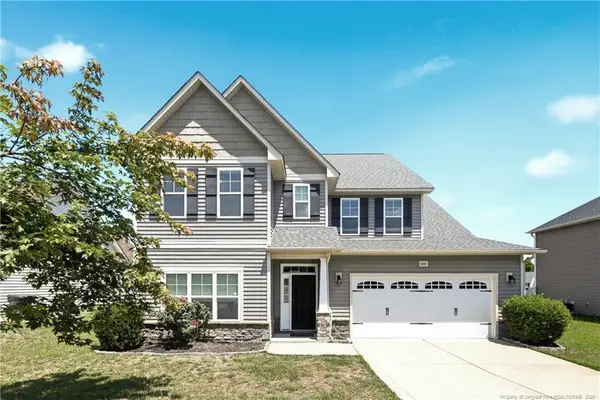 $364,900Active5 beds 3 baths3,260 sq. ft.
4514 Cambray Downs Court, Parkton, NC 28371
MLS# LP768863Listed by: TOWNSEND REAL ESTATE - New
 $95,000Active4 beds 2 baths1,389 sq. ft.
7213 Bronstein Drive, Parkton, NC 28371
MLS# LP768601Listed by: NORTHGROUP REAL ESTATE - New
 $188,000Active2 beds 2 baths1,068 sq. ft.
98 S Fayetteville Street, Parkton, NC 28371
MLS# LP768368Listed by: KELLER WILLIAMS REALTY (FAYETTEVILLE)  $275,000Active3 beds 2 baths1,779 sq. ft.
35 Pointer (lot 40) Way, Parkton, NC 28371
MLS# LP768392Listed by: CLIFTON PROPERTY INVESTMENT, LLC.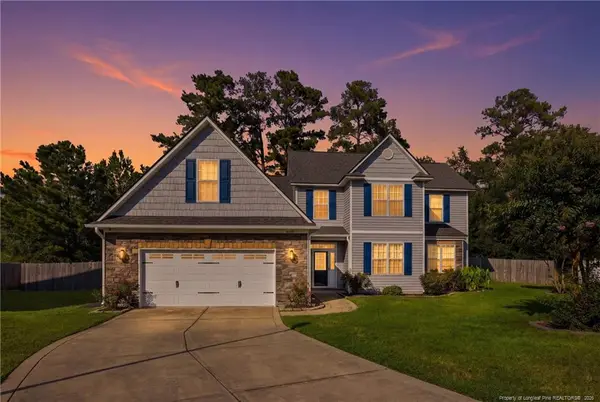 $384,999.98Active5 beds 4 baths2,974 sq. ft.
4476 Jockey Whip Lane, Parkton, NC 28371
MLS# LP768281Listed by: EXP REALTY LLC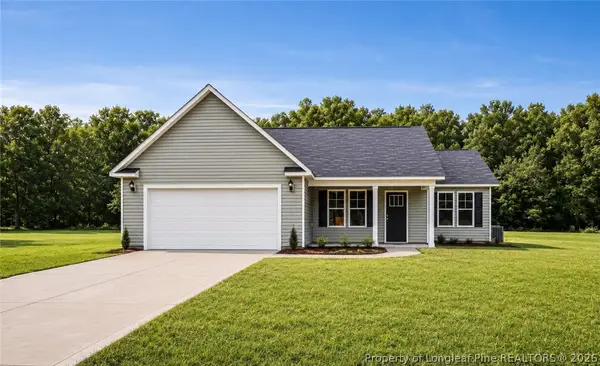 $279,999Active3 beds 2 baths1,411 sq. ft.
253 Crusher (lot 64) Drive, Parkton, NC 28371
MLS# 767825Listed by: COLDWELL BANKER ADVANTAGE - FAYETTEVILLE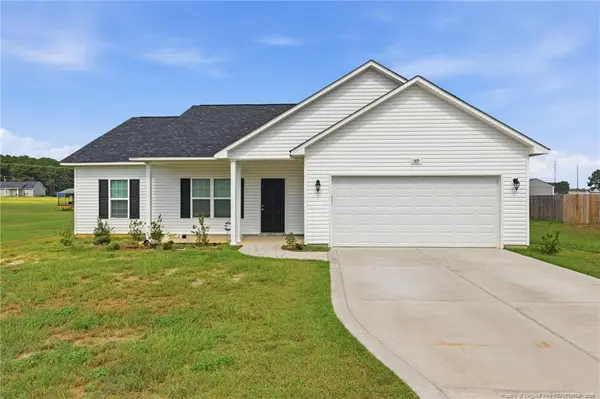 $295,000Active3 beds 2 baths1,361 sq. ft.
189 Orchard Lane, Parkton, NC 28371
MLS# LP766219Listed by: DASH CAROLINA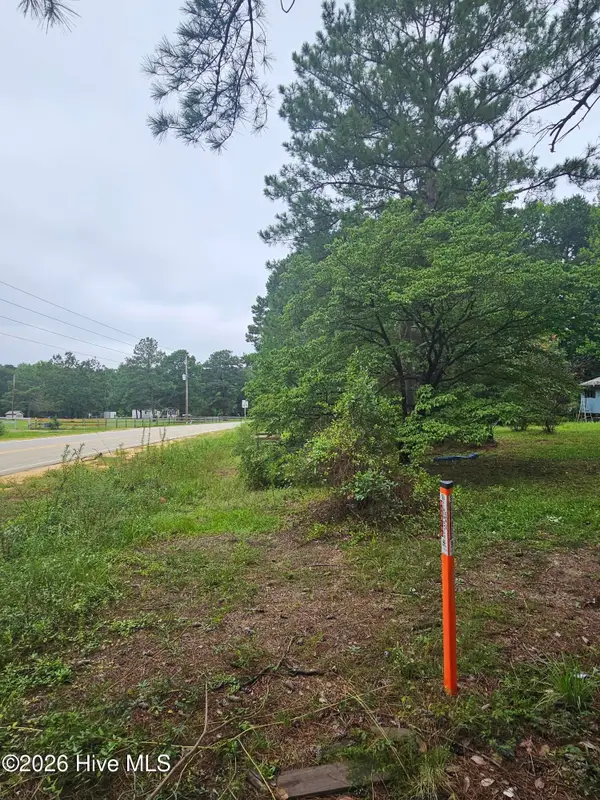 $140,000Active2 Acres
23 Southfork Road, Parkton, NC 28371
MLS# 100598384Listed by: PREMIER REAL ESTATE OF THE SANDHILLS LLC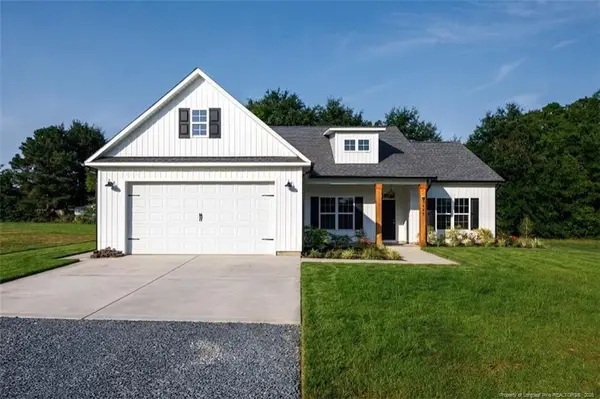 $352,000Active4 beds 2 baths1,791 sq. ft.
3649 Quarter Horse Run, Parkton, NC 28371
MLS# LP767597Listed by: FAMILY OF FAITH REALTY


Protect your home and budget from life's surprises with an Assurant Home Warranty, backed by a partner that supports you through every step of homeownership. Explore Plans.
© 2023 - 2026 ERA Franchise Systems LLC. All rights reserved. ERA Franchise Systems LLC fully supports the principles of the Fair Housing Act and the Equal Opportunity Act. ERA, ERA Real Estate powered, and their respective logos are registered service marks of ERA Franchise Systems LLC. Each office is independently owned and operated.