
24298 Nc Hwy 71 N, Parkton, NC 28371
Local realty services provided by:ERA Strother Real Estate
24298 Nc Hwy 71 N,Parkton, NC 28371
$270,000
- 3 Beds
- 3 Baths
- 2,274 sq. ft.
- Single family
- Pending
Listed by: jeannie topping
Office: re/max choice
MLS#:769106
Source:NC_FRAR
Price summary
- Price:$270,000
- Price per sq. ft.:$118.73
About this home
Discover comfort, space, and convenience in this inviting three-bedroom, 2.5-bath home with a side-load garage and a great location just minutes from Fort Bragg and I-95.
The kitchen overlooks the family room, keeping everyone connected, while the fireplace adds warmth and charm. The spacious primary suite features beautiful wood flooring, a generous walk-in closet, and a private bath with a separate soaking tub and walk-in shower.
Upstairs, the large bonus room includes a closet and its own half bath, offering flexible space for guests, a home office, or a playroom. A spacious all-season room overlooks the expansive backyard, providing a welcoming place to relax throughout the year. Two storage sheds offer plenty of room for tools, hobbies, and outdoor equipment.
With a thoughtful layout and versatile spaces, this home has plenty to offer. Schedule your tour today!
Contact an agent
Home facts
- Year built:2004
- Subdivision & Development:NOT IN SUBDIVISION
- Listing ID #:769106
- Added:63 day(s) ago
- Updated:November 12, 2026 at 10:01 AM
Rooms and interior
- Bedrooms:3
- Total bathrooms:3
- Full bathrooms:2
- Half bathrooms:1
- Rooms Total:6
- Flooring:Carpet, Hardwood, Tile
- Dining Description:Separate Formal Dining Room
- Bathrooms Description:Bathtub, Separate Shower, Walk-in Shower
- Kitchen Description:Dishwasher
- Basement Description:Crawl Space
- Living area:2,274 sq. ft.
Heating and cooling
- Cooling:Central Air, Electric
- Heating:Forced Air, Heat Pump
- Central air:Yes
Structure and exterior
- Year built:2004
- Building area:2,274 sq. ft.
- Architectural Style:Ranch
- Construction Materials:Vinyl Siding
- Exterior Features:Fence
Schools
- High school:St. Pauls Senior High
- Middle school:Robeson County Schools
Utilities
- Water:Public
- Sewer:Septic Tank
Finances and disclosures
- Price:$270,000
- Price per sq. ft.:$118.73
Features and amenities
- Appliances:Dishwasher
- Laundry features:In Unit, Main Level
- Amenities:Entrance Foyer
Parking
- Parking description:Attached, Garage, Garage Faces Side
- Garage:Yes
- Garage spaces:2
New listings near 24298 Nc Hwy 71 N
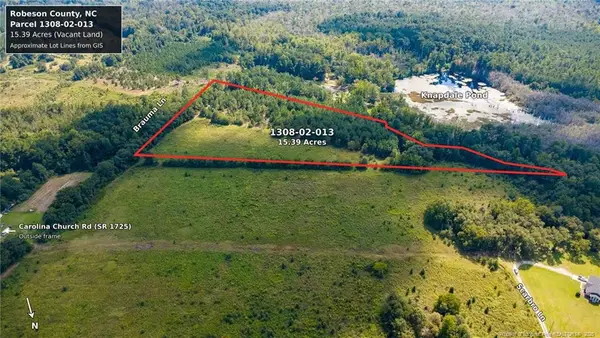 $85,000Active15.39 Acres
TBD Carolina Church Road, Parkton, NC 28371
MLS# LP769722Listed by: EMPIRE REALTY AND DESIGN, LLC.- Open Sun, 3 to 5pmNew
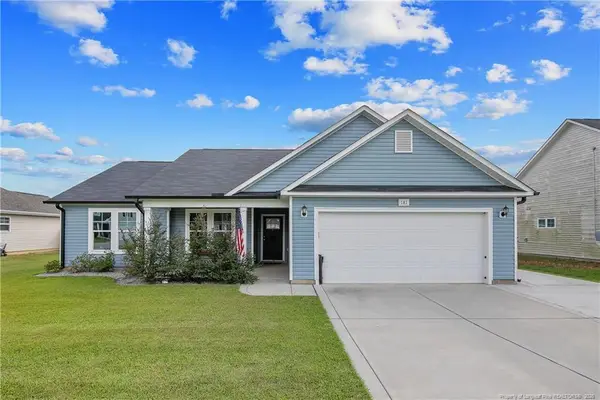 $270,000Active3 beds 2 baths1,276 sq. ft.
181 Magnolia Street, Parkton, NC 28371
MLS# LP771918Listed by: KELLER WILLIAMS REALTY (FAYETTEVILLE) - New
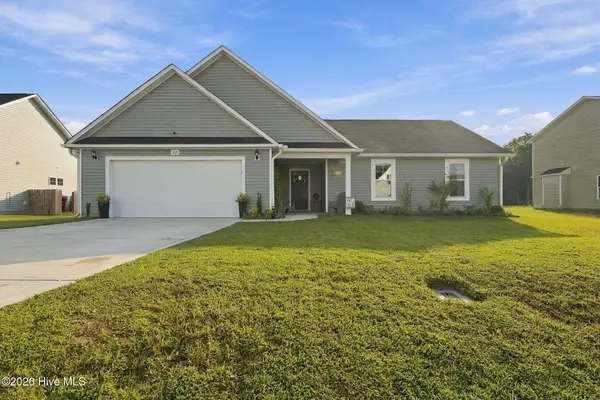 $289,000Active3 beds 2 baths1,484 sq. ft.
105 Guard Lane, Parkton, NC 28371
MLS# 100614235Listed by: KELLER WILLIAMS REALTY 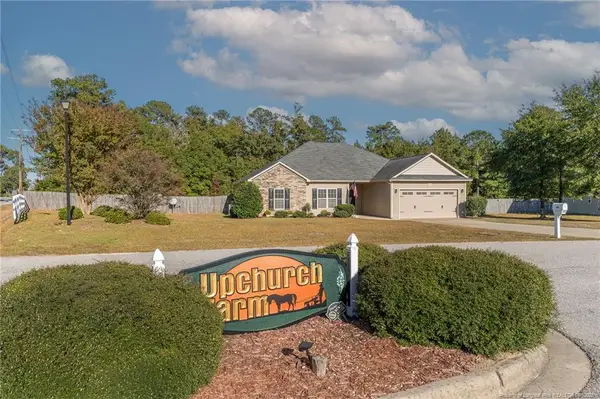 $325,000Active4 beds 2 baths1,836 sq. ft.
1440 Homeland Drive, Parkton, NC 28371
MLS# LP771626Listed by: KASTLE PROPERTIES LLC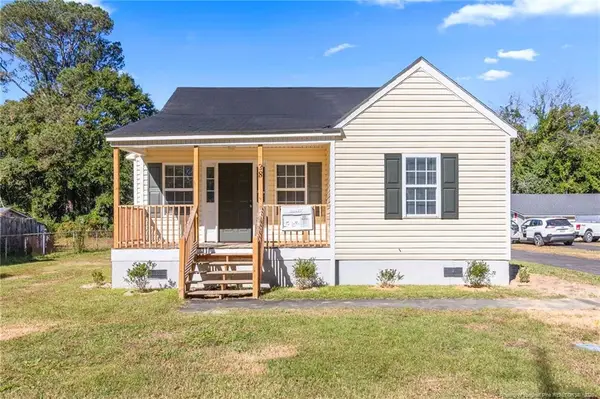 $175,000Active4 beds 2 baths1,250 sq. ft.
38 S Green Street, Parkton, NC 28371
MLS# LP771522Listed by: FATHOM REALTY NC, LLC FAY.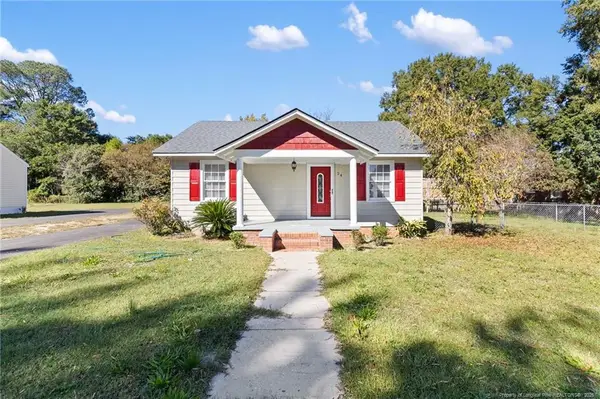 $280,000Active4 beds 3 baths1,700 sq. ft.
24 S Green Street, Parkton, NC 28371
MLS# LP771521Listed by: FATHOM REALTY NC, LLC FAY.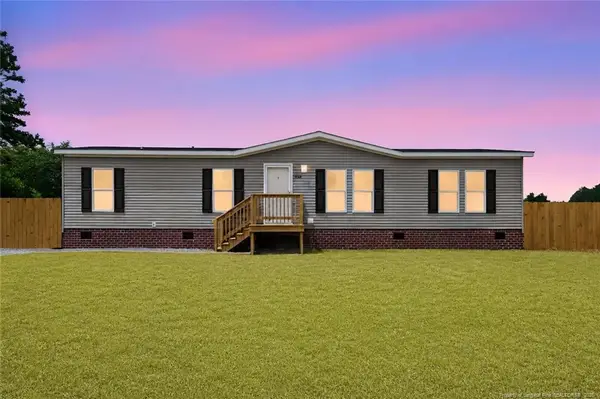 $199,000Active3 beds 2 baths1,674 sq. ft.
7336 Hypony Trail, Parkton, NC 28371
MLS# LP771548Listed by: FATHOM REALTY NC, LLC FAY. $195,000Active3 beds 2 baths1,550 sq. ft.
173 Style Drive, Parkton, NC 28371
MLS# LP771374Listed by: FATHOM REALTY NC, LLC FAY.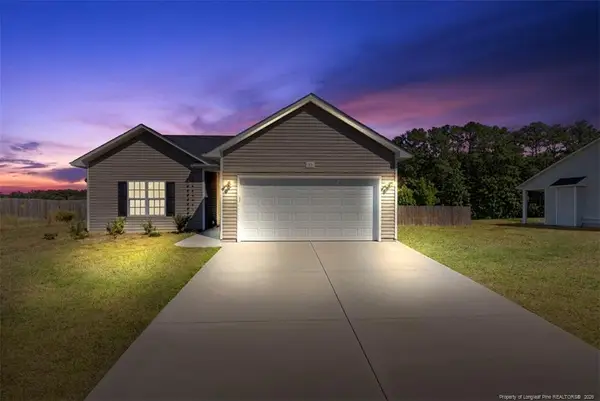 $280,000Active3 beds 2 baths1,332 sq. ft.
55 Alfalfa Drive, Parkton, NC 28371
MLS# LP771358Listed by: TOWNSEND REAL ESTATE $184,900Active3 beds 2 baths1,311 sq. ft.
6538 Anniston Street, Parkton, NC 28371
MLS# 10199653Listed by: COLDWELL BANKER ADVANTAGE


Protect your home and budget from life's surprises with an Assurant Home Warranty, backed by a partner that supports you through every step of homeownership. Explore Plans.
© 2023 - 2026 ERA Franchise Systems LLC. All rights reserved. ERA Franchise Systems LLC fully supports the principles of the Fair Housing Act and the Equal Opportunity Act. ERA, ERA Real Estate powered, and their respective logos are registered service marks of ERA Franchise Systems LLC. Each office is independently owned and operated.