
253 Crusher (lot 64) Drive, Parkton, NC 28371
Local realty services provided by:ERA Strother Real Estate
253 Crusher (lot 64) Drive,Parkton, NC 28371
$279,999
- 3 Beds
- 2 Baths
- 1,411 sq. ft.
- Single family
- Active
Listed by: lauren furr
Office: coldwell banker advantage - fayetteville
MLS#:767825
Source:NC_FRAR
Price summary
- Price:$279,999
- Price per sq. ft.:$198.44
- Monthly HOA dues:$20.83
About this home
Welcome to the Parkton floor plan by LA Residential, a charming 3-bedroom, 2-bathroom ranch situated on a spacious 1.05-acre homesite in a newly developed community near the Robeson County line. Enjoy a quiet setting with convenient access to Fayetteville, Fort Bragg, and the I-295 loop.
Luxury vinyl plank flooring extends throughout the main living areas, including the foyer, formal dining room, kitchen, living room, and bedroom hallway, adding style and durability throughout the spaces used most.
The open-concept layout features a spacious living room with vaulted ceilings, a formal dining room, and a cozy breakfast nook. The well-appointed kitchen offers granite countertops, stainless steel appliances, abundant cabinetry, and a large center island ideal for gathering, meal preparation, and everyday living.
The private primary suite includes a generous walk-in closet and an ensuite bathroom with dual vanities and a separate shower. Two additional bedrooms are located on the opposite side of the home and share a full bathroom, creating a desirable split-bedroom floor plan....
Contact an agent
Home facts
- Year built:2026
- Subdivision & Development:FREEDOM PLACE
- Listing ID #:767825
- Added:1 day(s) ago
- Updated:August 25, 2026 at 06:43 PM
Rooms and interior
- Bedrooms:3
- Total bathrooms:2
- Full bathrooms:2
- Rooms Total:6
- Flooring:Carpet
- Dining Description:Breakfast Area, Separate Formal Dining Room
- Bathrooms Description:Double Vanity
- Kitchen Description:Dishwasher, Kitchen Island, Microwave, Range
- Bedroom Description:Walk-in Closets
- Living area:1,411 sq. ft.
Heating and cooling
- Cooling:Central Air
- Heating:Heat Pump
- Central air:Yes
Structure and exterior
- Year built:2026
- Building area:1,411 sq. ft.
- Lot area:1.05 Acres
- Lot Features:Cleared, Cul De Sac
- Architectural Style:Ranch
- Construction Materials:Vinyl Siding
- Exterior Features:Front Porch, Porch
Schools
- High school:St. Pauls Senior High
- Middle school:Robeson County Schools
- Elementary school:Parkton Elementary
Utilities
- Water:Public
- Sewer:Septic Tank
Finances and disclosures
- Price:$279,999
- Price per sq. ft.:$198.44
Features and amenities
- Appliances:Dishwasher, Microwave, Range
- Amenities:Ceiling Fans, Entrance Foyer, Granite Counters
Parking
- Parking description:Attached, Garage
- Garage:Yes
- Garage spaces:2
New listings near 253 Crusher (lot 64) Drive
- New
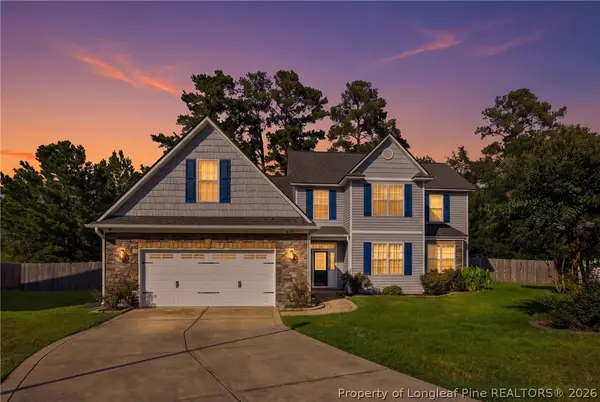 $384,999.98Active5 beds 4 baths2,974 sq. ft.
4476 Jockey Whip Lane, Parkton, NC 28371
MLS# 768281Listed by: EXP REALTY LLC - New
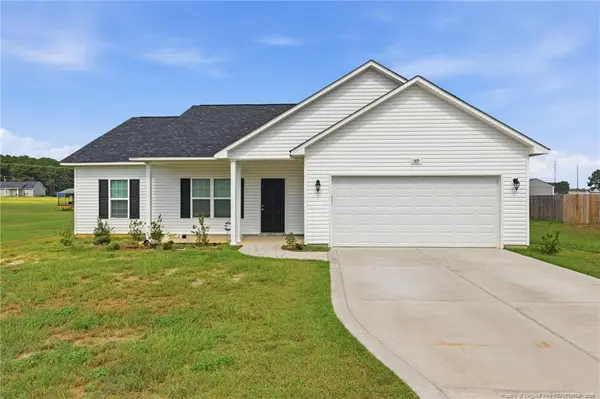 $295,000Active3 beds 2 baths1,361 sq. ft.
189 Orchard Lane, Parkton, NC 28371
MLS# LP766219Listed by: DASH CAROLINA - New
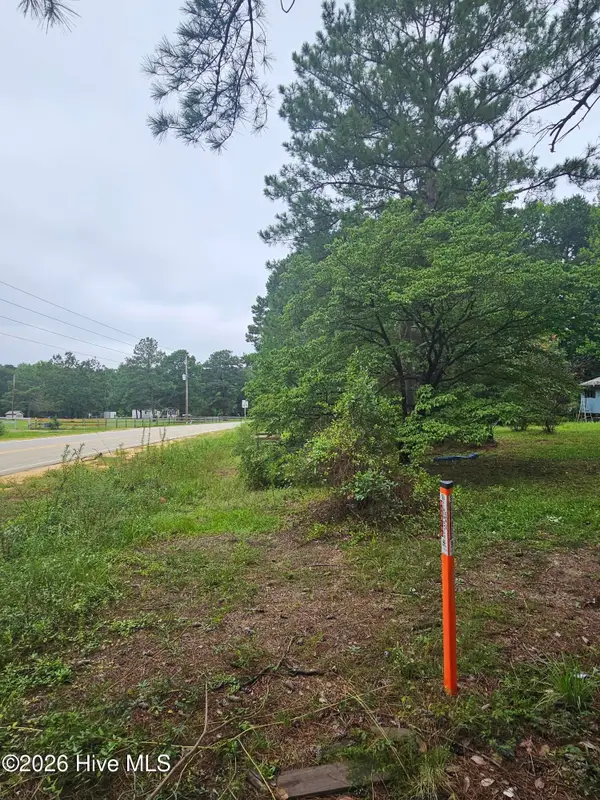 $140,000Active2 Acres
23 Southfork Road, Parkton, NC 28371
MLS# 100598384Listed by: PREMIER REAL ESTATE OF THE SANDHILLS LLC - New
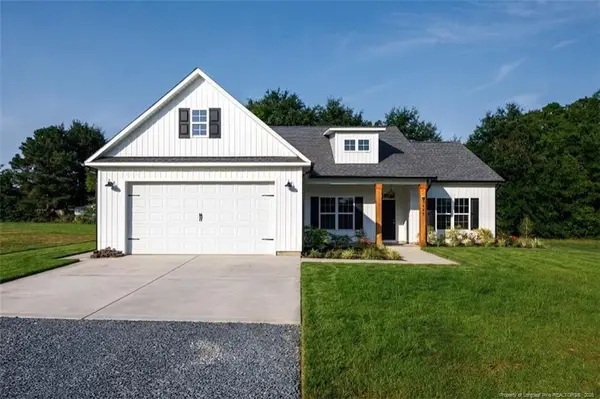 $352,000Active4 beds 2 baths1,791 sq. ft.
3649 Quarter Horse Run, Parkton, NC 28371
MLS# LP767597Listed by: FAMILY OF FAITH REALTY - New
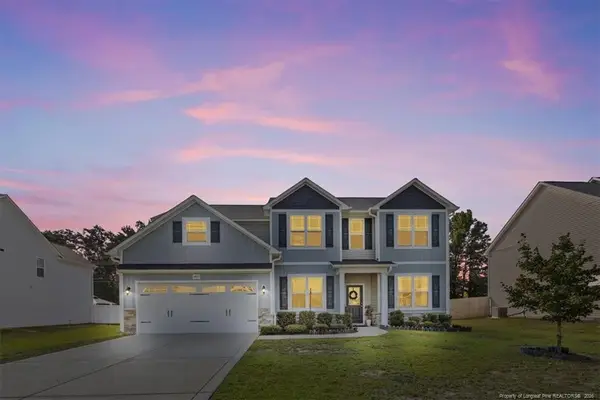 $420,000Active5 beds 3 baths3,253 sq. ft.
4425 Narrow Pine Court, Parkton, NC 28371
MLS# LP767806Listed by: RE/MAX CHOICE 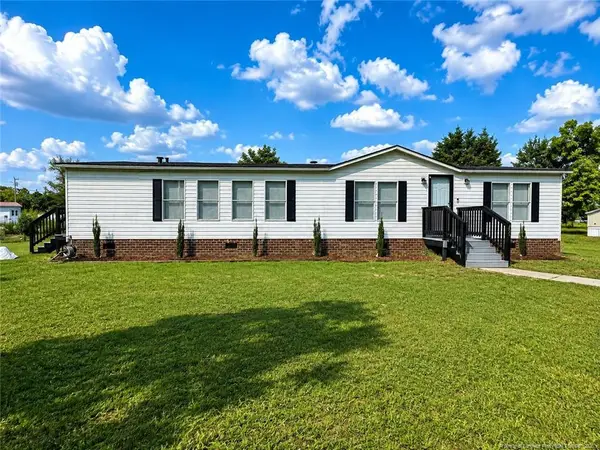 $175,000Active3 beds 2 baths1,563 sq. ft.
89 Buckhorn Road, Parkton, NC 28371
MLS# LP766123Listed by: TALENTED 10TH PROPERTIES $155,000Pending3 beds 2 baths1,528 sq. ft.
1436 E Green Springs Road, Parkton, NC 28371
MLS# LP767273Listed by: EXIT REALTY PREFERRED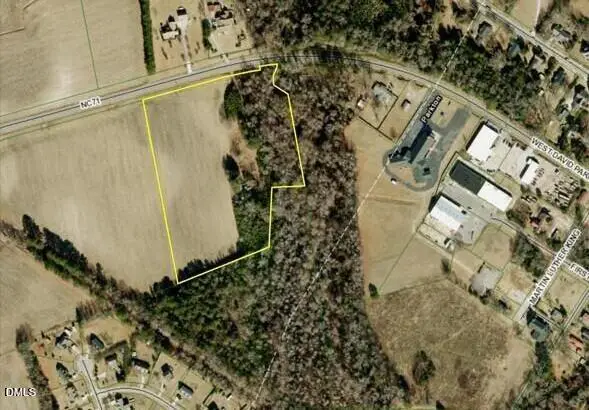 $199,910Pending10.37 Acres
22828 Nc 71 Highway, Parkton, NC 28371
MLS# 10184520Listed by: COLLECTIVE REALTY LLC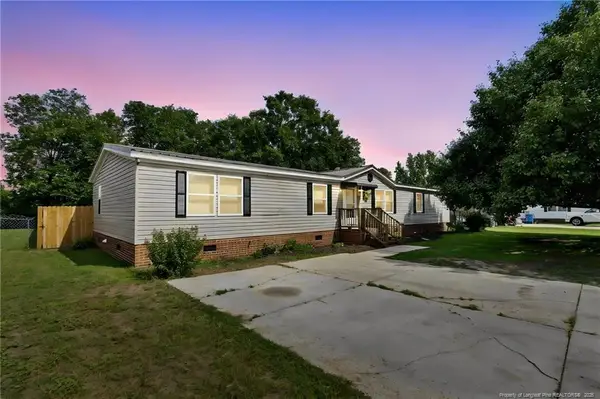 $191,000Active4 beds 2 baths1,923 sq. ft.
4817 Desert Ridge Road, Parkton, NC 28371
MLS# LP767179Listed by: LIFESTYLE INTERNATIONAL REALTY


Protect your home and budget from life's surprises with an Assurant Home Warranty, backed by a partner that supports you through every step of homeownership. Explore Plans.
© 2023 - 2026 ERA Franchise Systems LLC. All rights reserved. ERA Franchise Systems LLC fully supports the principles of the Fair Housing Act and the Equal Opportunity Act. ERA, ERA Real Estate powered, and their respective logos are registered service marks of ERA Franchise Systems LLC. Each office is independently owned and operated.