
110 Kathy Court, Peletier, NC 28584
Local realty services provided by:ERA Wilder Realty
110 Kathy Court,Peletier, NC 28584
$399,900
- 4 Beds
- 3 Baths
- 1,825 sq. ft.
- Single family
- Active
Listed by: carey otto
Office: keller williams crystal coast
MLS#:100616018
Source:NC_CCAR
Price summary
- Price:$399,900
- Price per sq. ft.:$219.12
About this home
Welcome to 110 Kathy Court! Built in 2024, this beautifully designed, move-in-ready home offers approximately 1,825 square feet of thoughtfully planned living space, featuring FOUR bedrooms, two and a half bathrooms, and a spacious .70-acre homesite with NO HOA!
Step inside to discover an inviting, open-concept floor plan complemented by 9-foot ceilings that create a bright and airy atmosphere. At the heart of the home, the kitchen features crisp white shaker-style cabinetry, beautiful quartz countertops, and a stainless steel appliance package, creating the perfect space for everyday living and entertaining.
Upstairs, you'll find all four bedrooms, along with a conveniently located dedicated laundry room, offering both comfort and functionality.
Outside, the spacious, fenced backyard provides plenty of room to relax, entertain, let the pets play, or simply enjoy the beautiful Carolina sunshine. With .70 acres and no HOA, you'll appreciate the extra space and flexibility this property offers!
Conveniently located near shopping, dining, and everyday amenities, with the beautiful beaches of the Crystal Coast just a short drive away, this home offers a wonderful combination of modern comfort, generous outdoor space, and coastal convenience.
Nearly new, move-in ready, and offering room to spread out, 110 Kathy Court is ready to welcome you home!...
Contact an agent
Home facts
- Year built:2024
- Subdivision & Development:Misty Estates
- Listing ID #:100616018
- Added:3 day(s) ago
- Updated:November 15, 2026 at 05:10 PM
Rooms and interior
- Bedrooms:4
- Total bathrooms:3
- Full bathrooms:2
- Half bathrooms:1
- Rooms Total:6
- Flooring:Carpet
- Dining Description:Eat-in Kitchen
- Kitchen Description:Dishwasher, Eat-in Kitchen, Pantry, Refrigerator
- Bedroom Description:Walk-In Closet(s)
- Living area:1,825 sq. ft.
Heating and cooling
- Cooling:Central Air, Heat Pump
- Heating:Electric, Heat Pump, Heating
- Central air:Yes
Structure and exterior
- Roof:Shingle
- Year built:2024
- Building area:1,825 sq. ft.
- Lot area:0.7 Acres
- Construction Materials:Vinyl Siding, Wood Frame
- Exterior Features:Covered, Patio
- Foundation Description:Slab
- Levels:2 Story
Schools
- High school:Croatan
- Middle school:Broad Creek
- Elementary school:White Oak Elementary
Finances and disclosures
- Price:$399,900
- Price per sq. ft.:$219.12
Features and amenities
- Appliances:Dishwasher, Refrigerator
- Laundry features:Laundry Room, Washer Hookup
- Amenities:Ceiling Fan(s), Solid Surface, Walk-In Closet(s)
Parking
- Total parking spaces:2
- Parking description:Attached Garage, Concrete, Garage, Garage Door Opener, Off Street
- Garage:Yes
- Garage spaces:2

New listings near 110 Kathy Court
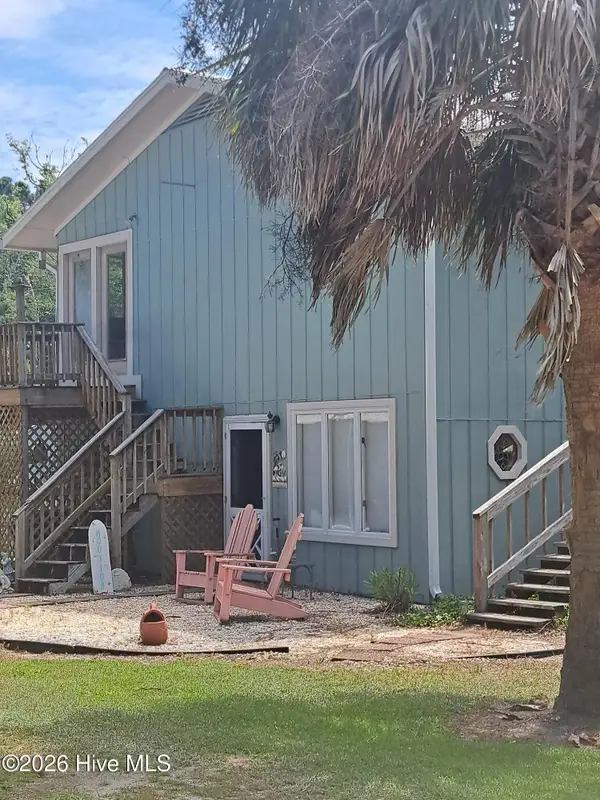 $399,000Active2 beds 2 baths1,920 sq. ft.
316 Pettiford Road, Swansboro, NC 28584
MLS# 100609215Listed by: WHITE HOUSE REAL ESTATE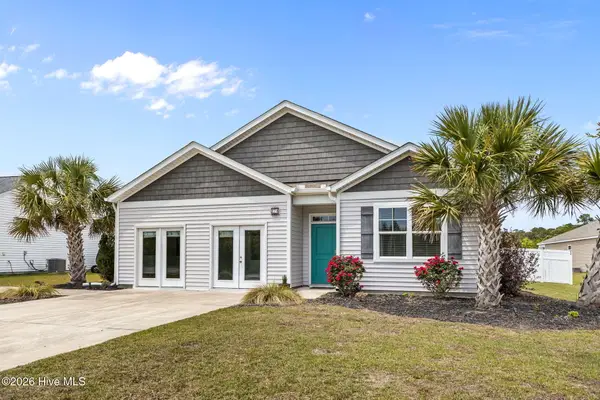 $399,900Pending4 beds 3 baths2,215 sq. ft.
274 Norris Landing Road, Peletier, NC 28584
MLS# 100613487Listed by: BLUEWATER REAL ESTATE - EI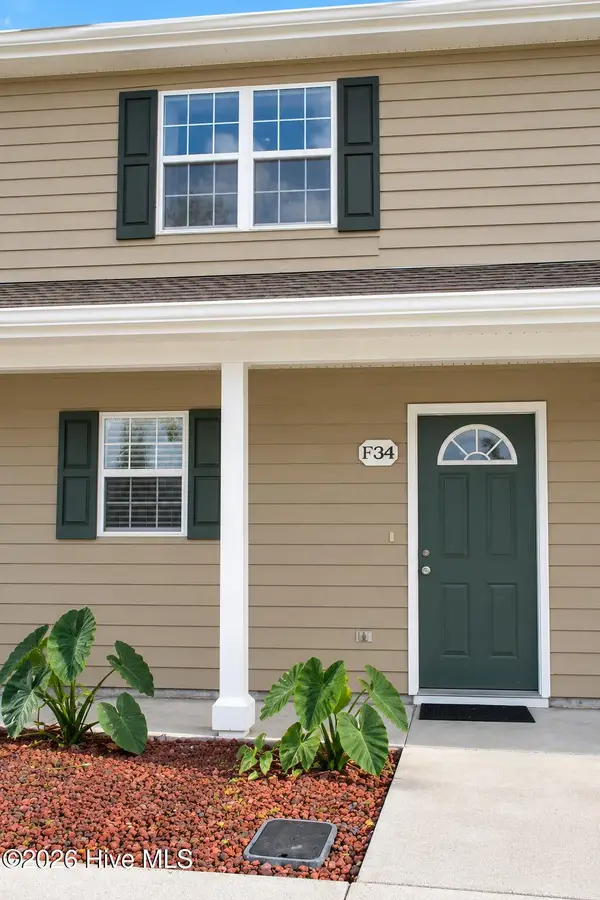 $200,000Active3 beds 3 baths1,037 sq. ft.
601 Peletier Loop Road #F34, Swansboro, NC 28584
MLS# 100613103Listed by: UNITED REAL ESTATE EAST CAROLINA $199,999Active2 beds 3 baths1,037 sq. ft.
601 Pelletier Loop Road #G41, Swansboro, NC 28584
MLS# 100609879Listed by: RE/MAX OCEAN PROPERTIES EI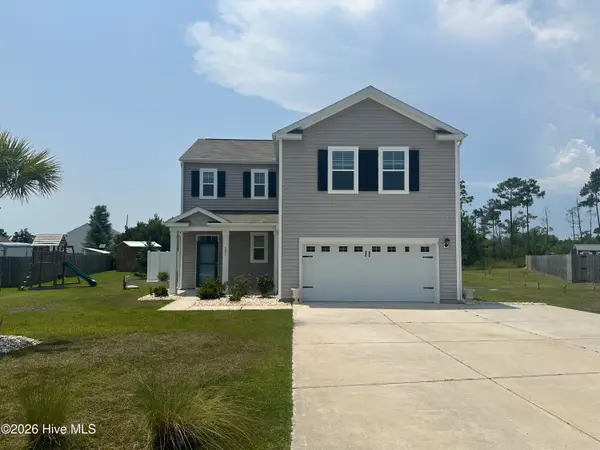 $420,000Active4 beds 3 baths1,896 sq. ft.
307 Crayfish Court, Peletier, NC 28584
MLS# 100608161Listed by: SWANSBORO PORT REALTY $350,000Active1.52 Acres
105 Winsett Lane, Peletier, NC 28584
MLS# 100594037Listed by: SPINNAKER'S REACH $899,000Active5 beds 5 baths7,652 sq. ft.
490 Whitehouse Fork Road, Peletier, NC 28584
MLS# 100588167Listed by: COLDWELL BANKER SEA COAST ADVANTAGE $399,999Active3 beds 3 baths1,965 sq. ft.
338 Norris Landing Road, Peletier, NC 28584
MLS# 100583209Listed by: KELLER WILLIAMS REALTY $620,000Active8.37 Acres
0 Nc Hwy 58, Peletier, NC 28584
MLS# 100563673Listed by: KELLER WILLIAMS CRYSTAL COAST


Protect your home and budget from life's surprises with an Assurant Home Warranty, backed by a partner that supports you through every step of homeownership. Explore Plans.
© 2023 - 2026 ERA Franchise Systems LLC. All rights reserved. ERA Franchise Systems LLC fully supports the principles of the Fair Housing Act and the Equal Opportunity Act. ERA, ERA Real Estate powered, and their respective logos are registered service marks of ERA Franchise Systems LLC. Each office is independently owned and operated.