
66 Oak Forest Drive, Pelham, NC 27311
Local realty services provided by:ERA Live Moore
66 Oak Forest Drive,Pelham, NC 27311
$220,000
- 3 Beds
- 2 Baths
- 1,604 sq. ft.
- Mobile / Manufactured
- Active
Listed by: judy hutcherson
Office: coldwell banker advantage336-282-4414
MLS#:1237198
Source:NC_TRIAD
Price summary
- Price:$220,000
- Price per sq. ft.:$137.16
About this home
Turnkey Country Living: move-in ready 3 BR 2 BA spacious doublewide on .99 acres with massive wired 28 x 32
detached garage incl heat, air and running water. Enjoy the covered back deck. Heatpump, new roof on home and garage in year 2021. Kitchen includes newer refrigerator, dishwasher, oven/range/air fryer unit, microwave, washer and dryer. Updated Primary BA with beautiful walk-in tiled shower and double vanities. Living room features hardwood flooring and corner fireplace with gas logs.
Contact an agent
Home facts
- Year built:1996
- Subdivision & Development:None
- Listing ID #:1237198
- Added:2 day(s) ago
- Updated:October 01, 2026 at 02:52 AM
Rooms and interior
- Bedrooms:3
- Total bathrooms:2
- Full bathrooms:2
- Flooring:Carpet, Vinyl, Wood
- Bathrooms Description:Separate Shower
- Kitchen Description:Dishwasher
- Basement Description:Crawl Space
- Living area:1,604 sq. ft.
Heating and cooling
- Cooling:Central Air
- Heating:Electric, Fireplace(s), Forced Air
- Central air:Yes
Structure and exterior
- Year built:1996
- Building area:1,604 sq. ft.
- Lot area:0.99 Acres
- Lot Features:Cleared, Dead End
- Construction Materials:Vinyl Siding
Schools
- High school:Bartlett Yancey
- Elementary school:North
Utilities
- Water:Well
- Sewer:Septic Tank
Finances and disclosures
- Price:$220,000
- Price per sq. ft.:$137.16
- Tax amount:$1,011
Features and amenities
- Appliances:Dishwasher
- Laundry features:Dryer Connection, Main Level
Parking
- Parking description:Detached, Detached Garage, Driveway, Garage, Gravel
- Garage spaces:2
 2026 Triad MLS, Inc. All rights reserved. IDX information is provided exclusively for personal, non-commercial use, and may not be used for any purpose other than to identify prospective properties consumers may be interested in purchasing. Information is deemed reliable but not guaranteed. This site will be monitored for ‘scraping’ and any use of search facilities of data on the site other than by potential buyers/sellers is prohibited. All Sale data is for informational purposes only and is not an indication of a market analysis or appraisal. Properties marked with the Triad MLS, Inc. icon are provided courtesy of the Triad MLS, Inc.’s, Internet Data Exchange Database.
New listings near 66 Oak Forest Drive
- New
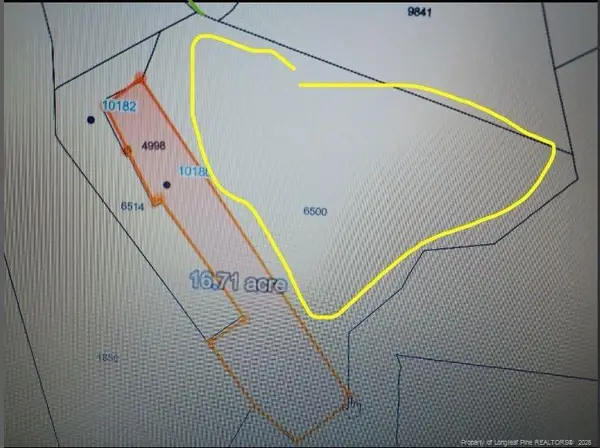 $275,000Active50 Acres
10180 Nc Highway 700, Pelham, NC 27311
MLS# LP769961Listed by: EXP REALTY LLC 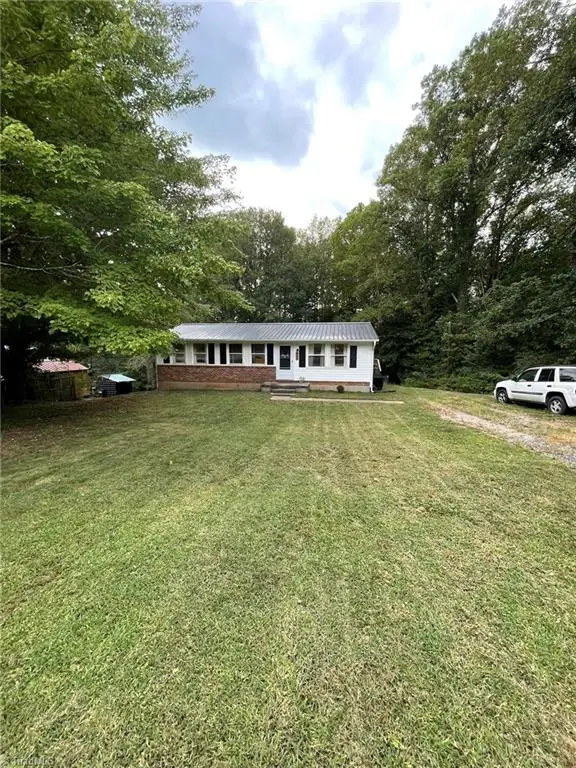 $164,900Pending3 beds 1 baths960 sq. ft.
559 Mineral Springs Road, Pelham, NC 27311
MLS# 1234224Listed by: MABE REALTY AND AUCTIONS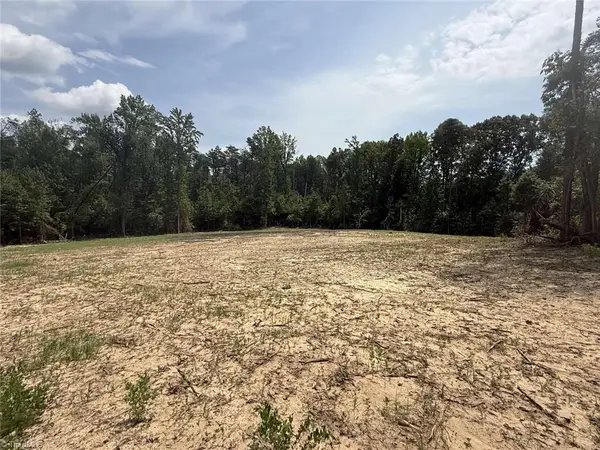 $74,900Active6 Acres
1011 Mill Ridge Road, Providence, NC 27315
MLS# 1231578Listed by: CHOSEN REALTY OF NC $84,900Active2 beds 1 baths1,000 sq. ft.
2412 Park Springs Road, Providence, NC 27315
MLS# 10186054Listed by: SWEAT REALTY GROUP LLC $298,000Pending3 beds 3 baths2,172 sq. ft.
856 Lovelace Road, Pelham, NC 27311
MLS# 1230859Listed by: CAROLINA HOME PARTNERS BY EXP REALTY $35,000Pending4.05 Acres
0 Allison Road, Pelham, NC 27311
MLS# 10184623Listed by: NORTHGROUP REAL ESTATE, INC. $258,900Active3 beds 2 baths1,066 sq. ft.
9729 Nc Highway 700, Pelham, NC 27311
MLS# 1229033Listed by: UNITED PROPERTIES OF NC- Open Sun, 2 to 4pm
 $220,000Active3 beds 2 baths1,512 sq. ft.
89 Sugar Maple Lane, Pelham, NC 27311
MLS# 1228903Listed by: THE REALTY GROUP LYNCHBURG LLC  $299,000Active3 beds 2 baths1,712 sq. ft.
485 Wilson Road, Providence, NC 27315
MLS# 10182190Listed by: CHOICE RESIDENTIAL REAL ESTATE


Protect your home and budget from life's surprises with an Assurant Home Warranty, backed by a partner that supports you through every step of homeownership. Explore Plans.
© 2023 - 2026 ERA Franchise Systems LLC. All rights reserved. ERA Franchise Systems LLC fully supports the principles of the Fair Housing Act and the Equal Opportunity Act. ERA, ERA Real Estate powered, and their respective logos are registered service marks of ERA Franchise Systems LLC. Each office is independently owned and operated.