
694 Country Lane, Pelham, NC 27311
Local realty services provided by:ERA Parrish Realty Legacy Group
694 Country Lane,Pelham, NC 27311
$270,000
- 4 Beds
- 3 Baths
- 3,100 sq. ft.
- Multi-family
- Pending
Listed by: mark holley
Office: whitetail properties, llc.
MLS#:10179342
Source:RD
Price summary
- Price:$270,000
- Price per sq. ft.:$87.1
About this home
Endless Possibilities Await! This 4-bedroom home offers a solid foundation and is ready for your personal touch. Built in the mid-1980s, it has great bones and the potential to become a true showpiece with a little vision and updating. The main level features two bedrooms and two bathrooms, while the finished basement includes two additional bedrooms, a full bathroom, and a cozy double-sided fireplace that adds warmth and character to the space. Situated on a large, wooded lot along a private gravel road, this property offers the peace and privacy you've been looking for. Relax on the back deck and enjoy the sights and sounds of nature, with abundant wildlife frequently visiting the backyard. If you're searching for a home with space, privacy, and incredible potential, this is an opportunity you won't want to miss.
Contact an agent
Home facts
- Year built:1986
- Subdivision & Development:Not in a Subdivision
- Listing ID #:10179342
- Added:58 day(s) ago
- Updated:September 07, 2026 at 07:27 AM
Rooms and interior
- Bedrooms:4
- Total bathrooms:3
- Full bathrooms:3
- Rooms Total:1
- Flooring:Carpet, Linoleum
- Basement:Yes
- Basement Description:Finished, Heated
- Living area:3,100 sq. ft.
Heating and cooling
- Cooling:Central Air
- Heating:Electric
- Central air:Yes
Structure and exterior
- Roof:Asphalt, Shingle
- Year built:1986
- Building area:3,100 sq. ft.
- Lot area:4.57 Acres
- Architectural Style:Contemporary
- Construction Materials:Block, Wood Siding
- Foundation Description:Block
- Levels:Two
Schools
- High school:Caswell - Bartlett Yancey High School
- Middle school:Caswell - N L Dillard Middle School
- Elementary school:Caswell - North Elementary School
Utilities
- Water:Well
- Sewer:Septic Tank
Finances and disclosures
- Price:$270,000
- Price per sq. ft.:$87.1
- Tax amount:$1,668
Parking
- Garage:Yes
- Garage spaces:2
 Listings marked with a Doorify MLS icon are provided courtesy of the Doorify MLS, of North Carolina, Internet Data Exchange Database. Brokers make an effort to deliver accurate information, but buyers should independently verify any information on which they will rely in a transaction. The listing broker shall not be responsible for any typographical errors, misinformation, or misprints, and they shall be held totally harmless from any damages arising from reliance upon this data. This data is provided exclusively for consumers’ personal, non-commercial use. Copyright 2026 Doorify MLS of North Carolina. All rights reserved.
New listings near 694 Country Lane
- New
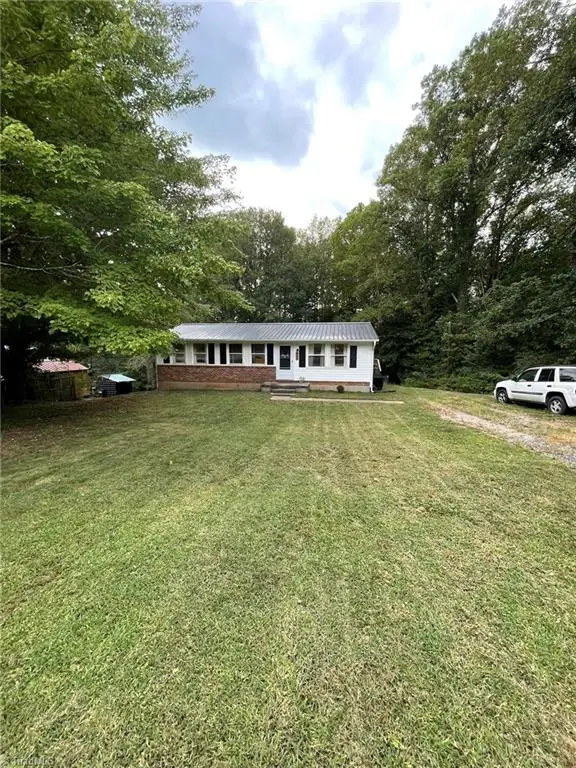 $164,900Active3 beds 1 baths960 sq. ft.
559 Mineral Springs Road, Pelham, NC 27311
MLS# 1234224Listed by: MABE REALTY AND AUCTIONS 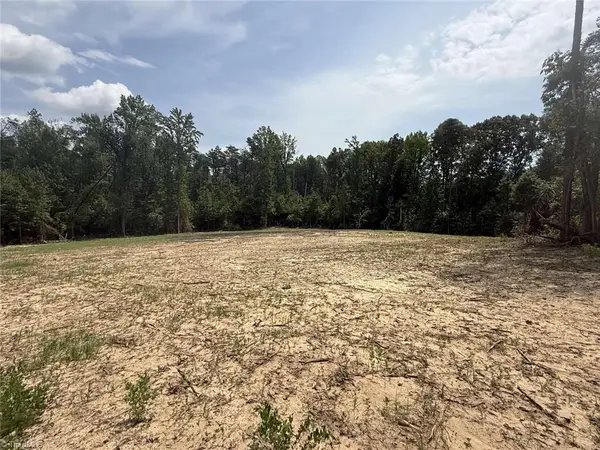 $79,900Active6 Acres
1011 Mill Ridge Road, Providence, NC 27315
MLS# 1231578Listed by: CHOSEN REALTY OF NC $84,900Active2 beds 1 baths1,000 sq. ft.
2412 Park Springs Road, Providence, NC 27315
MLS# 10186054Listed by: SWEAT REALTY GROUP LLC $298,000Active4 beds 3 baths2,172 sq. ft.
856 Lovelace Road, Pelham, NC 27311
MLS# 1230859Listed by: CAROLINA HOME PARTNERS BY EXP REALTY $35,000Pending4.05 Acres
0 Allison Road, Pelham, NC 27311
MLS# 10184623Listed by: NORTHGROUP REAL ESTATE, INC. $250,000Pending4 beds 2 baths2,052 sq. ft.
74 Natural Springs Court, Providence, NC 27315
MLS# 1229886Listed by: SHARPE REALTY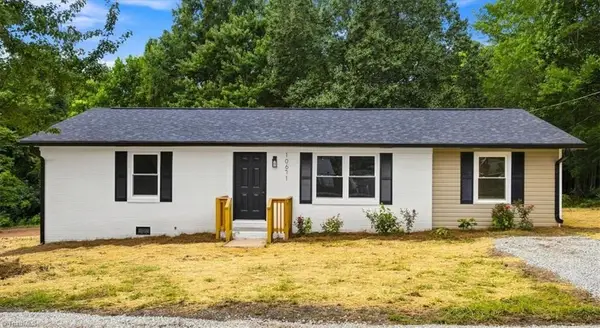 $239,000Pending3 beds 1 baths1,325 sq. ft.
10671 Nc Highway 700, Pelham, NC 27311
MLS# 1229483Listed by: EXP REALTY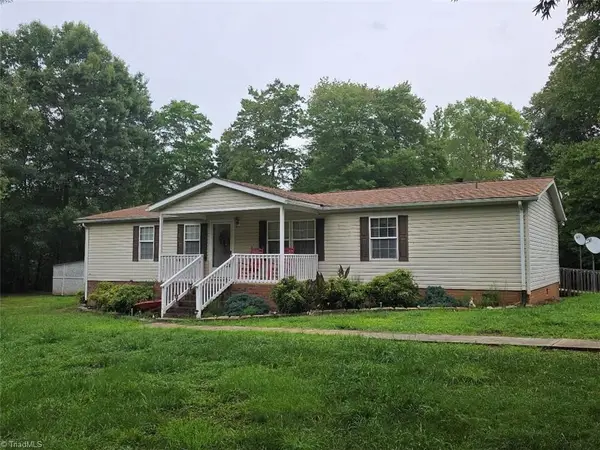 $249,900Pending3 beds 2 baths1,508 sq. ft.
391 Oak Hill Farm Road, Pelham, NC 27311
MLS# 1229571Listed by: NORTH STAR REALTY $259,900Active3 beds 2 baths1,066 sq. ft.
9729 Nc Highway 700, Pelham, NC 27311
MLS# 1229033Listed by: UNITED PROPERTIES OF NC $249,900Pending3 beds 2 baths1,512 sq. ft.
89 Sugar Maple Lane, Pelham, NC 27311
MLS# 1228903Listed by: THE REALTY GROUP LYNCHBURG LLC


Protect your home and budget from life's surprises with an Assurant Home Warranty, backed by a partner that supports you through every step of homeownership. Explore Plans.
© 2023 - 2026 ERA Franchise Systems LLC. All rights reserved. ERA Franchise Systems LLC fully supports the principles of the Fair Housing Act and the Equal Opportunity Act. ERA, ERA Real Estate powered, and their respective logos are registered service marks of ERA Franchise Systems LLC. Each office is independently owned and operated.