
4642 Pebble Lake Drive, Pfafftown, NC 27040
Local realty services provided by:ERA Live Moore
4642 Pebble Lake Drive,Pfafftown, NC 27040
$534,900
- 4 Beds
- 4 Baths
- 2,632 sq. ft.
- Single family
- Active
Listed by: lisa hill
Office: keller williams realty elite336-283-8691
MLS#:1213789
Source:NC_TRIAD
Price summary
- Price:$534,900
- Price per sq. ft.:$203.23
- Monthly HOA dues:$41.67
About this home
NEW PRICE + SPECIAL FINANCING OPPORTUNITY! Seller is offering up to $9,800 toward a 2-1 interest rate buydown for qualified buyers. Call the listing agent for financing details. Welcome home to this beautifully staged new construction in Lochurst! Offering 4 bedrooms, 3.5 baths and 2,632 square feet, this thoughtfully designed home features two primary suites—one on the main level and a second on the upper level—providing wonderful flexibility for a variety of living arrangements. Stylish finishes and generous living spaces continue throughout, along with the charming under-stairs pet retreat that makes this home truly memorable. Now offered at $534,900.
Contact an agent
Home facts
- Year built:2026
- Subdivision & Development:Lochurst
- Listing ID #:1213789
- Added:181 day(s) ago
- Updated:September 26, 2026 at 03:27 PM
Rooms and interior
- Bedrooms:4
- Total bathrooms:4
- Full bathrooms:3
- Half bathrooms:1
- Flooring:Carpet, Vinyl, Wood
- Kitchen Description:Dishwasher, Kitchen Island, Pantry
- Basement Description:Crawl Space
- Living area:2,632 sq. ft.
Heating and cooling
- Cooling:Ceiling Fan(s), Central Air
- Heating:Forced Air, Natural Gas
- Central air:Yes
Structure and exterior
- Year built:2026
- Building area:2,632 sq. ft.
- Lot area:0.33 Acres
- Lot Features:City Lot, Level
- Construction Materials:Brick, Vinyl Siding
Utilities
- Water:Public
- Sewer:Public Sewer
Finances and disclosures
- Price:$534,900
- Price per sq. ft.:$203.23
- Tax amount:$2,831
Features and amenities
- Appliances:Dishwasher
- Laundry features:Dryer Connection, Main Level
- Amenities:Ceiling Fan(s)
- Pool features:Community
Parking
- Parking description:Attached, Attached Garage, Driveway, Front Load Garage, Garage, Garage Faces Front, Paved
- Garage spaces:2
 2026 Triad MLS, Inc. All rights reserved. IDX information is provided exclusively for personal, non-commercial use, and may not be used for any purpose other than to identify prospective properties consumers may be interested in purchasing. Information is deemed reliable but not guaranteed. This site will be monitored for ‘scraping’ and any use of search facilities of data on the site other than by potential buyers/sellers is prohibited. All Sale data is for informational purposes only and is not an indication of a market analysis or appraisal. Properties marked with the Triad MLS, Inc. icon are provided courtesy of the Triad MLS, Inc.’s, Internet Data Exchange Database.
New listings near 4642 Pebble Lake Drive
- Coming Soon
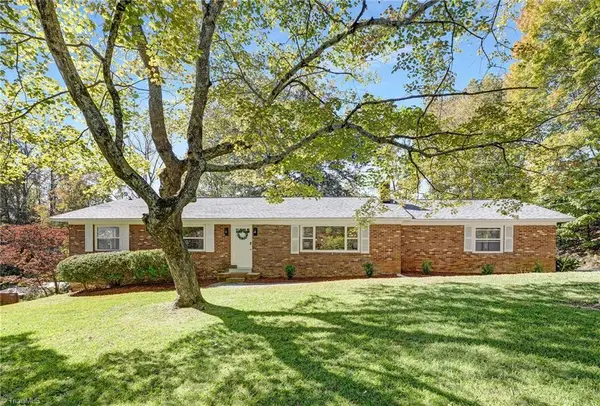 $290,000Coming Soon3 beds 2 baths1,425 sq. ft.
4420 Chebar Drive, Pfafftown, NC 27040
MLS# 1236351Listed by: CAROLINA ALPINE REAL ESTATE - New
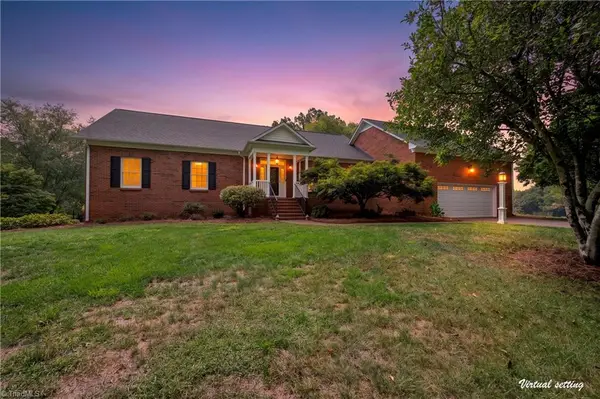 $950,000Active3 beds 2 baths1,864 sq. ft.
3265 Beroth Road, Pfafftown, NC 27040
MLS# 1236996Listed by: NORTHGROUP REAL ESTATE - New
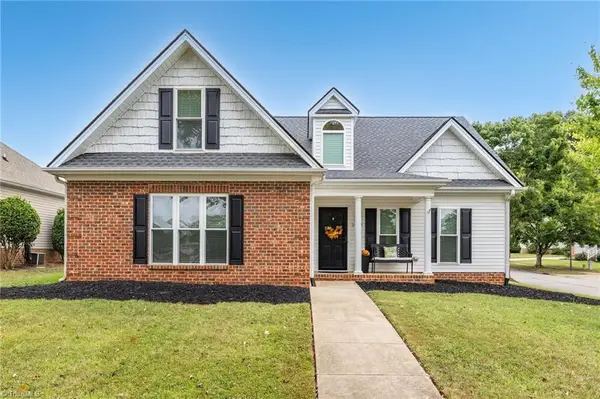 $348,000Active3 beds 2 baths1,938 sq. ft.
5803 Willowdale Drive, Pfafftown, NC 27040
MLS# 1236701Listed by: ABOVE AND BEYOND REAL ESTATE SOLUTIONS - New
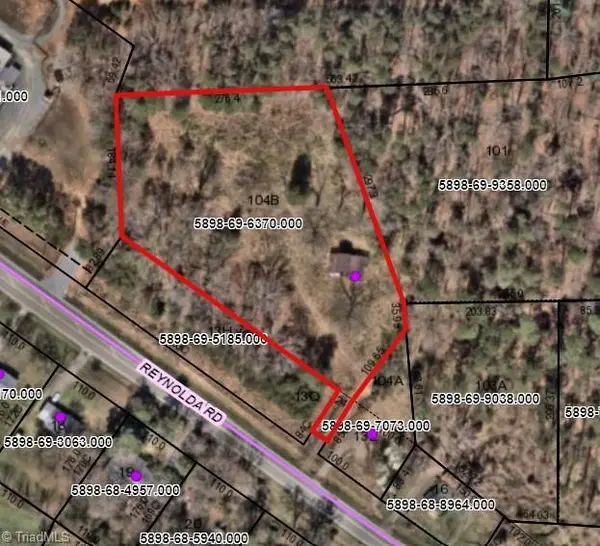 $395,000Active2.37 Acres
6629 Reynolda Road, Pfafftown, NC 27040
MLS# 1236662Listed by: MITCHELL PRIME PROPERTIES - Open Sun, 2 to 4pmNew
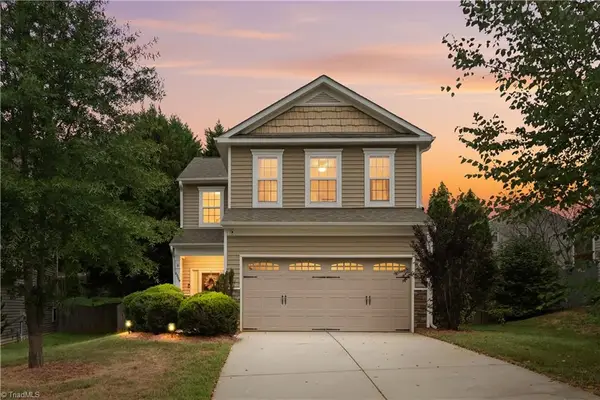 $294,900Active3 beds 3 baths1,580 sq. ft.
6009 Accord Court, Pfafftown, NC 27040
MLS# 1236793Listed by: LEGACY REALTY NC - New
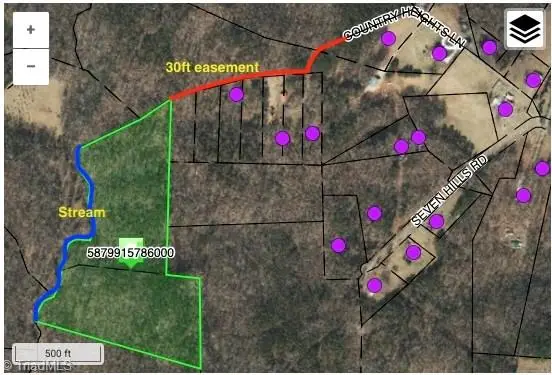 $228,500Active17.02 Acres
0-0-0 River Bluff Farms Road, Tobaccoville, NC 27050
MLS# 1236831Listed by: KENT HUNTER REALTY LLC - New
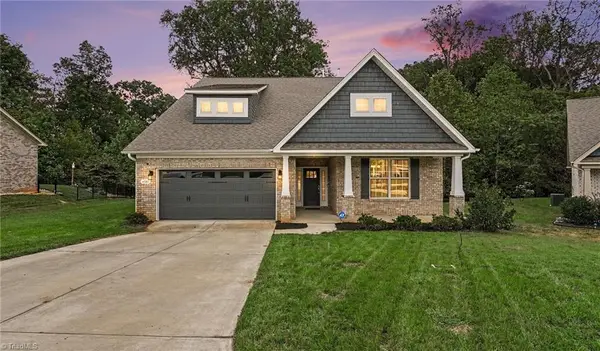 $469,900Active6 beds 4 baths3,016 sq. ft.
4581 Olivine Lane, Pfafftown, NC 27040
MLS# 1236565Listed by: HOWARD HANNA ALLEN TATE OAK RIDGE COMMONS - New
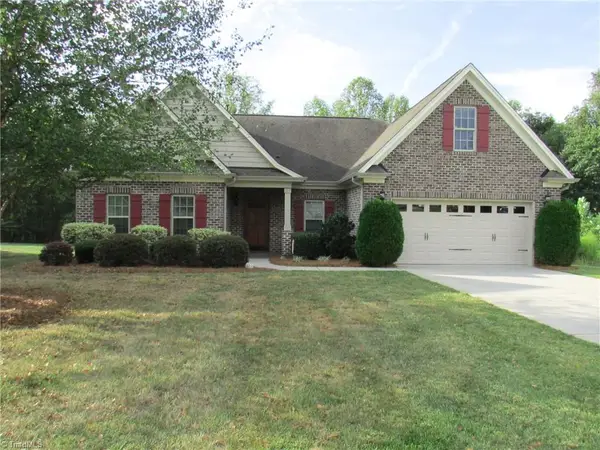 $369,900Active3 beds 2 baths2,213 sq. ft.
4617 Olivine Lane, Pfafftown, NC 27040
MLS# 1236394Listed by: IJS REALTY - New
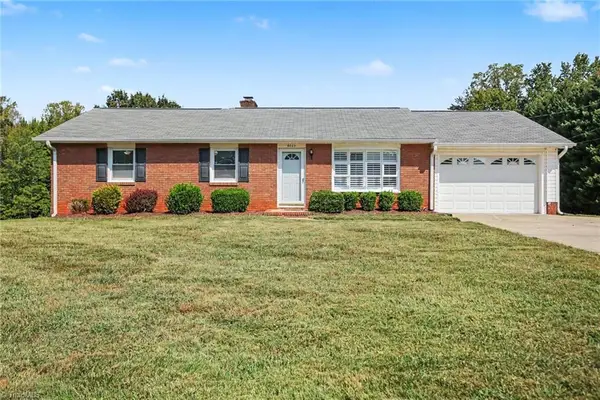 $349,900Active3 beds 2 baths1,353 sq. ft.
6025 Skylark Road, Pfafftown, NC 27040
MLS# 1235969Listed by: NEXTHOME DOGWOOD - New
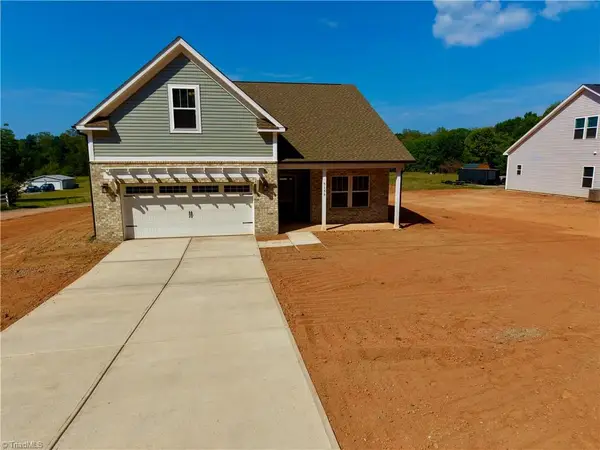 $429,500Active4 beds 3 baths2,619 sq. ft.
5158 Paramount Road #1062, Pfafftown, NC 27040
MLS# 1236694Listed by: TLS REALTY LLC


Protect your home and budget from life's surprises with an Assurant Home Warranty, backed by a partner that supports you through every step of homeownership. Explore Plans.
© 2023 - 2026 ERA Franchise Systems LLC. All rights reserved. ERA Franchise Systems LLC fully supports the principles of the Fair Housing Act and the Equal Opportunity Act. ERA, ERA Real Estate powered, and their respective logos are registered service marks of ERA Franchise Systems LLC. Each office is independently owned and operated.