
5659 Sweetbriar Road, Pfafftown, NC 27040
Local realty services provided by:ERA Live Moore
5659 Sweetbriar Road,Pfafftown, NC 27040
$289,000
- 3 Beds
- 3 Baths
- 3,055 sq. ft.
- Single family
- Active
Upcoming open houses
- Sun, Nov 2202:00 pm - 04:00 pm
Listed by: misty meadows
Office: coldwell banker advantage336-996-3971
MLS#:1242164
Source:NC_TRIAD
Price summary
- Price:$289,000
- Price per sq. ft.:$94.6
About this home
Classic ranch meets cozy cottage charm in prime Pfafftown location! Full of character and situated on nearly an acre with a fenced back yard, this home offers exceptional space and versatility. Main level features a thoughtful split-bedroom floor plan for ideal privacy, a natural light-filled den with a cozy fireplace, and a front living room framed by a lovely, screened porch, perfect for your morning coffee. The spacious, finished walk-out basement offers massive flexibility with an expansive recreation room, a flex room or office, and a third full bath. While the home has been freshly pressure-washed, the exterior reflects a need for some cosmetic TLC-offering an incredible opportunity at an unbeatable Pfafftown price point! So much potential - bring your vision and make this gem your own! Seller offering $10,000 credit PLUS additional 1% lender credit w/ preferred lender! Don't miss this rare chance to build substantial equity while taking advantage of an aggressive credit package!...
Contact an agent
Home facts
- Year built:1974
- Subdivision & Development:Brookcliffe
- Listing ID #:1242164
- Added:1 day(s) ago
- Updated:November 19, 2026 at 07:50 PM
Rooms and interior
- Bedrooms:3
- Total bathrooms:3
- Full bathrooms:3
- Flooring:Laminate, Tile, Wood
- Kitchen Description:Dishwasher, Disposal, Double Oven, Exhaust Fan
- Basement Description:Basement, Partially Finished
- Living area:3,055 sq. ft.
Heating and cooling
- Cooling:Ceiling Fan(s), Heat Pump
- Heating:Electric, Heat Pump
Structure and exterior
- Year built:1974
- Building area:3,055 sq. ft.
- Lot area:0.94 Acres
- Lot Features:Cleared
- Architectural Style:Ranch
- Construction Materials:Masonite
Utilities
- Water:Public
- Sewer:Septic Tank
Finances and disclosures
- Price:$289,000
- Price per sq. ft.:$94.6
- Tax amount:$4,140
Features and amenities
- Appliances:Dishwasher, Disposal, Double Oven, Exhaust Fan
- Laundry features:Dryer Connection, Main Level
- Amenities:Ceiling Fan(s), Dead Bolt(s)
Parking
- Parking description:Attached, Attached Garage, Driveway, Garage, Garage Faces Side, Paved, Side Load Garage
- Garage spaces:2
 2026 Triad MLS, Inc. All rights reserved. IDX information is provided exclusively for personal, non-commercial use, and may not be used for any purpose other than to identify prospective properties consumers may be interested in purchasing. Information is deemed reliable but not guaranteed. This site will be monitored for ‘scraping’ and any use of search facilities of data on the site other than by potential buyers/sellers is prohibited. All Sale data is for informational purposes only and is not an indication of a market analysis or appraisal. Properties marked with the Triad MLS, Inc. icon are provided courtesy of the Triad MLS, Inc.’s, Internet Data Exchange Database.
New listings near 5659 Sweetbriar Road
- New
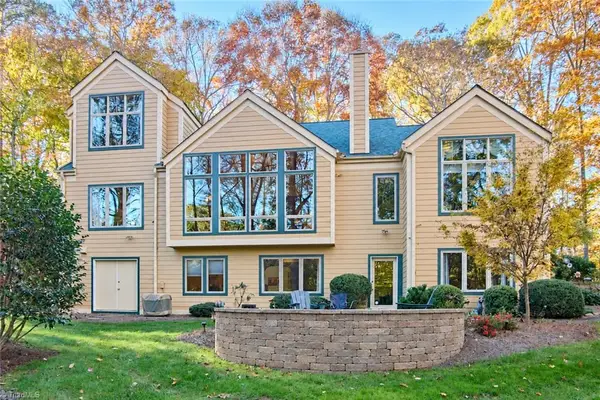 $950,000Active4 beds 4 baths3,901 sq. ft.
5975 Glad Acres Road, Pfafftown, NC 27040
MLS# 1242451Listed by: KELLER WILLIAMS REALTY ELITE - Open Sun, 2 to 4pmNew
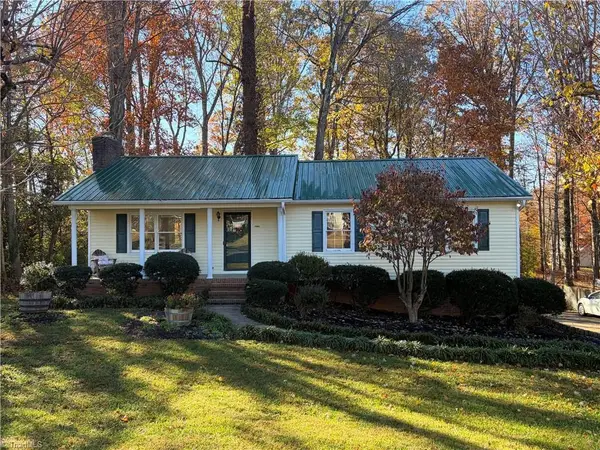 $279,900Active3 beds 2 baths1,333 sq. ft.
5904 Cutters Creek Court, Lewisville, NC 27040
MLS# 1242465Listed by: COLDWELL BANKER ADVANTAGE - New
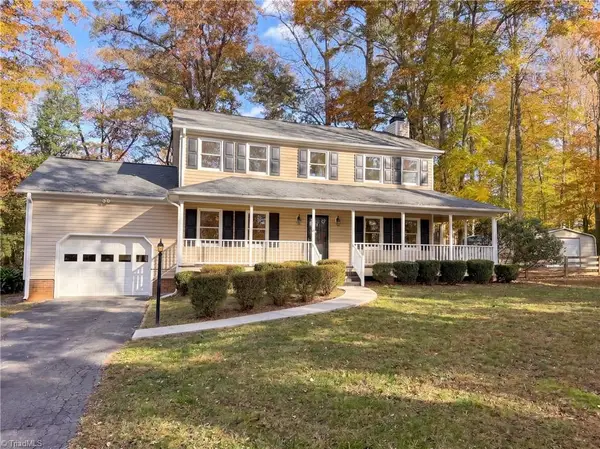 $305,000Active3 beds 2 baths1,742 sq. ft.
5931 Robinhood Road, Pfafftown, NC 27040
MLS# 1242294Listed by: OPENDOOR BROKERAGE LLC - New
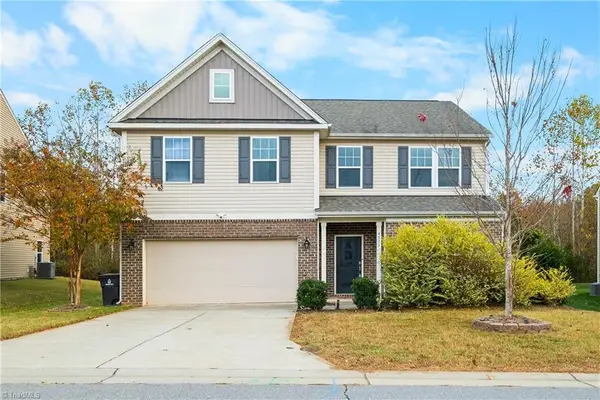 $399,900Active4 beds 3 baths2,822 sq. ft.
4533 Wedge Drive, Pfafftown, NC 27040
MLS# 1242015Listed by: KELLER WILLIAMS REALTY ELITE - New
 $239,000Active3 beds 2 baths1,692 sq. ft.
4260 Mashie Drive, Pfafftown, NC 27040
MLS# 1241969Listed by: GROW LOCAL REALTY, LLC - New
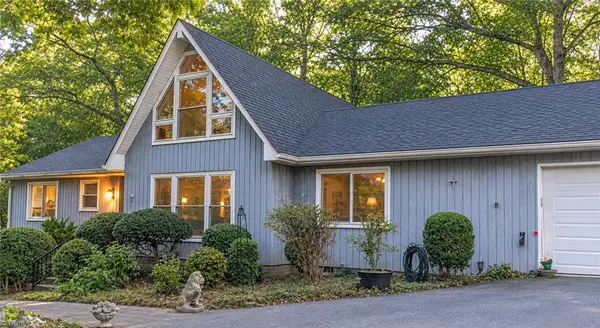 $479,500Active4 beds 3 baths3,323 sq. ft.
3638 Clinedale Road, Pfafftown, NC 27040
MLS# 1240925Listed by: COLDWELL BANKER ADVANTAGE 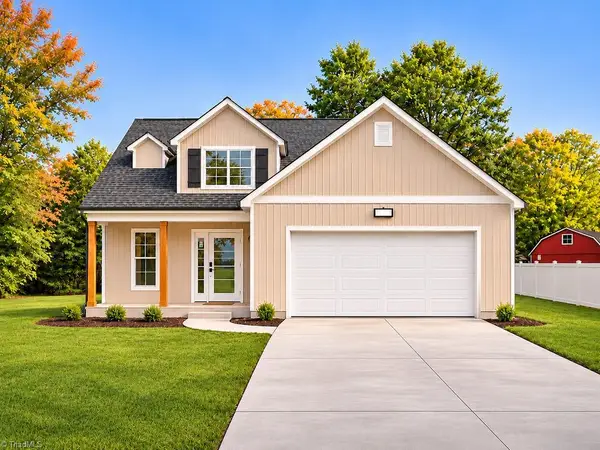 Active3 beds 3 baths2,381 sq. ft.
4545 Wenlok Lane, Pfafftown, NC 27040
MLS# 1241515Listed by: EXP REALTY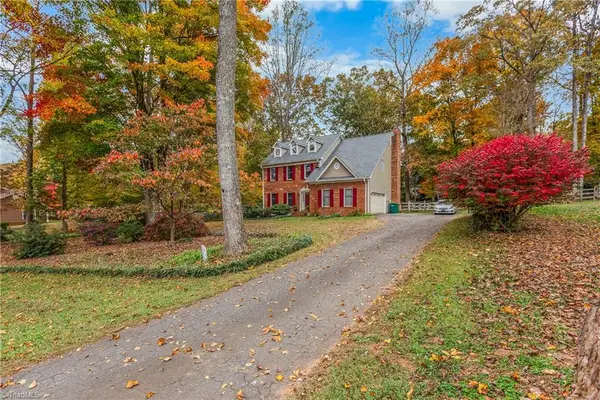 $397,900Active4 beds 3 baths2,512 sq. ft.
1296 Chickasha Drive, Lewisville, NC 27040
MLS# 1241513Listed by: COLDWELL BANKER ADVANTAGE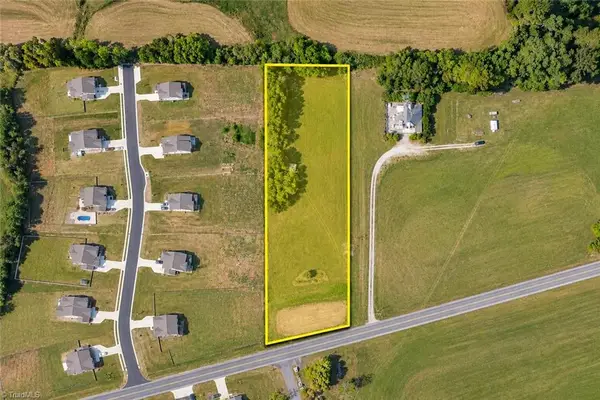 $129,999Active2.29 Acres
0 Skylark Road, Pfafftown, NC 27040
MLS# 1241462Listed by: CAPITAL TO COAST REALTY


Protect your home and budget from life's surprises with an Assurant Home Warranty, backed by a partner that supports you through every step of homeownership. Explore Plans.
© 2023 - 2026 ERA Franchise Systems LLC. All rights reserved. ERA Franchise Systems LLC fully supports the principles of the Fair Housing Act and the Equal Opportunity Act. ERA, ERA Real Estate powered, and their respective logos are registered service marks of ERA Franchise Systems LLC. Each office is independently owned and operated.