
5901 La Sierra Drive, Pfafftown, NC 27040
Local realty services provided by:ERA Live Moore
5901 La Sierra Drive,Pfafftown, NC 27040
$549,000
- 4 Beds
- 2 Baths
- 2,856 sq. ft.
- Single family
- Active
Listed by: kristie gaither
Office: innovate real estate336-283-8532
MLS#:1237641
Source:NC_TRIAD
Price summary
- Price:$549,000
- Price per sq. ft.:$192.23
About this home
ENDLESS OPPORTUNITY awaits at 5901 La Sierra Drive! Situated on approximately 4.6 acres, this unique property offers space and incredible amenities. The main level features 3 bedrooms, hardwood flooring in the main living areas, carpet in bedrooms and an upgraded kitchen with granite countertops. An upper-level loft adds versatile living space, while the basement offers 2 flex rooms to fit your needs.
Step outside to the pool and separate pool house featuring a fireplace, full bath, and mini kitchen—perfect for entertaining. A 2-car garage provides additional parking and storage. With 4.6 acres and flexible spaces throughout, the possibilities are endless. Whether you want room to entertain, work from home, spread out, or enjoy outdoor living—you name it, you can make it happen here!
Contact an agent
Home facts
- Year built:1973
- Subdivision & Development:None
- Listing ID #:1237641
- Added:4 day(s) ago
- Updated:October 07, 2026 at 04:04 PM
Rooms and interior
- Bedrooms:4
- Total bathrooms:2
- Full bathrooms:2
- Flooring:Carpet, Tile, Wood
- Kitchen Description:Kitchen Island, Microwave
- Basement Description:Basement, Partially Finished
- Living area:2,856 sq. ft.
Heating and cooling
- Cooling:Ceiling Fan(s), Heat Pump
- Heating:Electric, Fireplace(s), Heat Pump, Wood
Structure and exterior
- Year built:1973
- Building area:2,856 sq. ft.
- Lot area:4.64 Acres
- Lot Features:Cleared
- Construction Materials:Masonite
Utilities
- Water:Public
- Sewer:Septic Tank
Finances and disclosures
- Price:$549,000
- Price per sq. ft.:$192.23
- Tax amount:$2,438
Features and amenities
- Amenities:Ceiling Fan(s), Dead Bolt(s)
Parking
- Parking description:Attached Carport, Basement, Basement Garage, Carport, Driveway
- Garage spaces:1
 2026 Triad MLS, Inc. All rights reserved. IDX information is provided exclusively for personal, non-commercial use, and may not be used for any purpose other than to identify prospective properties consumers may be interested in purchasing. Information is deemed reliable but not guaranteed. This site will be monitored for ‘scraping’ and any use of search facilities of data on the site other than by potential buyers/sellers is prohibited. All Sale data is for informational purposes only and is not an indication of a market analysis or appraisal. Properties marked with the Triad MLS, Inc. icon are provided courtesy of the Triad MLS, Inc.’s, Internet Data Exchange Database.
New listings near 5901 La Sierra Drive
- New
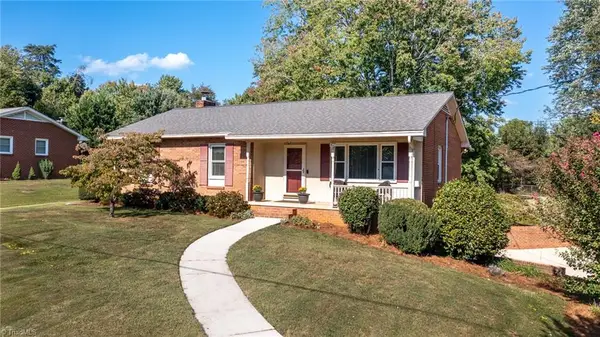 $295,000Active3 beds 2 baths2,029 sq. ft.
7541 Pine Trails Road, Pfafftown, NC 27040
MLS# 1238076Listed by: REEDY PROPERTY GROUP - New
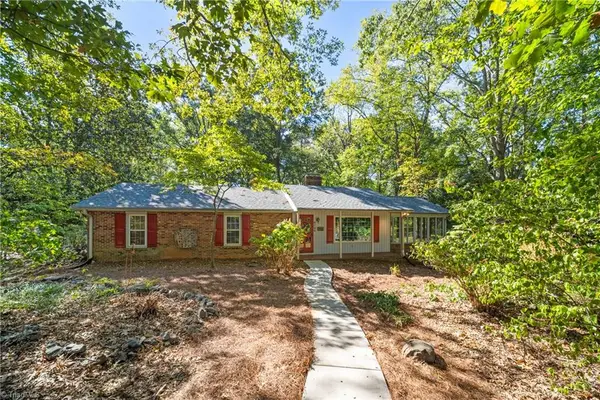 $425,000Active3 beds 2 baths2,283 sq. ft.
6700 Skylark Road, Pfafftown, NC 27040
MLS# 1237588Listed by: BERKSHIRE HATHAWAY HOMESERVICES CAROLINAS REALTY - Open Sat, 1 to 3pmNew
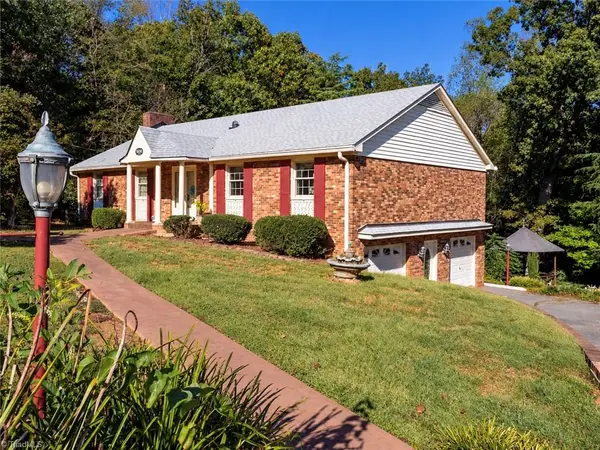 $415,000Active3 beds 2 baths2,758 sq. ft.
5620 Clinedale Court, Pfafftown, NC 27040
MLS# 1237558Listed by: COLDWELL BANKER ADVANTAGE 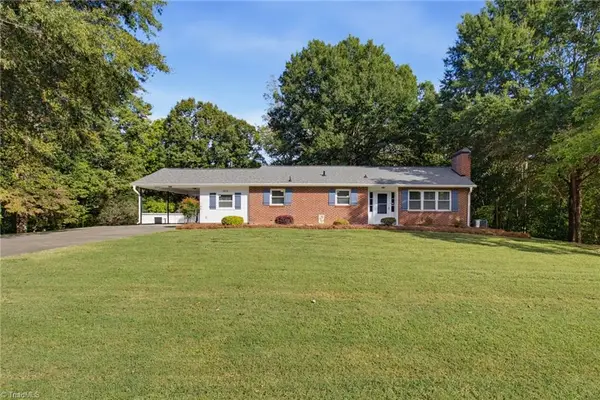 $352,000Pending3 beds 1 baths1,484 sq. ft.
4412 Vienna Dozier Road, Pfafftown, NC 27040
MLS# 1237373Listed by: BANNER TEAM PROPERTIES BROKERED BY EXP REALTY- New
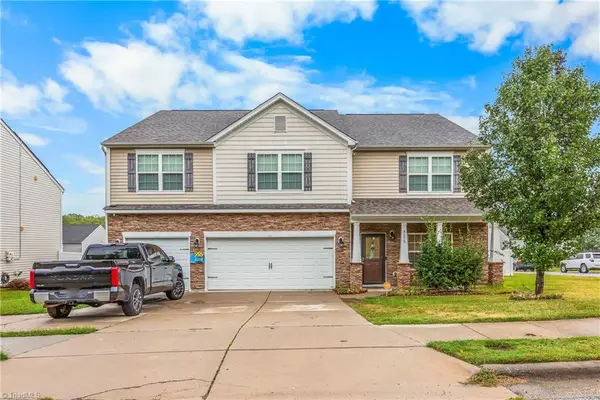 $420,000Active5 beds 5 baths3,477 sq. ft.
3275 Grandview Club Road, Pfafftown, NC 27040
MLS# 1236893Listed by: INNOVATE REAL ESTATE 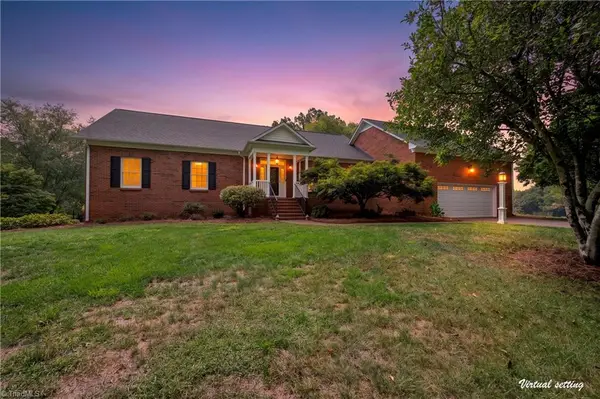 $950,000Active3 beds 2 baths1,864 sq. ft.
3265 Beroth Road, Pfafftown, NC 27040
MLS# 1236996Listed by: NORTHGROUP REAL ESTATE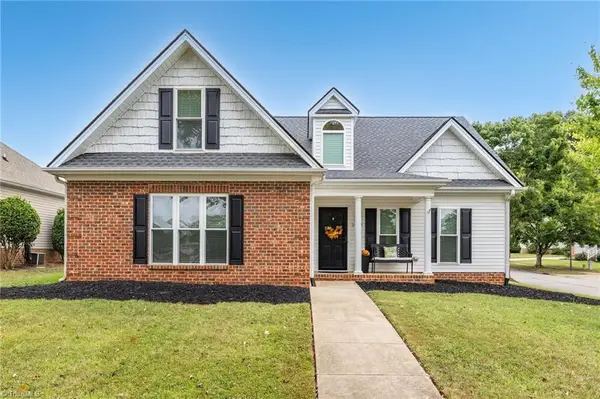 $348,000Active3 beds 2 baths1,938 sq. ft.
5803 Willowdale Drive, Pfafftown, NC 27040
MLS# 1236701Listed by: ABOVE AND BEYOND REAL ESTATE SOLUTIONS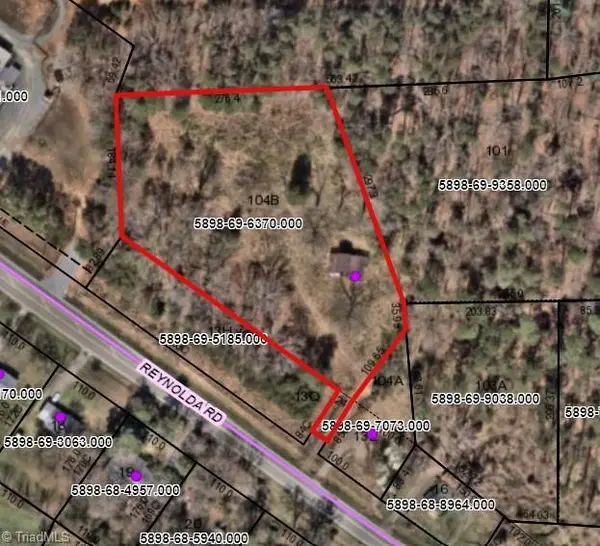 $395,000Pending2.37 Acres
6629 Reynolda Road, Pfafftown, NC 27040
MLS# 1236662Listed by: MITCHELL PRIME PROPERTIES $294,900Active3 beds 3 baths1,580 sq. ft.
6009 Accord Court, Pfafftown, NC 27040
MLS# 1236793Listed by: LEGACY REALTY NC


Protect your home and budget from life's surprises with an Assurant Home Warranty, backed by a partner that supports you through every step of homeownership. Explore Plans.
© 2023 - 2026 ERA Franchise Systems LLC. All rights reserved. ERA Franchise Systems LLC fully supports the principles of the Fair Housing Act and the Equal Opportunity Act. ERA, ERA Real Estate powered, and their respective logos are registered service marks of ERA Franchise Systems LLC. Each office is independently owned and operated.