
5958 Hauser Farm Road, Pfafftown, NC 27040
Local realty services provided by:ERA Live Moore
5958 Hauser Farm Road,Pfafftown, NC 27040
$299,000
- 2 Beds
- 3 Baths
- 1,489 sq. ft.
- Single family
- Active
Listed by: george stabolitis
Office: leonard ryden burr real estate336-779-9200
MLS#:1229336
Source:NC_TRIAD
Price summary
- Price:$299,000
- Price per sq. ft.:$200.81
About this home
Nestled on .927 acres, this well-maintained all-brick traditional home offers comfort, charm, and thoughtful
updates throughout. Fresh new paint and flooring enhance the interior and give each space a welcoming,
refreshed feel, while the inviting front porch sets the tone for relaxed Southern living.
The main level features 2 bedrooms and 2 full baths, along with a front-load garage for easy everyday access. A
second 1-car garage on the basement level provides additional storage, workshop space, or your favorite
hobby. Major systems - roof and HVAC replaced less than 7 years ago.
This home offers room to grow, a blend of privacy, convenience, and long-term potential. Buyers should note
that the proposed beltway project is nearby. Property assessment is currently under review with no tax
information available.
Contact an agent
Home facts
- Year built:1988
- Subdivision & Development:None
- Listing ID #:1229336
- Added:1 day(s) ago
- Updated:July 31, 2026 at 08:57 PM
Rooms and interior
- Bedrooms:2
- Total bathrooms:3
- Full bathrooms:2
- Half bathrooms:1
- Flooring:Laminate
- Kitchen Description:Pantry
- Basement Description:Basement, Crawl Space, Unfinished
- Living area:1,489 sq. ft.
Heating and cooling
- Cooling:Ceiling Fan(s), Central Air
- Heating:Electric, Heat Pump
- Central air:Yes
Structure and exterior
- Year built:1988
- Building area:1,489 sq. ft.
- Lot area:0.93 Acres
- Lot Features:Cleared
- Architectural Style:Traditional
- Construction Materials:Brick
Schools
- High school:Call School Board
- Middle school:Call School Board
- Elementary school:Call School Board
Utilities
- Water:Well
- Sewer:Septic Tank
Finances and disclosures
- Price:$299,000
- Price per sq. ft.:$200.81
Features and amenities
- Laundry features:Main Level
- Amenities:Ceiling Fan(s)
Parking
- Parking description:Basement, Basement Garage, Driveway, Front Load Garage, Garage, Garage Faces Front
- Garage spaces:2
 2026 Triad MLS, Inc. All rights reserved. IDX information is provided exclusively for personal, non-commercial use, and may not be used for any purpose other than to identify prospective properties consumers may be interested in purchasing. Information is deemed reliable but not guaranteed. This site will be monitored for ‘scraping’ and any use of search facilities of data on the site other than by potential buyers/sellers is prohibited. All Sale data is for informational purposes only and is not an indication of a market analysis or appraisal. Properties marked with the Triad MLS, Inc. icon are provided courtesy of the Triad MLS, Inc.’s, Internet Data Exchange Database.
New listings near 5958 Hauser Farm Road
- Open Sat, 10am to 12pmNew
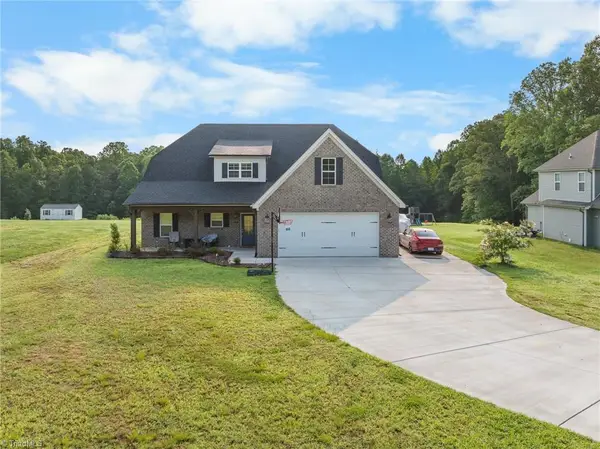 $534,900Active4 beds 4 baths3,370 sq. ft.
4844 Old Thomasville Road, Winston-Salem, NC 27107
MLS# 1228808Listed by: LOCAL R.E. INC. - New
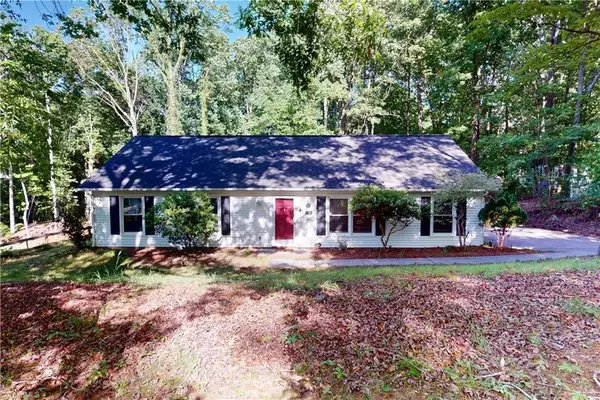 $294,900Active3 beds 2 baths1,490 sq. ft.
5308 Westrock Drive, Pfafftown, NC 27040
MLS# 1229045Listed by: THE SRH GROUP - Open Sun, 2 to 4pmNew
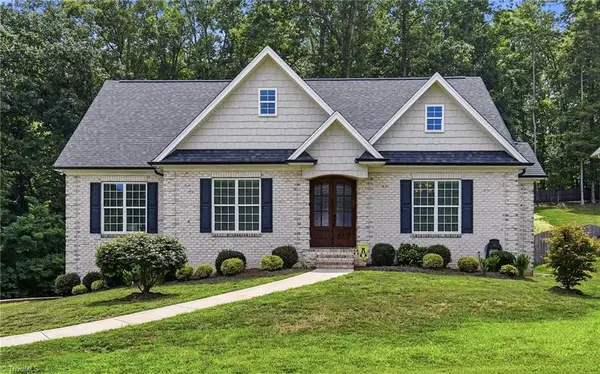 $689,000Active4 beds 3 baths3,411 sq. ft.
6171 Olde Fields Way, Pfafftown, NC 27040
MLS# 1228543Listed by: LEONARD RYDEN BURR REAL ESTATE - New
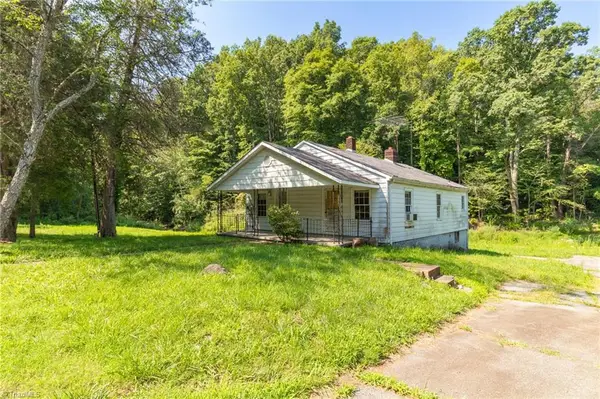 $250,000Active2 beds 1 baths1,160 sq. ft.
5650 Waller Road, Pfafftown, NC 27040
MLS# 1228613Listed by: ONYX REALTY GROUP LLC - New
 $395,000Active3 beds 3 baths2,241 sq. ft.
4604 Fairway Run Drive, Pfafftown, NC 27040
MLS# 4405997Listed by: PREMIER SOTHEBY'S INTERNATIONAL REALTY  $455,000Pending5 beds 4 baths2,849 sq. ft.
8025 Reynolda Road, Pfafftown, NC 27040
MLS# 1227590Listed by: CENTURY 21 TOTAL REAL ESTATE SOLUTIONS, LLC $349,900Pending3 beds 2 baths1,750 sq. ft.
6605 Harrell Drive, Pfafftown, NC 27040
MLS# 1228031Listed by: FORSYTH REALTY GROUP $269,900Pending3 beds 2 baths1,176 sq. ft.
4380 Wesmar Drive, Pfafftown, NC 27040
MLS# 1227628Listed by: WILKINSON TRIAD REALTY $455,000Active4 beds 4 baths3,377 sq. ft.
4442 Wedge Drive, Pfafftown, NC 27040
MLS# 1226331Listed by: TECH REALTY LLC


Protect your home and budget from life's surprises with an Assurant Home Warranty, backed by a partner that supports you through every step of homeownership. Explore Plans.
© 2023 - 2026 ERA Franchise Systems LLC. All rights reserved. ERA Franchise Systems LLC fully supports the principles of the Fair Housing Act and the Equal Opportunity Act. ERA, ERA Real Estate powered, and their respective logos are registered service marks of ERA Franchise Systems LLC. Each office is independently owned and operated.