
101 Ruth Drive, Pikeville, NC 27863
Local realty services provided by:ERA Strother Real Estate
101 Ruth Drive,Pikeville, NC 27863
$405,000
- 4 Beds
- 4 Baths
- - sq. ft.
- Single family
- Sold
Listed by: brenda brady
Office: full circle property management, inc.
MLS#:100592901
Source:NC_CCAR
Sorry, we are unable to map this address
Price summary
- Price:$405,000
About this home
Welcome home to this spacious 4-bedroom, 3.5-bath home situated on a corner lot in the desirable Goose Creek Subdivision. The two-story foyer creates a welcoming entrance, while the thoughtfully designed floor plan offers plenty of space for everyday living, working from home, and entertaining.
The main level features a private office, a formal dining room currently used as a sitting room, a comfortable den, and an eat-in kitchen that opens to a bright sunroom. The sunroom provides additional flexible space and overlooks the fenced-in backyard.
The large primary suite offers plenty of room to relax and includes a private bathroom with separate vanities and a spacious walk-in closet. The secondary bedrooms are also generously sized, including one bedroom with its own attached bathroom and walk-in closet--perfect for guests or added privacy.
Outside, the fenced backyard offers plenty of space for entertaining, pets, or outdoor activities. The above-ground pool can remain with the home or be removed based on the buyer's preference.
With its spacious rooms, flexible living areas, and desirable corner-lot location, this home has so much to offer!...
Contact an agent
Home facts
- Year built:2020
- Subdivision & Development:Goose Creek
- Listing ID #:100592901
- Added:44 day(s) ago
- Updated:September 14, 2026 at 06:54 AM
Rooms and interior
- Bedrooms:4
- Total bathrooms:4
- Full bathrooms:3
- Half bathrooms:1
- Rooms Total:8
- Kitchen Description:Dishwasher, Kitchen Island, Pantry, Range, Refrigerator
- Bedroom Description:Walk-In Closet(s)
Heating and cooling
- Cooling:Central Air
- Heating:Electric, Heat Pump, Heating
- Central air:Yes
Structure and exterior
- Roof:Composition
- Year built:2020
- Lot Features:Level
- Construction Materials:Vinyl Siding, Wood Frame
- Exterior Features:Patio
- Foundation Description:Slab
- Levels:2 Story
Schools
- High school:Charles Aycock
- Middle school:Norwayne
- Elementary school:Northwest Elementary School
Finances and disclosures
- Price:$405,000
Features and amenities
- Appliances:Dishwasher, Range, Refrigerator
- Amenities:Blinds/Shades, Walk-In Closet(s)
Parking
- Total parking spaces:2
- Parking description:Attached Garage, Concrete
- Garage:Yes
- Garage spaces:2

New listings near 101 Ruth Drive
- New
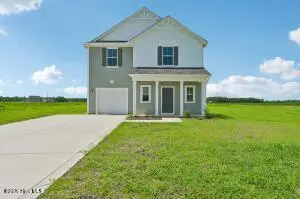 $301,990Active4 beds 3 baths1,925 sq. ft.
110 Rider Road, Pikeville, NC 27863
MLS# 100602702Listed by: COLDWELL BANKER HOWARD PERRY & WALSTON - New
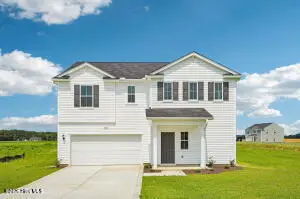 $321,990Active4 beds 3 baths2,267 sq. ft.
401 Piper Pointe Drive, Pikeville, NC 27863
MLS# 100602326Listed by: COLDWELL BANKER HOWARD PERRY & WALSTON - New
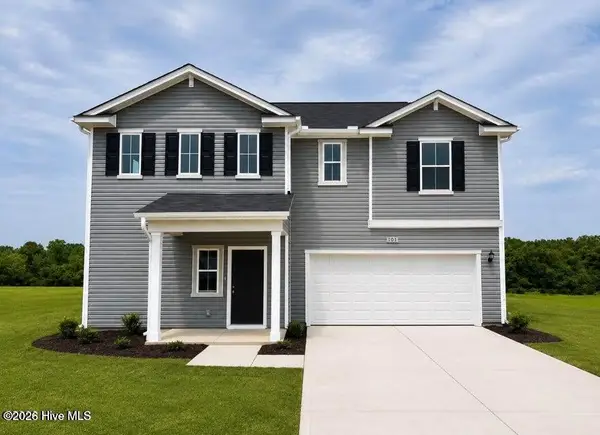 $314,990Active4 beds 3 baths2,267 sq. ft.
101 Hallwood Drive, Pikeville, NC 27863
MLS# 100602100Listed by: COLDWELL BANKER HOWARD PERRY & WALSTON - New
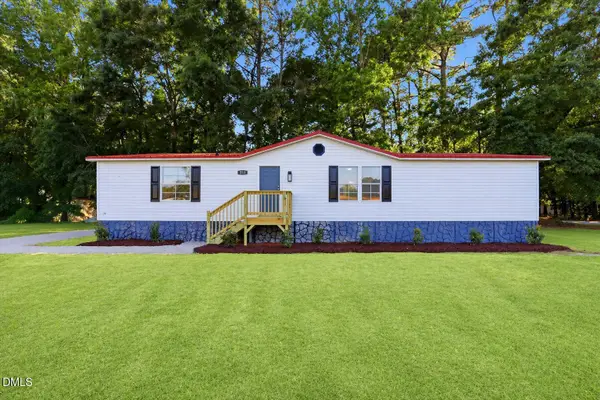 $189,900Active3 beds 2 baths1,541 sq. ft.
211 Duck Ridge Drive, Pikeville, NC 27863
MLS# 10191327Listed by: GROW LOCAL REALTY, LLC 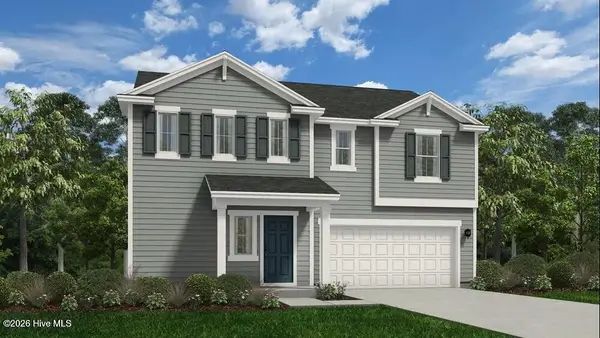 $314,990Pending4 beds 4 baths2,267 sq. ft.
111 Hallbrook, Pikeville, NC 27863
MLS# 100602065Listed by: COLDWELL BANKER HOWARD PERRY & WALSTON- $314,990Pending4 beds 4 baths2,267 sq. ft.
111 Hallbrook, Pikeville, NC 27863
MLS# 100602065Listed by: COLDWELL BANKER HOWARD PERRY & WALSTON - $314,990Pending4 beds 4 baths2,267 sq. ft.
111 Hallbrook, Pikeville, NC 27863
MLS# 100602065Listed by: COLDWELL BANKER HOWARD PERRY & WALSTON - $314,990Pending4 beds 4 baths2,267 sq. ft.
111 Hallbrook, Pikeville, NC 27863
MLS# 100602065Listed by: COLDWELL BANKER HOWARD PERRY & WALSTON - $314,990Pending4 beds 4 baths2,267 sq. ft.
111 Hallbrook, Pikeville, NC 27863
MLS# 100602065Listed by: COLDWELL BANKER HOWARD PERRY & WALSTON - $314,990Pending4 beds 4 baths2,267 sq. ft.
111 Hallbrook, Pikeville, NC 27863
MLS# 100602065Listed by: COLDWELL BANKER HOWARD PERRY & WALSTON


Protect your home and budget from life's surprises with an Assurant Home Warranty, backed by a partner that supports you through every step of homeownership. Explore Plans.
© 2023 - 2026 ERA Franchise Systems LLC. All rights reserved. ERA Franchise Systems LLC fully supports the principles of the Fair Housing Act and the Equal Opportunity Act. ERA, ERA Real Estate powered, and their respective logos are registered service marks of ERA Franchise Systems LLC. Each office is independently owned and operated.