
103 Rider Road, Pikeville, NC 27863
Local realty services provided by:ERA Strother Real Estate
103 Rider Road,Pikeville, NC 27863
$299,500
- 3 Beds
- 3 Baths
- 1,736 sq. ft.
- Single family
- Active
Listed by: diana best
Office: coldwell banker howard perry & walston
MLS#:100601194
Source:NC_CCAR
Price summary
- Price:$299,500
- Price per sq. ft.:$172.52
About this home
MOVE IN READY !! BLINDS AND REFRIGERATOR INCLUDED !! THE Intrigue is a stunning two story home thoughtfully designed for both style and functionality. Featuring three spacious bedrooms, this layout offers a first floor primary suite complete with a generous walk in closet and a spa like walk in shower, creating a private and relaxing retreat. The main level is ideal for everyday living and entertaining, with an open concept island kitchen featuring quartz countertops that flows seamlessly into the dining area - perfect for hosting gatherings. A bright great room opens to a patio, and a two story foyer floods the home with natural light, creating an open and welcoming atmosphere. Laminate flooring throughout the main living areas adds durability and great appeal. A separate laundry room and convenient half bath complete the main level. Upstairs two additional bedrooms share a well appointed full bathroom featuring a double vanity, offering comfort and convenience for family or guests. Two car garage. 15 minutes from SJAFB, this home offers an easy commute. Come out and take a look at the model home and view this home - you will not be disappointed....
Contact an agent
Home facts
- Year built:2026
- Subdivision & Development:Piper Pointe
- Listing ID #:100601194
- Added:3 day(s) ago
- Updated:September 07, 2026 at 10:26 AM
Rooms and interior
- Bedrooms:3
- Total bathrooms:3
- Full bathrooms:2
- Half bathrooms:1
- Rooms Total:8
- Dining Description:Eat-in Kitchen
- Bathrooms Description:Walk-in Shower
- Kitchen Description:Eat-in Kitchen, Kitchen Island, Pantry
- Bedroom Description:Master Downstairs, Walk-In Closet(s)
- Living area:1,736 sq. ft.
Heating and cooling
- Cooling:Central Air
- Heating:Electric, Heat Pump, Heating
- Central air:Yes
Structure and exterior
- Roof:Shingle
- Year built:2026
- Building area:1,736 sq. ft.
- Lot area:0.46 Acres
- Construction Materials:Vinyl Siding, Wood Frame
- Exterior Features:Covered, Patio
- Foundation Description:Slab
- Levels:2 Story
Schools
- High school:Charles Aycock
- Middle school:Norwayne
- Elementary school:Northwest Elementary School
Utilities
- Water:Water Connected
Finances and disclosures
- Price:$299,500
- Price per sq. ft.:$172.52
Features and amenities
- Amenities:Blinds/Shades, Solid Surface, Walk-In Closet(s)
Parking
- Total parking spaces:2
- Parking description:Attached Garage, Concrete, Lighted, Paved
- Garage:Yes
- Garage spaces:2

New listings near 103 Rider Road
- New
 $325,000Active4 beds 3 baths2,010 sq. ft.
203 Kenison Way, Pikeville, NC 27863
MLS# 100601798Listed by: RE/MAX COMPLETE - New
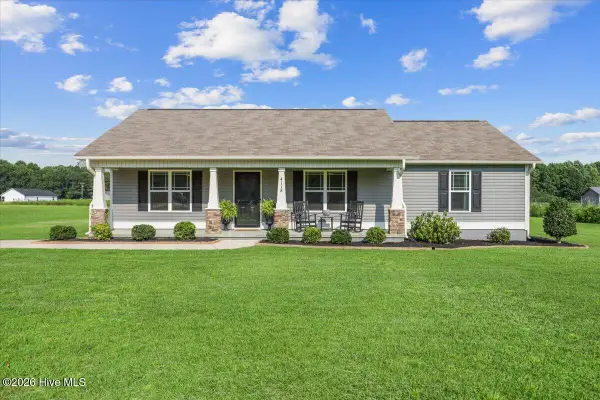 $269,900Active3 beds 2 baths1,429 sq. ft.
4118 Nahunta Road, Pikeville, NC 27863
MLS# 100601280Listed by: HTR SOUTHERN PROPERTIES - New
 $274,500Active3 beds 2 baths1,725 sq. ft.
101 Rider Road, Pikeville, NC 27863
MLS# 100601159Listed by: COLDWELL BANKER HOWARD PERRY & WALSTON - New
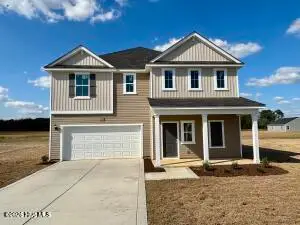 $314,500Active4 beds 3 baths2,267 sq. ft.
109 Rider Road, Pikeville, NC 27863
MLS# 100601220Listed by: COLDWELL BANKER HOWARD PERRY & WALSTON - New
 $314,990Active3 beds 3 baths1,736 sq. ft.
111 Rider Road, Pikeville, NC 27863
MLS# 100601119Listed by: COLDWELL BANKER HOWARD PERRY & WALSTON - New
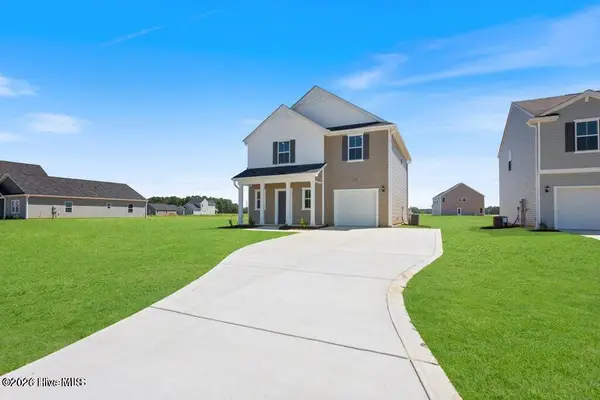 $278,500Active4 beds 3 baths1,925 sq. ft.
2217 Nahunta Road, Pikeville, NC 27863
MLS# 100601144Listed by: COLDWELL BANKER HOWARD PERRY & WALSTON - New
 $294,990Active4 beds 3 baths1,925 sq. ft.
107 Hallwood Drive, Pikeville, NC 27863
MLS# 100600870Listed by: COLDWELL BANKER HOWARD PERRY & WALSTON  $259,000Pending3 beds 2 baths1,475 sq. ft.
205 Mary Frances Way, Pikeville, NC 27863
MLS# 100600889Listed by: RE/MAX COMPLETE- New
 $289,500Active4 beds 3 baths1,925 sq. ft.
211 Hallwood Drive, Pikeville, NC 27863
MLS# 100600764Listed by: COLDWELL BANKER HOWARD PERRY & WALSTON


Protect your home and budget from life's surprises with an Assurant Home Warranty, backed by a partner that supports you through every step of homeownership. Explore Plans.
© 2023 - 2026 ERA Franchise Systems LLC. All rights reserved. ERA Franchise Systems LLC fully supports the principles of the Fair Housing Act and the Equal Opportunity Act. ERA, ERA Real Estate powered, and their respective logos are registered service marks of ERA Franchise Systems LLC. Each office is independently owned and operated.