
114 Castaway Court, Pikeville, NC 27863
Local realty services provided by:ERA Strother Real Estate
114 Castaway Court,Pikeville, NC 27863
$395,000
- 4 Beds
- 3 Baths
- 2,960 sq. ft.
- Single family
- Active
Listed by: megan krape
Office: re/max complete
MLS#:100598081
Source:NC_CCAR
Price summary
- Price:$395,000
- Price per sq. ft.:$133.45
About this home
Step into the foyer of this GORGEOUS home in the desirable neighborhood of Planters Ridge! This 2960 sq foot 4 bedroom 2 1/2 bath home sits in a cul de sac and has so many custom features! Lovely laminate flooring throughout the main level. In the front of the home, enjoy the office/flex space with built in book shelves an desk feature! The formal dining room offers coffered ceiling and the kitchen is open the the large living room! Living room has gas logs and stone hearth. The kitchen has all stainless steel appliances, granite countertops, tile backsplash and kitchen island! Hallway features a built in pet area and wine/coffee bar! Upstairs features all bedrooms that ALL have walk in closets for ample storage space. Master bedroom is spacious and en suite features dual vanity, soaker tub and new tiled shower! Backyard is fully fenced with 6ft wood privacy fence, screened in porch to extend outdoor living and this home ALSO has a new roof (2025), new hot water heater (2025). Wooden storage racks in garage will convey!...
Contact an agent
Home facts
- Year built:2018
- Subdivision & Development:Planters Ridge
- Listing ID #:100598081
- Added:1 day(s) ago
- Updated:August 22, 2026 at 10:35 AM
Rooms and interior
- Bedrooms:4
- Total bathrooms:3
- Full bathrooms:2
- Half bathrooms:1
- Rooms Total:8
- Flooring:Carpet, Vinyl
- Bathrooms Description:Walk-in Shower
- Kitchen Description:Dishwasher, Ice Maker, Kitchen Island, Pantry, Range, Refrigerator
- Bedroom Description:Walk-In Closet(s)
- Living area:2,960 sq. ft.
Heating and cooling
- Cooling:Heat Pump
- Heating:Electric, Heat Pump, Heating
Structure and exterior
- Roof:Composition, Shingle
- Year built:2018
- Building area:2,960 sq. ft.
- Lot area:0.35 Acres
- Lot Features:Level, Open Lot
- Construction Materials:Vinyl Siding, Wood Frame
- Exterior Features:Porch, Screened
- Foundation Description:Slab
- Levels:2 Story
Schools
- High school:Charles Aycock
- Middle school:Norwayne
- Elementary school:Northeast
Finances and disclosures
- Price:$395,000
- Price per sq. ft.:$133.45
Features and amenities
- Appliances:Dishwasher, Dryer, Ice Maker, Range, Refrigerator, Washer
- Laundry features:Dryer, Laundry Room, Washer
- Amenities:Blinds/Shades, Bookcases, Ceiling Fan(s), Walk-In Closet(s)
Parking
- Total parking spaces:2
- Parking description:Attached Garage, Concrete
- Garage:Yes
- Garage spaces:2

New listings near 114 Castaway Court
- New
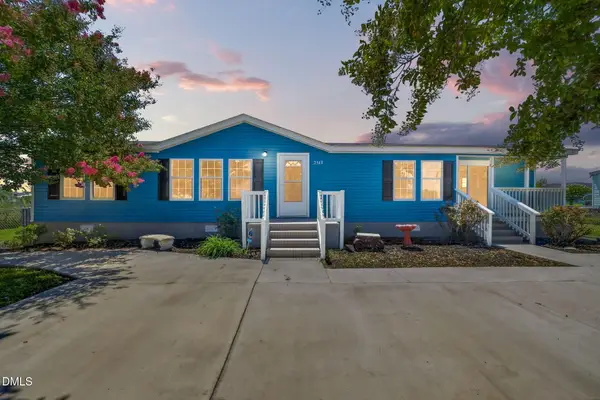 $190,000Active3 beds 2 baths1,605 sq. ft.
2548 Big Daddy's Road, Pikeville, NC 27863
MLS# 10188000Listed by: FAB REAL ESTATE SERVICES, LLC - New
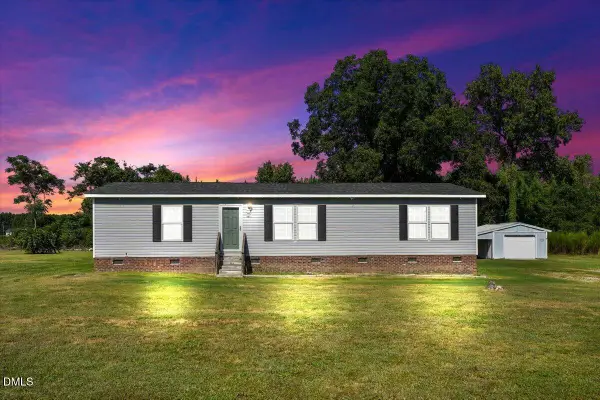 $201,000Active3 beds 2 baths1,495 sq. ft.
107 E Old Fort Road, Pikeville, NC 27863
MLS# 10187894Listed by: RE/MAX SOUTHLAND REALTY II - New
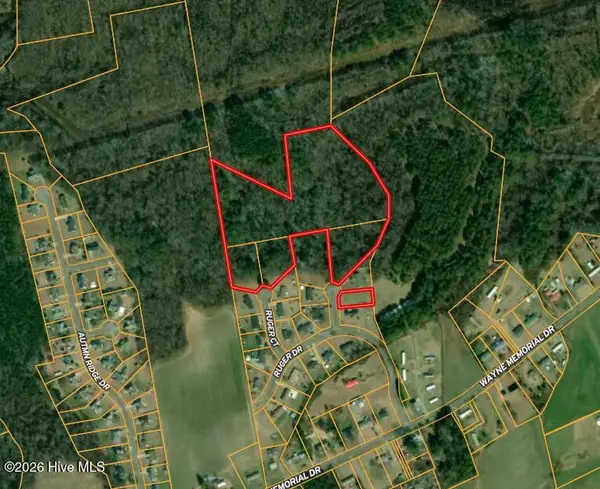 $119,900Active13.45 Acres
102 Colt Court, Pikeville, NC 27863
MLS# 100597769Listed by: HOMETOWNE REALTY - New
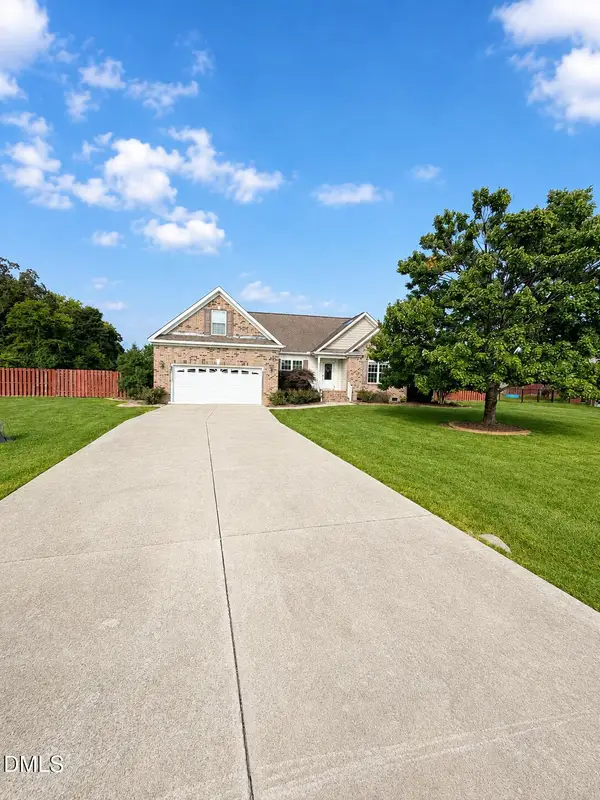 $300,000Active3 beds 2 baths1,551 sq. ft.
204 Brookside Way, Pikeville, NC 27863
MLS# 10187265Listed by: BERKSHIRE HATHAWAY HOMESERVICE - New
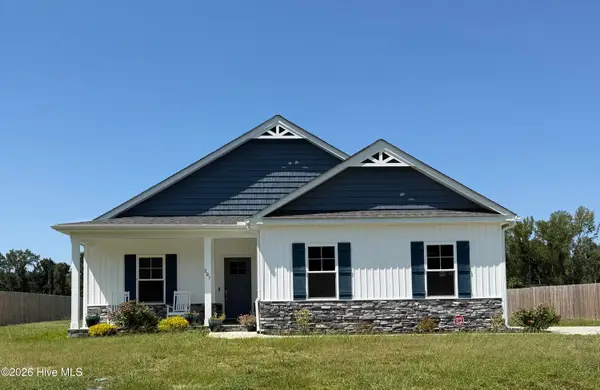 $315,000Active4 beds 3 baths1,669 sq. ft.
205 Creeks Edge Drive, Pikeville, NC 27863
MLS# 100596969Listed by: COLDWELL BANKER HOWARD PERRY & WALSTON - New
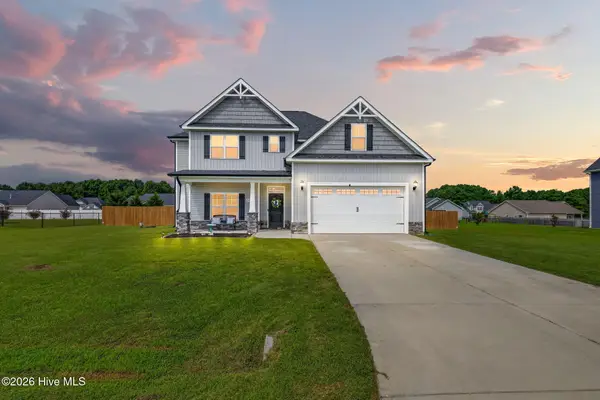 $349,900Active4 beds 3 baths2,502 sq. ft.
109 Castaway Court, Pikeville, NC 27863
MLS# 100596536Listed by: RE/MAX SOUTHLAND REALTY II 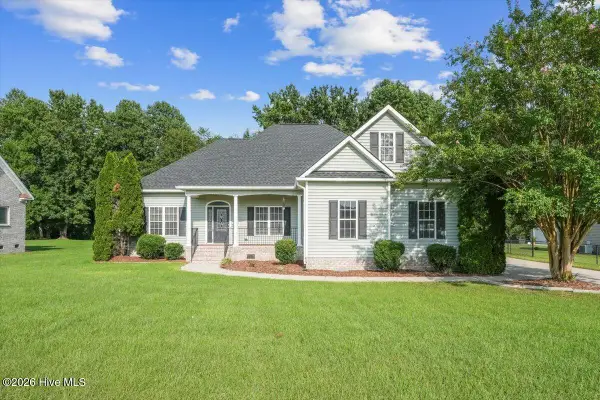 $299,900Pending3 beds 3 baths2,010 sq. ft.
306 Clemens Drive, Pikeville, NC 27863
MLS# 100596488Listed by: RE/MAX COMPLETE- New
 $240,000Active3 beds 2 baths1,378 sq. ft.
208 Settlers Pointe Drive, Pikeville, NC 27863
MLS# 10186152Listed by: OPENDOOR BROKERAGE LLC  $220,000Pending3 beds 2 baths1,376 sq. ft.
100 N Parks Drive, Pikeville, NC 27863
MLS# 100596062Listed by: CENTURY 21 NEW BEGINNINGS


Protect your home and budget from life's surprises with an Assurant Home Warranty, backed by a partner that supports you through every step of homeownership. Explore Plans.
© 2023 - 2026 ERA Franchise Systems LLC. All rights reserved. ERA Franchise Systems LLC fully supports the principles of the Fair Housing Act and the Equal Opportunity Act. ERA, ERA Real Estate powered, and their respective logos are registered service marks of ERA Franchise Systems LLC. Each office is independently owned and operated.