
115 Miles Drive, Pikeville, NC 27863
Local realty services provided by:ERA Wilder Realty
115 Miles Drive,Pikeville, NC 27863
$310,000
- 4 Beds
- 3 Baths
- 2,112 sq. ft.
- Single family
- Pending
Listed by: megan krape
Office: re/max complete
MLS#:100586737
Source:NC_CCAR
Price summary
- Price:$310,000
- Price per sq. ft.:$146.78
About this home
This amazing 2112 sq foot FRESHLY PAINTED 4 bedroom, 2 1/2 bathroom home is priced to sell!!! Step into the foyer with FANTASTIC office/flex space off to your right. 1/2 bath. Living room is open to the spacious kitchen with HUGE island. Granite countertops! The pantry is the star on the first floor as it's fully remodeled and custom cabinets, countertops, drawers, shelving and includes a wine fridge! Upstairs features 4 spacious beds and 2 full baths with quartz countertops. The backyard is HUGE and is fully fenced with a newer 6 ft wood privacy fence! Home is priced to SELL!
Contact an agent
Home facts
- Year built:2023
- Subdivision & Development:Settlers Pointe
- Listing ID #:100586737
- Added:62 day(s) ago
- Updated:September 07, 2026 at 08:07 AM
Rooms and interior
- Bedrooms:4
- Total bathrooms:3
- Full bathrooms:2
- Half bathrooms:1
- Rooms Total:7
- Flooring:Carpet
- Bathrooms Description:Walk-in Shower
- Kitchen Description:Dishwasher, Kitchen Island, Pantry
- Bedroom Description:Walk-In Closet(s)
- Living area:2,112 sq. ft.
Heating and cooling
- Cooling:Central Air
- Heating:Electric, Forced Air, Heating
- Central air:Yes
Structure and exterior
- Roof:Composition, Shingle
- Year built:2023
- Building area:2,112 sq. ft.
- Lot area:0.45 Acres
- Construction Materials:Vinyl Siding, Wood Frame
- Exterior Features:Patio
- Foundation Description:Slab
- Levels:2 Story
Schools
- High school:Charles Aycock
- Middle school:Norwayne
- Elementary school:Northeast
Finances and disclosures
- Price:$310,000
- Price per sq. ft.:$146.78
Features and amenities
- Appliances:Dishwasher
- Laundry features:Laundry Room, Washer Hookup
- Amenities:Walk-In Closet(s)
Parking
- Total parking spaces:2
- Parking description:Attached, Attached Garage, Concrete
- Garage:Yes
- Garage spaces:2

New listings near 115 Miles Drive
- New
 $325,000Active4 beds 3 baths2,010 sq. ft.
203 Kenison Way, Pikeville, NC 27863
MLS# 100601798Listed by: RE/MAX COMPLETE - New
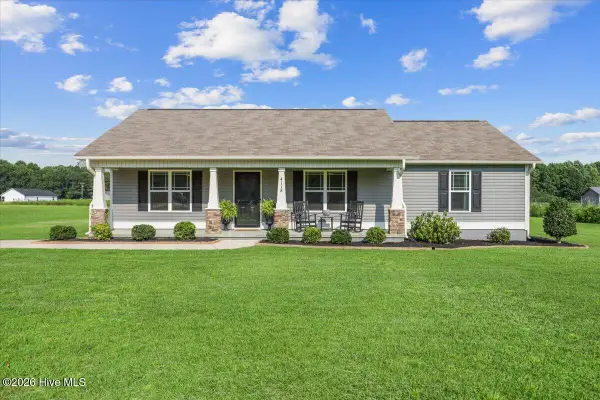 $269,900Active3 beds 2 baths1,429 sq. ft.
4118 Nahunta Road, Pikeville, NC 27863
MLS# 100601280Listed by: HTR SOUTHERN PROPERTIES - New
 $274,500Active3 beds 2 baths1,725 sq. ft.
101 Rider Road, Pikeville, NC 27863
MLS# 100601159Listed by: COLDWELL BANKER HOWARD PERRY & WALSTON - New
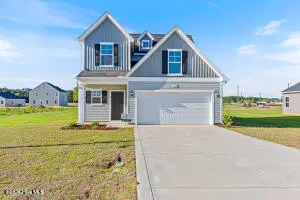 $299,500Active3 beds 3 baths1,736 sq. ft.
103 Rider Road, Pikeville, NC 27863
MLS# 100601194Listed by: COLDWELL BANKER HOWARD PERRY & WALSTON - New
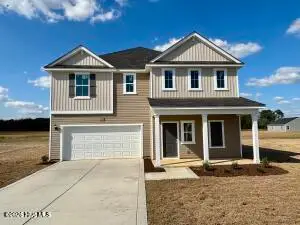 $314,500Active4 beds 3 baths2,267 sq. ft.
109 Rider Road, Pikeville, NC 27863
MLS# 100601220Listed by: COLDWELL BANKER HOWARD PERRY & WALSTON - New
 $314,990Active3 beds 3 baths1,736 sq. ft.
111 Rider Road, Pikeville, NC 27863
MLS# 100601119Listed by: COLDWELL BANKER HOWARD PERRY & WALSTON - New
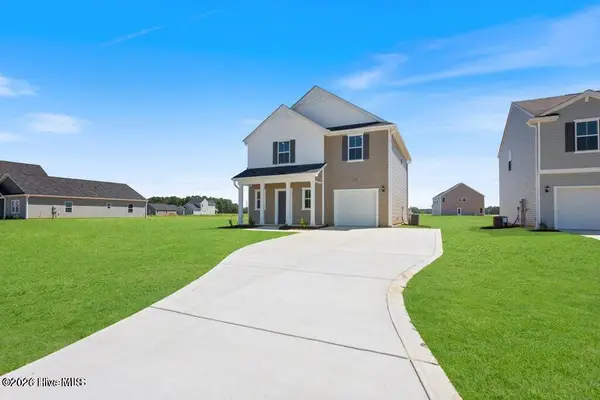 $278,500Active4 beds 3 baths1,925 sq. ft.
2217 Nahunta Road, Pikeville, NC 27863
MLS# 100601144Listed by: COLDWELL BANKER HOWARD PERRY & WALSTON - New
 $294,990Active4 beds 3 baths1,925 sq. ft.
107 Hallwood Drive, Pikeville, NC 27863
MLS# 100600870Listed by: COLDWELL BANKER HOWARD PERRY & WALSTON  $259,000Pending3 beds 2 baths1,475 sq. ft.
205 Mary Frances Way, Pikeville, NC 27863
MLS# 100600889Listed by: RE/MAX COMPLETE- New
 $289,500Active4 beds 3 baths1,925 sq. ft.
211 Hallwood Drive, Pikeville, NC 27863
MLS# 100600764Listed by: COLDWELL BANKER HOWARD PERRY & WALSTON


Protect your home and budget from life's surprises with an Assurant Home Warranty, backed by a partner that supports you through every step of homeownership. Explore Plans.
© 2023 - 2026 ERA Franchise Systems LLC. All rights reserved. ERA Franchise Systems LLC fully supports the principles of the Fair Housing Act and the Equal Opportunity Act. ERA, ERA Real Estate powered, and their respective logos are registered service marks of ERA Franchise Systems LLC. Each office is independently owned and operated.