
146 Canary Lane, Pikeville, NC 27863
Local realty services provided by:ERA Wilder Realty
146 Canary Lane,Pikeville, NC 27863
$160,000
- 3 Beds
- 2 Baths
- 1,620 sq. ft.
- Mobile / Manufactured
- Active
Listed by: sharon froehlich
Office: down home realty and property management, llc.
MLS#:100595565
Source:NC_CCAR
Price summary
- Price:$160,000
- Price per sq. ft.:$98.77
About this home
3 Bedroom, 2 Bathroom Home located in the CBA School District. House Features laminate flooring in main living areas. Vinyl Flooring in Bathrooms. Den opens up to Kitchen and separate Living space that features a fireplace. Master Bedroom has a massive walk in closet. Master Bathroom has a walk in Shower.
Contact an agent
Home facts
- Year built:1996
- Subdivision & Development:NONE
- Listing ID #:100595565
- Added:17 day(s) ago
- Updated:August 29, 2026 at 10:17 AM
Rooms and interior
- Bedrooms:3
- Total bathrooms:2
- Full bathrooms:2
- Rooms Total:5
- Flooring:Laminate, Vinyl
- Bathrooms Description:Walk-in Shower
- Kitchen Description:Kitchen Island, Refrigerator
- Bedroom Description:Walk-In Closet(s)
- Living area:1,620 sq. ft.
Heating and cooling
- Cooling:Central Air
- Heating:Electric, Heat Pump, Heating
- Central air:Yes
Structure and exterior
- Roof:Metal
- Year built:1996
- Building area:1,620 sq. ft.
- Lot area:1.08 Acres
- Construction Materials:Vinyl Siding
- Exterior Features:Covered, Deck
- Foundation Description:Brick/Mortar, Crawl Space
- Levels:1 Story
Schools
- High school:Charles Aycock
- Middle school:Norwayne
- Elementary school:Fremont Stars
Utilities
- Water:Community Water Available
Finances and disclosures
- Price:$160,000
- Price per sq. ft.:$98.77
Features and amenities
- Appliances:Refrigerator
- Laundry features:Washer Hookup
- Amenities:Ceiling Fan(s), Walk-In Closet(s)
Parking
- Parking description:Unpaved

New listings near 146 Canary Lane
- New
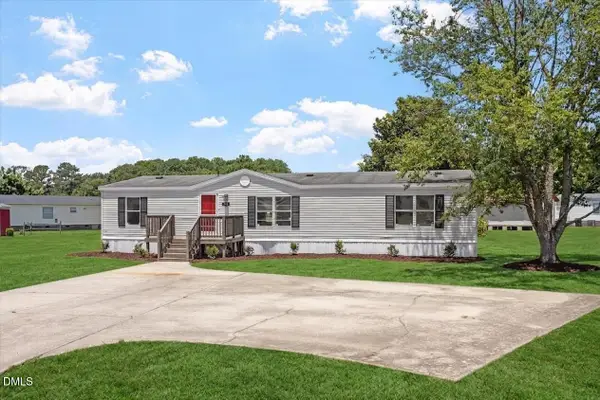 $189,900Active3 beds 2 baths1,554 sq. ft.
105 Stone Glen Place, Pikeville, NC 27863
MLS# 10189476Listed by: GROW LOCAL REALTY, LLC - Open Sun, 2:30 to 3:30pmNew
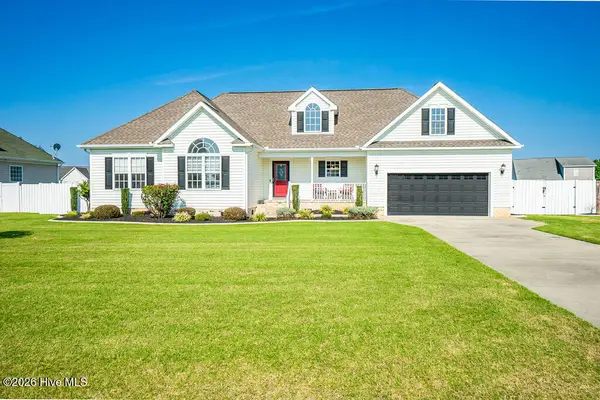 $263,500Active3 beds 2 baths1,607 sq. ft.
125 Brookside Way, Pikeville, NC 27863
MLS# 100599705Listed by: EXP REALTY LLC - C - New
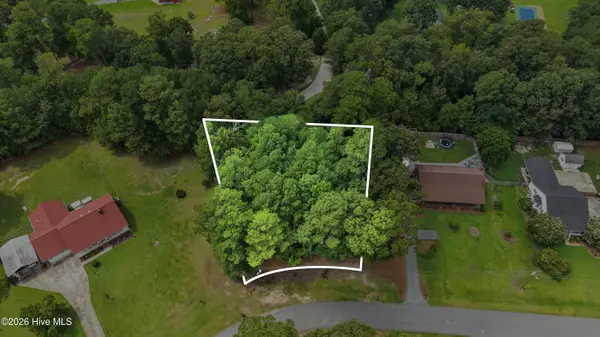 $45,000Active0.54 Acres
0 Baker Dr Drive, Pikeville, NC 27863
MLS# 100599518Listed by: THE FIRM NC - New
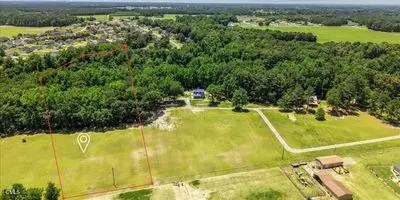 $125,000Active6.63 Acres
0 Smiths Winding Lane, Pikeville, NC 27863
MLS# 10189090Listed by: EXP REALTY, LLC - C - New
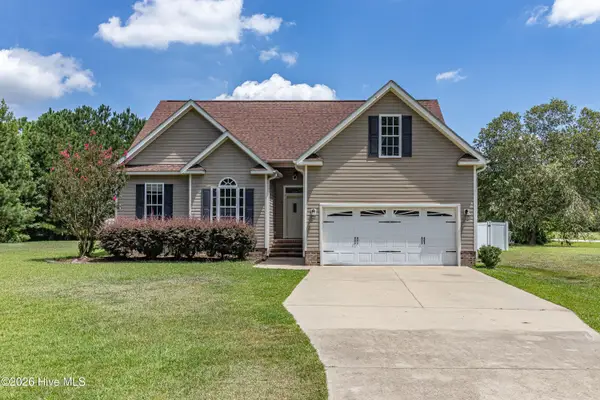 $279,900Active3 beds 2 baths1,630 sq. ft.
501 Western Wayne Drive, Pikeville, NC 27863
MLS# 100599467Listed by: SEYMOUR HOMES REALTY - New
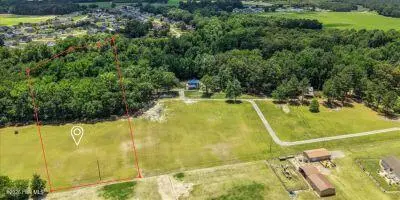 $125,000Active6.93 Acres
Lot 3 Smiths Winding Lane, Pikeville, NC 27863
MLS# 100599353Listed by: EXP REALTY LLC - C - New
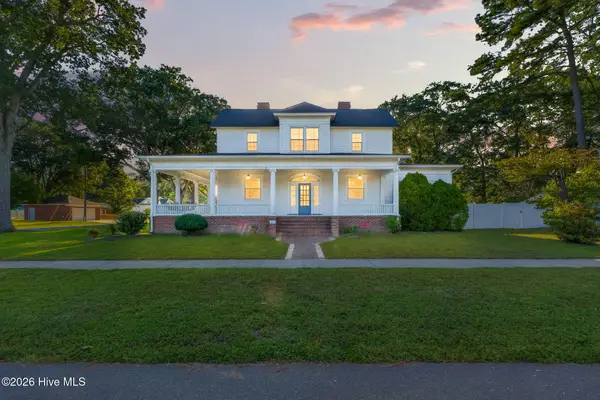 $439,900Active5 beds 4 baths4,872 sq. ft.
301 NW Railroad Street, Pikeville, NC 27863
MLS# 100599363Listed by: RE/MAX SOUTHLAND REALTY II - New
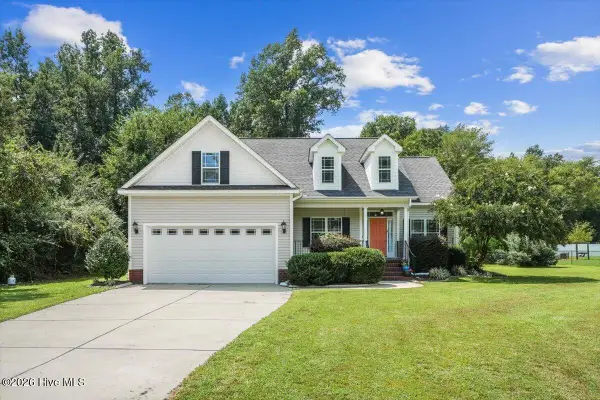 $315,000Active3 beds 2 baths1,929 sq. ft.
103 Pantego Place, Pikeville, NC 27863
MLS# 100599385Listed by: COLDWELL BANKER HOWARD PERRY & WALSTON - Open Sat, 2 to 3pmNew
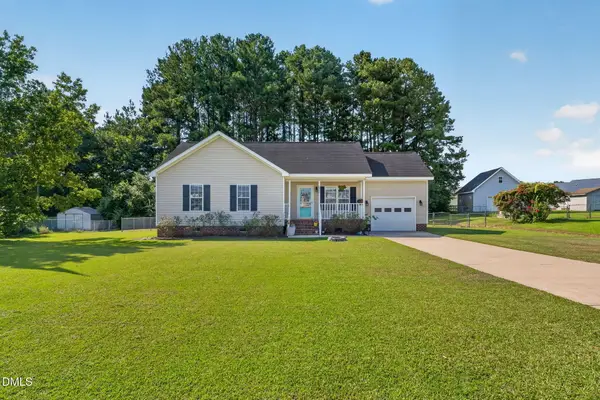 $224,900Active3 beds 2 baths1,048 sq. ft.
1911 Nahunta Road, Pikeville, NC 27863
MLS# 10188345Listed by: RE/MAX SOUTHLAND REALTY II - New
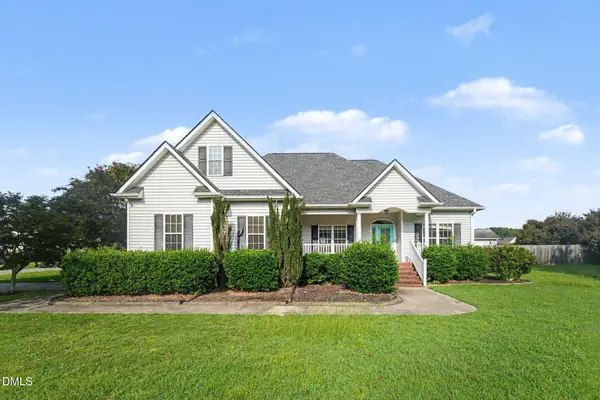 $318,000Active3 beds 2 baths1,947 sq. ft.
211 Prior Lane, Pikeville, NC 27863
MLS# 10188372Listed by: OPENDOOR BROKERAGE LLC


Protect your home and budget from life's surprises with an Assurant Home Warranty, backed by a partner that supports you through every step of homeownership. Explore Plans.
© 2023 - 2026 ERA Franchise Systems LLC. All rights reserved. ERA Franchise Systems LLC fully supports the principles of the Fair Housing Act and the Equal Opportunity Act. ERA, ERA Real Estate powered, and their respective logos are registered service marks of ERA Franchise Systems LLC. Each office is independently owned and operated.