
205 Summerfield Drive, Pikeville, NC 27863
Local realty services provided by:ERA Wilder Realty
205 Summerfield Drive,Pikeville, NC 27863
$340,000
- 3 Beds
- 2 Baths
- 1,813 sq. ft.
- Single family
- Pending
Listed by: martie rye
Office: down home realty and property management, llc.
MLS#:100613111
Source:NC_CCAR
Price summary
- Price:$340,000
- Price per sq. ft.:$187.53
About this home
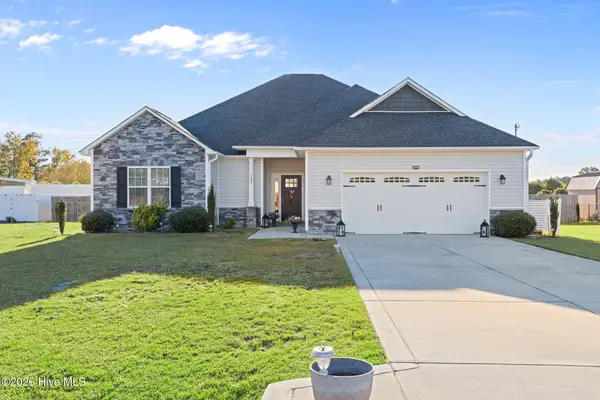
This beautifully crafted custom - built home, has quality finishes and peaceful surroundings that come together to create something so special. Featuring 3 bedrooms and 2 full baths and that very appealing split floor plan. This home offers both comfort and privacy. Rich Hickory hardwood floors, a striking real stone exterior, and a beautiful hardwood entry door with a sidelight that creates a warm and inviting first impression. Inside you will be greeted with exquisite details throughout, including double tray ceilings and distinctive moldings above the windows that add so much character. The spacious primary suite is privately situated on one side of the home and features an en - suite with a double vanity , a water closet, walk in shower and a large soaking tub. On the other side of the home you find two additional bedrooms and a full bathroom also with a double vanity that provides convenience for family and guests. One of the homes most breathtaking features is the large screened in porch, where you can unwind and enjoy views of the expansive back yard and the open field beyond. This peaceful setting offers a front row seat to nature, with wildlife often grazing in the distance- a wonderful backdrop for morning beverages,evening relaxation or entertaining friends and family. Additional features include concrete edging around the exterior , pathway lights and a fully carpeted staricase going up to the floored attic space with potential to be transformed into additional living space, a home office, hobby room , bonus room so many possiblilities. Combining custom thoughtful craftmanship, beautiful architectual details, a super functional layout, and tranquil outdoor views, this home is a rare opportunity to enjoy comfortable living with a touch of country charm. Just 1 minute from 795 allowing for easy access to head toward Raleigh, the mountains or the beach. Just 15 minutes from SJAFB!! BONUS ** We have preferred lender offering 1% toward closing costs or buy down the rate.**...
Contact an agent
Home facts
- Year built:2013
- Subdivision & Development:Summer Field
- Listing ID #:100613111
- Added:1 day(s) ago
- Updated:October 30, 2026 at 04:51 AM
Rooms and interior
- Bedrooms:3
- Total bathrooms:2
- Full bathrooms:2
- Rooms Total:7
- Flooring:Carpet, Tile, Wood
- Dining Description:Eat-in Kitchen
- Bathrooms Description:Walk-in Shower
- Kitchen Description:Dishwasher, Eat-in Kitchen, Ice Maker, Refrigerator
- Bedroom Description:Master Downstairs, Walk-In Closet(s)
- Living area:1,813 sq. ft.
Heating and cooling
- Cooling:Heat Pump
- Heating:Electric, Fireplace(s), Heat Pump, Heating
Structure and exterior
- Roof:Architectural Shingle
- Year built:2013
- Building area:1,813 sq. ft.
- Lot area:0.51 Acres
- Lot Features:Interior Lot, Level
- Construction Materials:Shake Siding, Stone, Vinyl Siding, Wood Frame
- Exterior Features:Screened
- Foundation Description:Crawl Space
- Levels:1 Story
Schools
- High school:Charles Aycock
- Middle school:Norwayne
- Elementary school:Northwest Elementary School
Utilities
- Water:County Water, Water Connected
Finances and disclosures
- Price:$340,000
- Price per sq. ft.:$187.53
Features and amenities
- Appliances:Dishwasher, Ice Maker, Refrigerator
- Laundry features:Laundry Room
- Amenities:Blinds/Shades, Bookcases, Ceiling Fan(s), Solid Surface, Tray Ceiling(s), Walk-In Closet(s)
Parking
- Total parking spaces:2
- Parking description:Additional Parking, Attached Garage, Concrete, Garage Door Opener
- Garage:Yes
- Garage spaces:2

New listings near 205 Summerfield Drive
- New
 $319,900Active3 beds 2 baths1,965 sq. ft.
103 Joyland Drive, Pikeville, NC 27863
MLS# 100613059Listed by: DOWN HOME REALTY AND PROPERTY MANAGEMENT, LLC - New
 $416,000Active4 beds 4 baths2,975 sq. ft.
107 Coffman Drive, Pikeville, NC 27863
MLS# 100612542Listed by: HTR SOUTHERN PROPERTIES - New
 $314,990Active3 beds 2 baths1,725 sq. ft.
200 Piper Pointe Drive, Pikeville, NC 27863
MLS# 100612424Listed by: COLDWELL BANKER HOWARD PERRY & WALSTON - New
 $279,900Active3 beds 2 baths1,681 sq. ft.
101 Raymond Court, Pikeville, NC 27863
MLS# 100612269Listed by: DOWN HOME REALTY AND PROPERTY MANAGEMENT, LLC - New
 $384,900Active4 beds 3 baths2,417 sq. ft.
102 Zito Landing, Pikeville, NC 27863
MLS# 100612274Listed by: EXP REALTY LLC - C - New
 $254,900Active3 beds 2 baths1,462 sq. ft.
1345 Pinkney Road Nw, Pikeville, NC 27863
MLS# 100611915Listed by: BERKSHIRE HATHAWAY HOME SERVICES MCMILLEN & ASSOCIATES REALTY - New
 $289,500Active3 beds 3 baths1,736 sq. ft.
104 Hayes Drive, Pikeville, NC 27863
MLS# 100611192Listed by: COLDWELL BANKER HOWARD PERRY & WALSTON  $254,900Active3 beds 2 baths1,440 sq. ft.
106 Berkeley Place, Pikeville, NC 27863
MLS# 100610774Listed by: BERKSHIRE HATHAWAY HOME SERVICES MCMILLEN & ASSOCIATES REALTY $184,900Active3 beds 2 baths1,554 sq. ft.
105 Stone Glen Place, Pikeville, NC 27863
MLS# 10198766Listed by: GROW LOCAL REALTY, LLC


Protect your home and budget from life's surprises with an Assurant Home Warranty, backed by a partner that supports you through every step of homeownership. Explore Plans.
© 2023 - 2026 ERA Franchise Systems LLC. All rights reserved. ERA Franchise Systems LLC fully supports the principles of the Fair Housing Act and the Equal Opportunity Act. ERA, ERA Real Estate powered, and their respective logos are registered service marks of ERA Franchise Systems LLC. Each office is independently owned and operated.