
210 Willowbrook Drive, Pikeville, NC 27863
Local realty services provided by:ERA Parrish Realty Legacy Group
210 Willowbrook Drive,Pikeville, NC 27863
$348,900
- 4 Beds
- 3 Baths
- 2,117 sq. ft.
- Single family
- Pending
Listed by: beth hines, debi schautteet
Office: re/max southland realty ii
MLS#:10185295
Source:RD
Price summary
- Price:$348,900
- Price per sq. ft.:$164.81
- Monthly HOA dues:$10
About this home
GORGEOUS RANCH WITH 2ND FLOOR BEDROOM AND EN SUITE BATH on OVER HALF AN ACRE in the established WILLOWBROOK subdivision in Pikeville, NC! This BEAUTIFULLY MAINTAINED home offers a SPLIT BEDROOM DESIGN, OPEN FLOOR PLAN, and CATHEDRAL CEILING in the main living area, creating a spacious and inviting feel from the moment you walk in. NEW LVP FLOORING and detailed FLUTED TRIM WORK add character and charm you don't often find. The kitchen features GRANITE COUNTERTOPS with RAISED BREAKFAST BAR, STAINLESS STEEL APPLIANCES, and CUSTOM CABINETRY, all flowing seamlessly into the main living space--perfect for everyday living and entertaining. The LUSH OWNER'S SUITE offers a private retreat with SEPARATE MARBLE TOP VANITIES, a JETTED TUB with CERAMIC TILE BACKSPLASH, and a TILED WALK-IN SHOWER with NEW SHOWER DOOR. Upstairs, the 4TH BEDROOM/ BONUS ROOM with FULL THIRD BATH provides ideal space for guests, home office, or flex use. Enjoy the SUNROOM w/ mini-split, overlooking a LARGE, PRIVATE, FULLY FENCED IN BACKYARD showcasing fully grown fruit trees. Additional features include a LARGE 2-CAR GARAGE with PEDESTRIAN DOOR and ELECTRIC CHARGING STATION, EXTRA CONCRETE PARKING PAD, PULL-DOWN ATTIC ACCESS, and SMART HOME FEATURES with Alexa compatibility. Conveniently located near Goldsboro and Seymour Johnson Air Force Base, this home offers the perfect combination of PEACEFUL LIVING and EASY ACCESS to everything you need. A RARE FIND with SPACE, CHARACTER, AND MODERN UPDATES--DON'T MISS THIS ONE!...
Contact an agent
Home facts
- Year built:2013
- Subdivision & Development:Willowbrook
- Listing ID #:10185295
- Added:49 day(s) ago
- Updated:September 27, 2026 at 03:02 PM
Rooms and interior
- Bedrooms:4
- Total bathrooms:3
- Full bathrooms:3
- Rooms Total:9
- Flooring:Laminate, Simulated Wood, Tile, Vinyl
- Dining Description:Kitchen/Dining Room Combination
- Bathrooms Description:Bathtub/Shower Combination, Double Vanity, Separate Shower, Soaking Tub, Whirlpool Tub
- Kitchen Description:Dishwasher, Electric Range, Microwave, Refrigerator
- Living area:2,117 sq. ft.
Heating and cooling
- Cooling:Ceiling Fan(s), Central Air, Electric
- Central air:Yes
Structure and exterior
- Roof:Shingle
- Year built:2013
- Building area:2,117 sq. ft.
- Lot area:0.54 Acres
- Lot Features:Back Yard, Cleared, Few Trees, Front Yard, Interior Lot, Landscaped, Level, Private
- Architectural Style:Ranch
- Construction Materials:Vinyl Siding
- Exterior Features:Fenced Yard, Front Porch, Private Yard, Rain Gutters
- Levels:One and One Half
Schools
- High school:Wayne - Charles B Aycock High School
- Middle school:Wayne - Norwayne Middle School
- Elementary school:Wayne - Northwest Elementary School
Utilities
- Water:Public
- Sewer:Septic Tank
Finances and disclosures
- Price:$348,900
- Price per sq. ft.:$164.81
- Tax amount:$2,295
Features and amenities
- Laundry features:Electric Dryer Hookup, Laundry Room, Washer Hookup
- Smart home:Yes
Parking
- Parking description:Attached, Driveway, Garage
- Garage:Yes
- Garage spaces:2
 Listings marked with a Doorify MLS icon are provided courtesy of the Doorify MLS, of North Carolina, Internet Data Exchange Database. Brokers make an effort to deliver accurate information, but buyers should independently verify any information on which they will rely in a transaction. The listing broker shall not be responsible for any typographical errors, misinformation, or misprints, and they shall be held totally harmless from any damages arising from reliance upon this data. This data is provided exclusively for consumers’ personal, non-commercial use. Copyright 2026 Doorify MLS of North Carolina. All rights reserved.
New listings near 210 Willowbrook Drive
- New
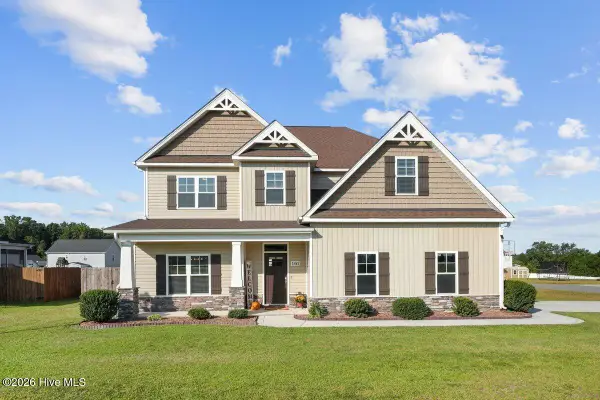 $435,000Active4 beds 4 baths3,113 sq. ft.
101 Auburn Bay Drive, Pikeville, NC 27863
MLS# 100606066Listed by: HOMESTATION PROPERTIES - Open Sun, 1 to 4pmNew
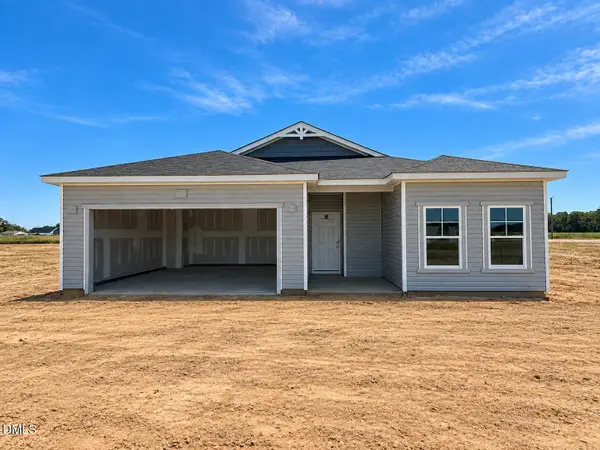 $279,500Active3 beds 2 baths1,279 sq. ft.
102 Piper Pointe Drive, Pikeville, NC 27863
MLS# 10194458Listed by: DREAM FINDERS REALTY LLC - Open Sun, 1 to 4pmNew
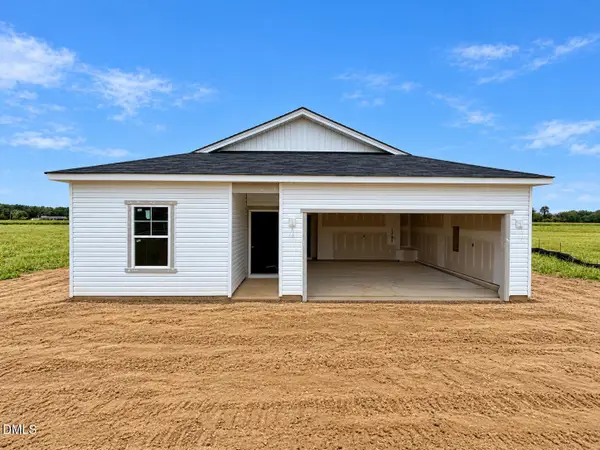 $287,500Active3 beds 2 baths1,504 sq. ft.
106 Hayes Drive, Pikeville, NC 27863
MLS# 10194455Listed by: DREAM FINDERS REALTY LLC - New
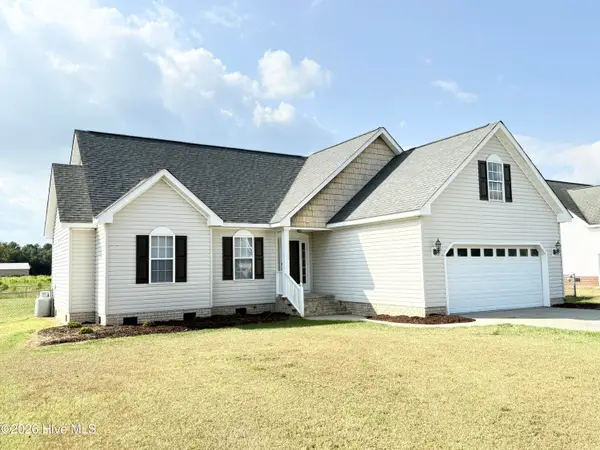 $264,900Active3 beds 2 baths1,407 sq. ft.
109 Willowbrook Drive, Pikeville, NC 27863
MLS# 100604816Listed by: KORNEGAY REALTY - New
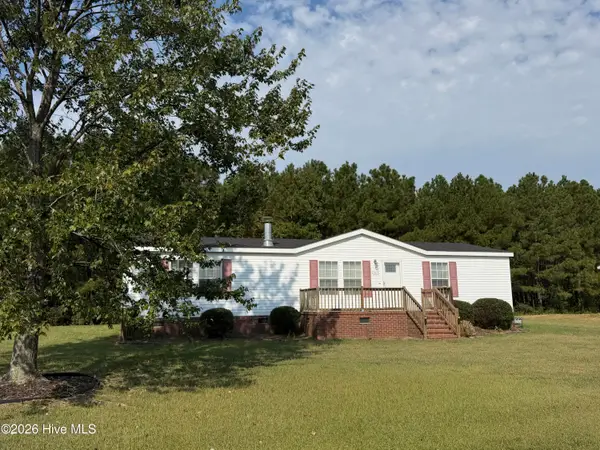 $211,700Active3 beds 2 baths1,512 sq. ft.
303 Sweeten Branch Drive, Pikeville, NC 27863
MLS# 100604766Listed by: STATEWIDE REALTY 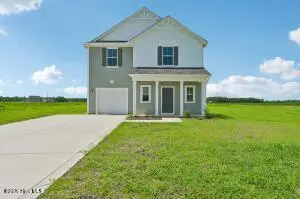 $301,990Active4 beds 3 baths1,925 sq. ft.
110 Rider Road, Pikeville, NC 27863
MLS# 100602702Listed by: COLDWELL BANKER HOWARD PERRY & WALSTON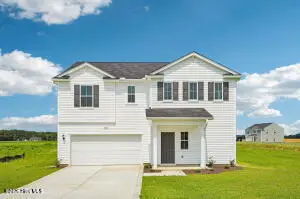 $321,990Active4 beds 3 baths2,267 sq. ft.
401 Piper Pointe Drive, Pikeville, NC 27863
MLS# 100602326Listed by: COLDWELL BANKER HOWARD PERRY & WALSTON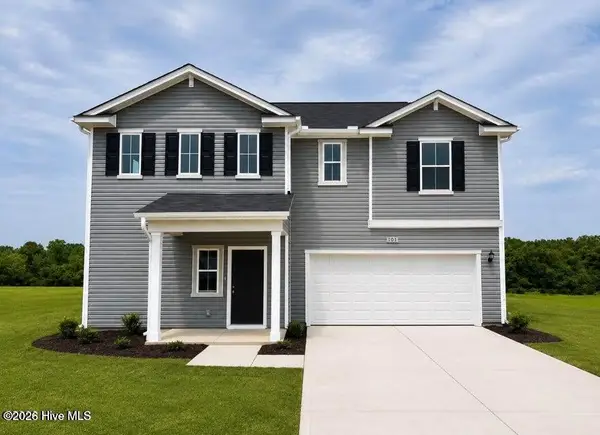 $314,990Pending4 beds 3 baths2,267 sq. ft.
101 Hallwood Drive, Pikeville, NC 27863
MLS# 100602100Listed by: COLDWELL BANKER HOWARD PERRY & WALSTON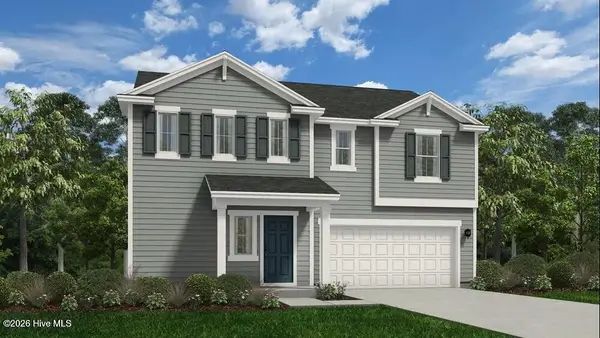 $314,990Pending4 beds 4 baths2,267 sq. ft.
111 Hallwood Drive, Pikeville, NC 27863
MLS# 100602065Listed by: COLDWELL BANKER HOWARD PERRY & WALSTON- $314,990Pending4 beds 4 baths2,267 sq. ft.
111 Hallbrook, Pikeville, NC 27863
MLS# 100602065Listed by: COLDWELL BANKER HOWARD PERRY & WALSTON


Protect your home and budget from life's surprises with an Assurant Home Warranty, backed by a partner that supports you through every step of homeownership. Explore Plans.
© 2023 - 2026 ERA Franchise Systems LLC. All rights reserved. ERA Franchise Systems LLC fully supports the principles of the Fair Housing Act and the Equal Opportunity Act. ERA, ERA Real Estate powered, and their respective logos are registered service marks of ERA Franchise Systems LLC. Each office is independently owned and operated.