
306 S Merganser Drive, Pikeville, NC 27863
Local realty services provided by:ERA Wilder Realty
306 S Merganser Drive,Pikeville, NC 27863
$369,900
- 3 Beds
- 3 Baths
- 2,193 sq. ft.
- Single family
- Active
Listed by: karen burnette
Office: porter group real estate
MLS#:100600227
Source:NC_CCAR
Price summary
- Price:$369,900
- Price per sq. ft.:$168.67
About this home
Welcome to this beautifully maintained, move-in-ready sanctuary where style meets pure relaxation. Spanning 2,193 square feet of thoughtfully designed living space, this 3-bedroom, 3-bathroom residence offers an inviting floor plan bathed in natural light. Craftsmanship shines in every corner, from custom cabinetry to elegant built-ins that bring both character and practical organization. A highlight of the home is its flexible bonus room--perfectly suited for a sunroom bathed in sunlight or a quiet home office--which flows seamlessly onto an all-weather EZ Breeze patio designed for year-round outdoor enjoyment. Practical comfort extends even further with a fully heated and cooled garage, ideal for year-round workshop projects, extra storage, or climate-controlled parking.
Beyond its stunning interior, this property delivers ultimate peace of mind with true maintenance-free living. The active HOA takes care of your lawn maintenance, weekly trash service, and even provides a complete home exterior pressure wash every other year, allowing you to spend your weekends unwinding instead of keeping up with chores. Combined with a private well secured by a deeded easement, this exceptional home brings together modern convenience, long-term privacy, and effortless living....
Contact an agent
Home facts
- Year built:2009
- Subdivision & Development:Mallard Pointe
- Listing ID #:100600227
- Added:6 day(s) ago
- Updated:September 07, 2026 at 10:26 AM
Rooms and interior
- Bedrooms:3
- Total bathrooms:3
- Full bathrooms:3
- Rooms Total:6
- Flooring:Carpet
- Kitchen Description:Dishwasher, Refrigerator
- Bedroom Description:Walk-In Closet(s)
- Living area:2,193 sq. ft.
Heating and cooling
- Cooling:Central Air, Heat Pump, Wall/Window Unit(s)
- Heating:Electric, Fireplace(s), Heat Pump, Heating, Propane
- Central air:Yes
Structure and exterior
- Roof:Architectural Shingle
- Year built:2009
- Building area:2,193 sq. ft.
- Lot area:0.35 Acres
- Lot Features:Level
- Construction Materials:Brick Veneer, Wood Frame
- Exterior Features:Covered, Patio, Screened
- Foundation Description:Slab
- Levels:1.5 Story
Schools
- High school:Charles Aycock
- Middle school:Norwayne
- Elementary school:Northwest Elementary School
Utilities
- Water:County Water, Well
Finances and disclosures
- Price:$369,900
- Price per sq. ft.:$168.67
Features and amenities
- Appliances:Dishwasher, Refrigerator
- Amenities:Blinds/Shades, Ceiling Fan(s), Trash, Tray Ceiling(s), Vaulted Ceiling(s), Walk-In Closet(s)
Parking
- Total parking spaces:2
- Parking description:Attached Garage, Concrete
- Garage:Yes
- Garage spaces:2

New listings near 306 S Merganser Drive
- New
 $325,000Active4 beds 3 baths2,010 sq. ft.
203 Kenison Way, Pikeville, NC 27863
MLS# 100601798Listed by: RE/MAX COMPLETE - New
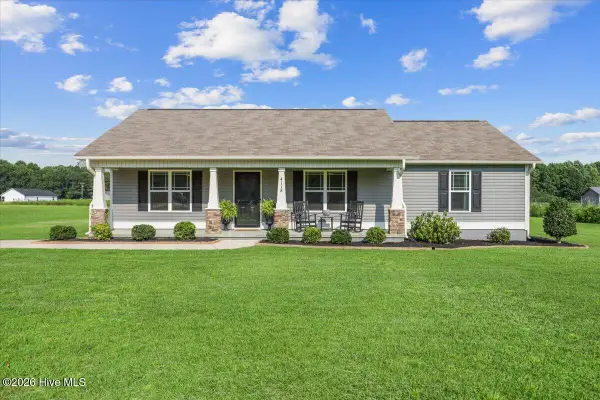 $269,900Active3 beds 2 baths1,429 sq. ft.
4118 Nahunta Road, Pikeville, NC 27863
MLS# 100601280Listed by: HTR SOUTHERN PROPERTIES - New
 $274,500Active3 beds 2 baths1,725 sq. ft.
101 Rider Road, Pikeville, NC 27863
MLS# 100601159Listed by: COLDWELL BANKER HOWARD PERRY & WALSTON - New
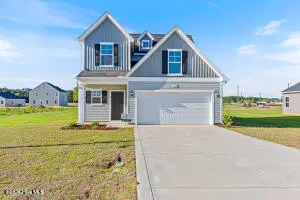 $299,500Active3 beds 3 baths1,736 sq. ft.
103 Rider Road, Pikeville, NC 27863
MLS# 100601194Listed by: COLDWELL BANKER HOWARD PERRY & WALSTON - New
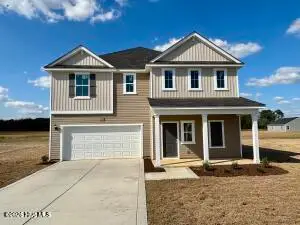 $314,500Active4 beds 3 baths2,267 sq. ft.
109 Rider Road, Pikeville, NC 27863
MLS# 100601220Listed by: COLDWELL BANKER HOWARD PERRY & WALSTON - New
 $314,990Active3 beds 3 baths1,736 sq. ft.
111 Rider Road, Pikeville, NC 27863
MLS# 100601119Listed by: COLDWELL BANKER HOWARD PERRY & WALSTON - New
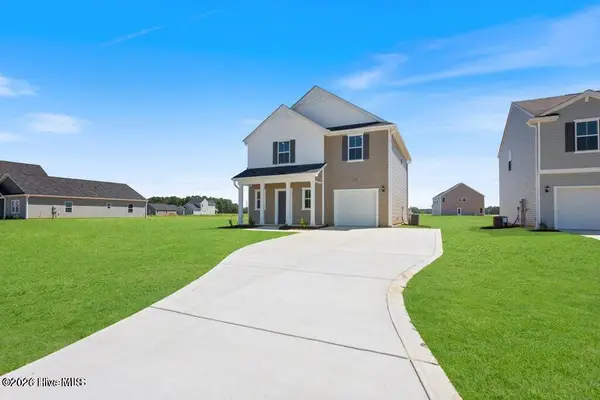 $278,500Active4 beds 3 baths1,925 sq. ft.
2217 Nahunta Road, Pikeville, NC 27863
MLS# 100601144Listed by: COLDWELL BANKER HOWARD PERRY & WALSTON - New
 $294,990Active4 beds 3 baths1,925 sq. ft.
107 Hallwood Drive, Pikeville, NC 27863
MLS# 100600870Listed by: COLDWELL BANKER HOWARD PERRY & WALSTON  $259,000Pending3 beds 2 baths1,475 sq. ft.
205 Mary Frances Way, Pikeville, NC 27863
MLS# 100600889Listed by: RE/MAX COMPLETE- New
 $289,500Active4 beds 3 baths1,925 sq. ft.
211 Hallwood Drive, Pikeville, NC 27863
MLS# 100600764Listed by: COLDWELL BANKER HOWARD PERRY & WALSTON


Protect your home and budget from life's surprises with an Assurant Home Warranty, backed by a partner that supports you through every step of homeownership. Explore Plans.
© 2023 - 2026 ERA Franchise Systems LLC. All rights reserved. ERA Franchise Systems LLC fully supports the principles of the Fair Housing Act and the Equal Opportunity Act. ERA, ERA Real Estate powered, and their respective logos are registered service marks of ERA Franchise Systems LLC. Each office is independently owned and operated.