
310 Creeks Edge Drive, Pikeville, NC 27863
Local realty services provided by:ERA Strother Real Estate
310 Creeks Edge Drive,Pikeville, NC 27863
$323,900
- 3 Beds
- 2 Baths
- 1,826 sq. ft.
- Single family
- Active
Listed by: beth hines
Office: re/max southland realty ii
MLS#:100586442
Source:NC_CCAR
Price summary
- Price:$323,900
- Price per sq. ft.:$177.38
About this home
ASK ABOUT LARGE $10,000 BUILDER CONCESSION WHEN USING PREFERRED LENDER!! USE AS YOU CHOOSE!!
Welcome to the Bodhi Plan in Creek's Edge, a beautifully designed new construction home offering 1,826 square feet of thoughtfully crafted living space with 3 bedrooms, 2 bathrooms, and a layout that perfectly blends open-concept living with everyday functionality. A welcoming foyer leads into the spacious Family Room featuring a cozy fireplace, creating the perfect gathering space for family and friends. The open layout flows seamlessly into the stunning Quartz Island Kitchen complete with a tile backsplash, stainless steel appliances, a large pantry, and a bright Breakfast Nook. A formal Dining Room provides the ideal setting for entertaining or special occasions. The private Owner's Suite offers a relaxing retreat with a double Quartz vanity, separate soaking tub, walk-in shower, and a spacious walk-in closet. Two additional bedrooms share a full bathroom, providing comfortable accommodations for family or guests. Thoughtful extras include a convenient drop zone, dedicated laundry room, attached two-car garage, and covered front and rear porches perfect for enjoying your morning coffee or unwinding at the end of the day. Located in the desirable Creek's Edge community with easy access to Goldsboro, Seymour Johnson Air Force Base, and surrounding areas, this home offers the perfect combination of style, comfort, and convenience....
Contact an agent
Home facts
- Year built:2026
- Subdivision & Development:Creeks Edge
- Listing ID #:100586442
- Added:50 day(s) ago
- Updated:August 23, 2026 at 10:27 AM
Rooms and interior
- Bedrooms:3
- Total bathrooms:2
- Full bathrooms:2
- Rooms Total:8
- Flooring:Carpet, Laminate, Vinyl
- Bathrooms Description:Walk-in Shower
- Kitchen Description:Dishwasher, Kitchen Island, Pantry, Range
- Bedroom Description:Master Downstairs, Walk-In Closet(s)
- Living area:1,826 sq. ft.
Heating and cooling
- Cooling:Central Air
- Heating:Electric, Fireplace(s), Heat Pump, Heating
- Central air:Yes
Structure and exterior
- Roof:Shingle
- Year built:2026
- Building area:1,826 sq. ft.
- Lot area:0.92 Acres
- Construction Materials:Vinyl Siding, Wood Frame
- Exterior Features:Covered, Patio, Porch
- Foundation Description:Slab
- Levels:1 Story
Schools
- High school:Charles Aycock
- Middle school:Norwayne
- Elementary school:Northeast
Utilities
- Water:County Water
Finances and disclosures
- Price:$323,900
- Price per sq. ft.:$177.38
Features and amenities
- Appliances:Dishwasher, Range
- Laundry features:Laundry Room, Washer Hookup
- Amenities:Ceiling Fan(s), Solid Surface, Tray Ceiling(s), Walk-In Closet(s)
Parking
- Total parking spaces:2
- Parking description:Attached, Attached Garage, Covered, Garage, Garage Door Opener, Paved
- Garage:Yes
- Garage spaces:2

New listings near 310 Creeks Edge Drive
- New
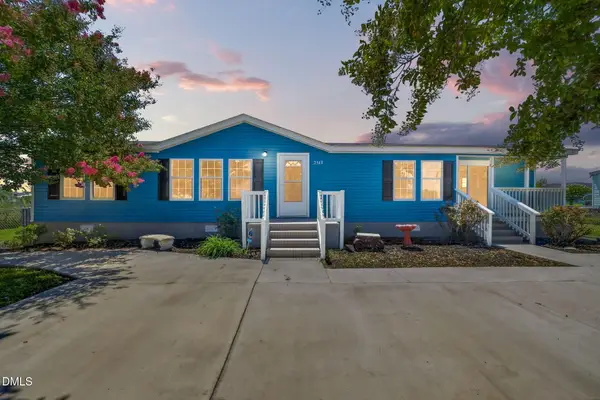 $190,000Active3 beds 2 baths1,605 sq. ft.
2548 Big Daddy's Road, Pikeville, NC 27863
MLS# 10188000Listed by: FAB REAL ESTATE SERVICES, LLC - New
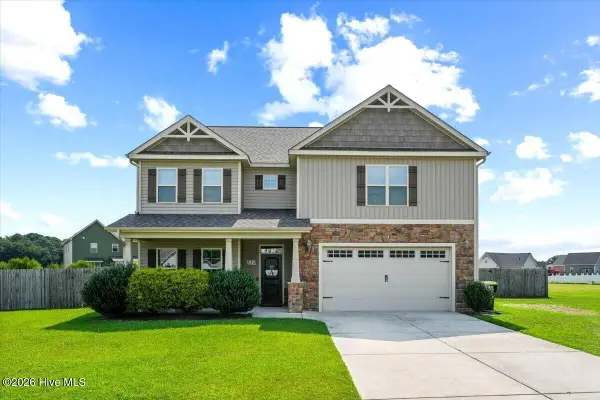 $395,000Active4 beds 3 baths2,960 sq. ft.
114 Castaway Court, Pikeville, NC 27863
MLS# 100598081Listed by: RE/MAX COMPLETE - New
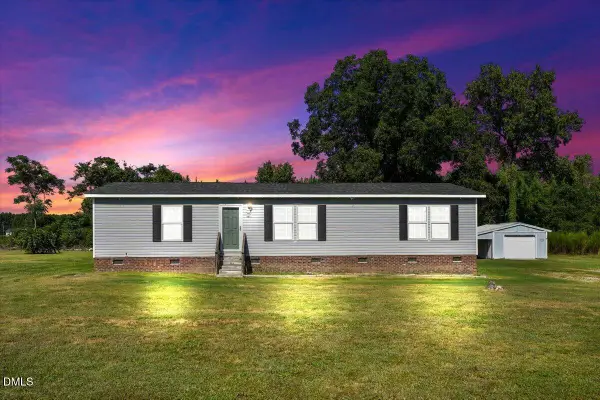 $201,000Active3 beds 2 baths1,495 sq. ft.
107 E Old Fort Road, Pikeville, NC 27863
MLS# 10187894Listed by: RE/MAX SOUTHLAND REALTY II - New
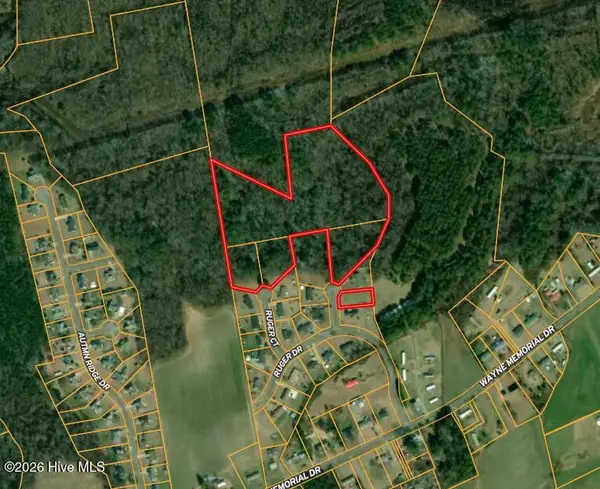 $119,900Active13.45 Acres
102 Colt Court, Pikeville, NC 27863
MLS# 100597769Listed by: HOMETOWNE REALTY - New
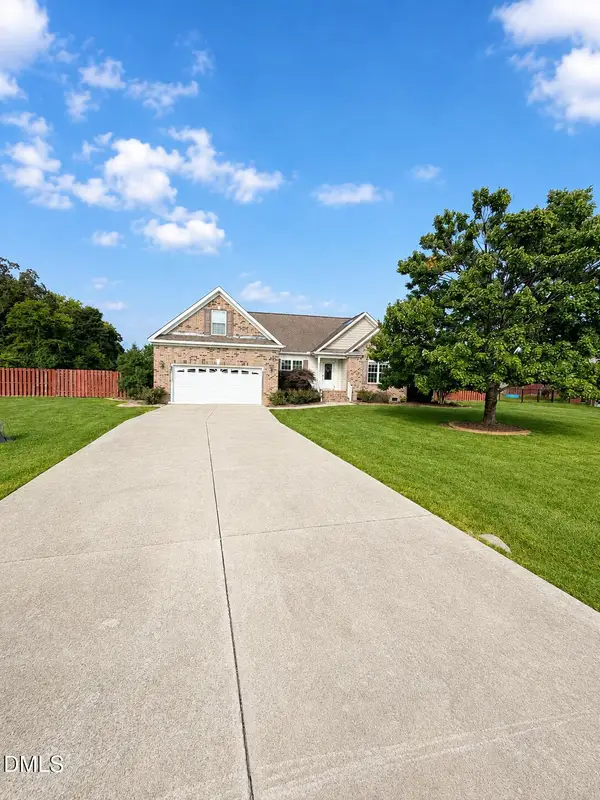 $300,000Active3 beds 2 baths1,551 sq. ft.
204 Brookside Way, Pikeville, NC 27863
MLS# 10187265Listed by: BERKSHIRE HATHAWAY HOMESERVICE - New
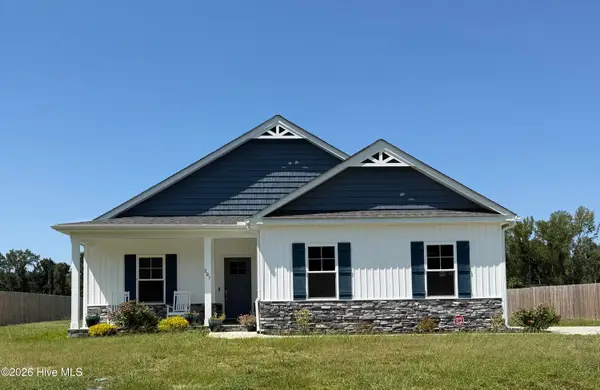 $315,000Active4 beds 3 baths1,669 sq. ft.
205 Creeks Edge Drive, Pikeville, NC 27863
MLS# 100596969Listed by: COLDWELL BANKER HOWARD PERRY & WALSTON - New
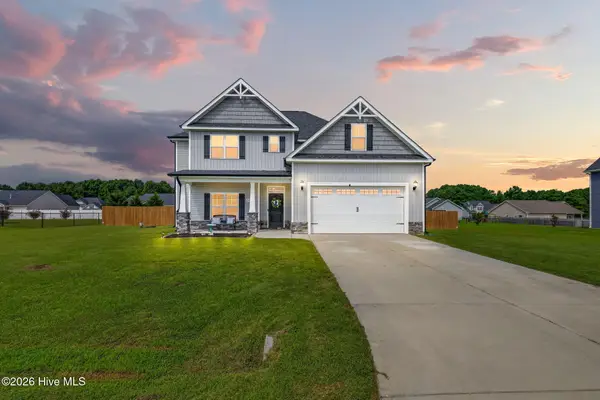 $349,900Active4 beds 3 baths2,502 sq. ft.
109 Castaway Court, Pikeville, NC 27863
MLS# 100596536Listed by: RE/MAX SOUTHLAND REALTY II 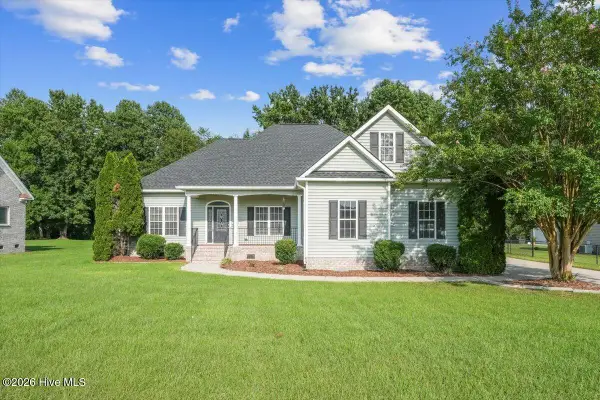 $299,900Pending3 beds 3 baths2,010 sq. ft.
306 Clemens Drive, Pikeville, NC 27863
MLS# 100596488Listed by: RE/MAX COMPLETE- New
 $240,000Active3 beds 2 baths1,378 sq. ft.
208 Settlers Pointe Drive, Pikeville, NC 27863
MLS# 10186152Listed by: OPENDOOR BROKERAGE LLC  $220,000Pending3 beds 2 baths1,376 sq. ft.
100 N Parks Drive, Pikeville, NC 27863
MLS# 100596062Listed by: CENTURY 21 NEW BEGINNINGS


Protect your home and budget from life's surprises with an Assurant Home Warranty, backed by a partner that supports you through every step of homeownership. Explore Plans.
© 2023 - 2026 ERA Franchise Systems LLC. All rights reserved. ERA Franchise Systems LLC fully supports the principles of the Fair Housing Act and the Equal Opportunity Act. ERA, ERA Real Estate powered, and their respective logos are registered service marks of ERA Franchise Systems LLC. Each office is independently owned and operated.