
474 Surry Gadsberry Road, Pilot Mountain, NC 27041
Local realty services provided by:ERA Live Moore
474 Surry Gadsberry Road,Pilot Mountain, NC 27041
$475,000
- 4 Beds
- 2 Baths
- 2,883 sq. ft.
- Single family
- Active
Listed by: emily parker
Office: r&b legacy group336-955-1056
MLS#:1227714
Source:NC_TRIAD
Price summary
- Price:$475,000
- Price per sq. ft.:$164.76
About this home
Let's take a minute to appreciate all the character in this one! If you've been looking for a home that doesn't feel cookie-cutter, this beautifully renovated 4-bedroom home is one you won't want to miss! And if that wasn't enough, it all sits on 7 acres! From the moment you walk in, you'll notice the perfect mix of modern updates & the timeless brick rancher charm. The oversized great room is the perfect spot to gather, while the separate living room gives everyone a little extra space to spread out. Add in a dedicated dining area & a gorgeous kitchen that's as beautiful as it is functional, & you've got a home that's ready for everything from busy weekday mornings to holiday dinners. The fact that this home sits on 7 acres means you'll have plenty of room to explore or start that hobby farm you've been talking about. And another bonus point- the HVAC, roof, & windows were replaced in 2019 by the previous owner. Schedule your showing before someone else falls in love with it first!
Contact an agent
Home facts
- Year built:1955
- Subdivision & Development:None
- Listing ID #:1227714
- Added:52 day(s) ago
- Updated:September 05, 2026 at 03:54 PM
Rooms and interior
- Bedrooms:4
- Total bathrooms:2
- Full bathrooms:2
- Flooring:Tile, Vinyl
- Kitchen Description:Dishwasher, Microwave, Pantry
- Basement Description:Basement, Unfinished
- Living area:2,883 sq. ft.
Heating and cooling
- Cooling:Ceiling Fan(s), Central Air
- Heating:Electric, Heat Pump
- Central air:Yes
Structure and exterior
- Year built:1955
- Building area:2,883 sq. ft.
- Lot area:7 Acres
- Lot Features:Dead End, Horses Allowed, Level, Partially Wooded
- Construction Materials:Brick
Utilities
- Water:Well
- Sewer:Septic Tank
Finances and disclosures
- Price:$475,000
- Price per sq. ft.:$164.76
- Tax amount:$2,076
Features and amenities
- Appliances:Dishwasher
- Laundry features:Dryer Connection, Main Level
- Amenities:Ceiling Fan(s), Dead Bolt(s)
Parking
- Parking description:Driveway
 2026 Triad MLS, Inc. All rights reserved. IDX information is provided exclusively for personal, non-commercial use, and may not be used for any purpose other than to identify prospective properties consumers may be interested in purchasing. Information is deemed reliable but not guaranteed. This site will be monitored for ‘scraping’ and any use of search facilities of data on the site other than by potential buyers/sellers is prohibited. All Sale data is for informational purposes only and is not an indication of a market analysis or appraisal. Properties marked with the Triad MLS, Inc. icon are provided courtesy of the Triad MLS, Inc.’s, Internet Data Exchange Database.
New listings near 474 Surry Gadsberry Road
- New
 $320,000Active3 beds 2 baths1,838 sq. ft.
204 Carson Road, Pilot Mountain, NC 27041
MLS# 1233524Listed by: LYNCH REALTY & ASSOCIATES - New
 $312,000Active3 beds 2 baths1,736 sq. ft.
230 S Boyles Street, Pilot Mountain, NC 27041
MLS# 1233992Listed by: PARAGON GROUP REALTY LLC  $159,900Pending3 beds 2 baths864 sq. ft.
134 Stout Lane, Pilot Mountain, NC 27041
MLS# 1233839Listed by: BEAMER AND KIRKMAN REALTY LLC $425,000Pending3 beds 2 baths1,528 sq. ft.
125 Hartley Lane, Pilot Mountain, NC 27041
MLS# 1233801Listed by: THE GREENHILL GROUP, HOLLI NOWLIN, INC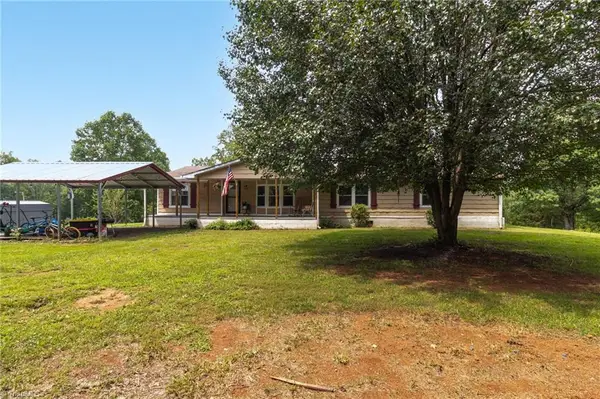 $249,000Pending3 beds 2 baths1,819 sq. ft.
1352 Gravitte Road, Pilot Mountain, NC 27041
MLS# 1231592Listed by: KELLER WILLIAMS REALTY ELITE $180,000Active13.8 Acres
222 Hummingbird Lane, Pilot Mountain, NC 27041
MLS# 1231017Listed by: LYNCH REALTY & ASSOCIATES- Open Sun, 2 to 4pm
 $1,050,000Active3 beds 4 baths3,528 sq. ft.
404 Ararat Road, Pilot Mountain, NC 27041
MLS# 1230566Listed by: BANNER TEAM PROPERTIES BROKERED BY EXP REALTY  $310,000Active3 beds 3 baths2,044 sq. ft.
237 W Dodson Mill Road #Dodson Mill Road, Pilot Mountain, NC 27041
MLS# 1230984Listed by: YADKIN VALLEY REAL ESTATE $214,900Active17.03 Acres
0 Inman Road, Pilot Mountain, NC 27041
MLS# 1230906Listed by: ROGERS REALTY & AUCTION CO., INC.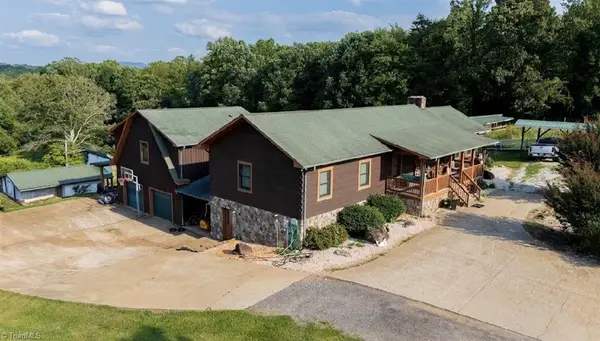 $1,199,900Active4 beds 3 baths2,816 sq. ft.
300 Tom Hunter Road, Pilot Mountain, NC 27041
MLS# 1229788Listed by: COLDWELL BANKER ADVANTAGE


Protect your home and budget from life's surprises with an Assurant Home Warranty, backed by a partner that supports you through every step of homeownership. Explore Plans.
© 2023 - 2026 ERA Franchise Systems LLC. All rights reserved. ERA Franchise Systems LLC fully supports the principles of the Fair Housing Act and the Equal Opportunity Act. ERA, ERA Real Estate powered, and their respective logos are registered service marks of ERA Franchise Systems LLC. Each office is independently owned and operated.