
951 Dodson Mill Road, Pilot Mountain, NC 27041
Local realty services provided by:ERA Live Moore
951 Dodson Mill Road,Pilot Mountain, NC 27041
$399,999
- 5 Beds
- 3 Baths
- 2,631 sq. ft.
- Single family
- Active
Listed by: robert poole
Office: keller williams elite
MLS#:262014
Source:NC_HCAR
Price summary
- Price:$399,999
- Price per sq. ft.:$100.23
About this home
Welcome home to this spacious & well-maintained 5-bed, 3-bath property on approx 2 acres. Major updates are already done for you, roof replaced in 2018, & a newer HVAC system from 2023, backed by oil heat for added efficiency. The home's character shines through with original hardwood floors throughout, 2 cozy fireplaces, one in the living room & one in the finished basement, great for gathering year-round. The flexible floor plan includes a dedicated home office, breakfast nook, sunroom, & laundry room. Storage will never be an issue here, with generous space found throughout, a basement garage & carport. Replacement windows bring in plenty of natural light while keeping energy costs in check. Step outside to a covered porch & take in the peaceful surroundings of your secluded acreage. The finished basement adds valuable bonus living space, great for a rec room, home gym, or guest retreat. A rare opportunity to own a home with this much space, character, & functionality inside and out!...
Contact an agent
Home facts
- Year built:1951
- Subdivision & Development:None
- Listing ID #:262014
- Added:137 day(s) ago
- Updated:October 04, 2026 at 03:48 PM
Rooms and interior
- Bedrooms:5
- Total bathrooms:3
- Full bathrooms:3
- Kitchen Description:Dishwasher, Disposal, Electric Range, Refrigerator
- Basement:Yes
- Basement Description:Crawl Space, Unfinished
- Living area:2,631 sq. ft.
Heating and cooling
- Cooling:Central Air
- Heating:Forced Air, Oil
- Central air:Yes
Structure and exterior
- Roof:Asphalt, Shingle
- Year built:1951
- Building area:2,631 sq. ft.
- Lot area:2 Acres
- Architectural Style:Traditional
- Construction Materials:Wood Frame
- Exterior Features:Covered, Screened
- Foundation Description:Basement
- Levels:2 Story
Schools
- High school:Out of Area
- Elementary school:Outside of Area
Utilities
- Water:Well
- Sewer:Public Sewer
Finances and disclosures
- Price:$399,999
- Price per sq. ft.:$100.23
- Tax amount:$3,820
Features and amenities
- Laundry features:Laundry Main Level
- Amenities:Attic
Parking
- Parking description:Asphalt, Basement, Driveway, Garage, One Car Garage
- Garage:Yes
- Garage spaces:1
New listings near 951 Dodson Mill Road
- Open Sun, 2 to 4pmNew
 $335,000Active4 beds 2 baths1,831 sq. ft.
667 Jessup Grove Church Road, Pilot Mountain, NC 27041
MLS# 1237460Listed by: REAL BROKER LLC
- New
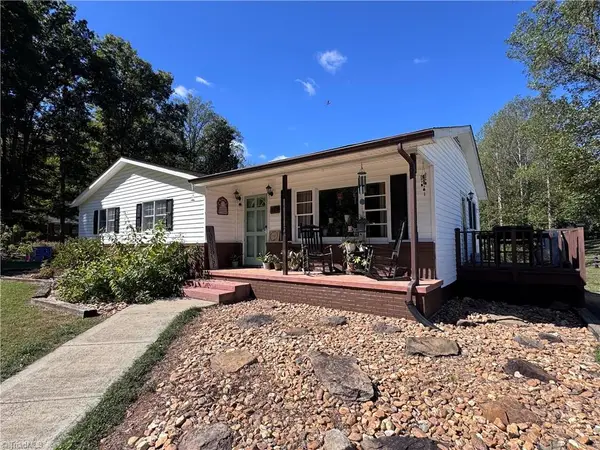 $525,000Active3 beds 2 baths1,316 sq. ft.
503 Sam Fulk Road, Pilot Mountain, NC 27041
MLS# 1237320Listed by: ANN CHILTON REALTY, INC. - New
 $50,000Active1 beds 2 baths2,127 sq. ft.
144 Cliff Side Trail, Pilot Mountain, NC 27041
MLS# 4428183Listed by: THE SWICEGOOD GROUP INC  $1,200,000Pending3 beds 4 baths2,807 sq. ft.
151 Farm Side Lane, Pilot Mountain, NC 27041
MLS# 1236235Listed by: WILSON REALTY CO, LLC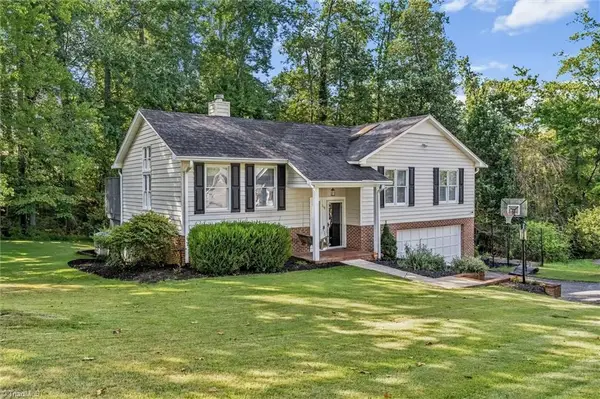 $325,000Pending4 beds 3 baths1,909 sq. ft.
714 Old Barn Circle, Pilot Mountain, NC 27041
MLS# 1235642Listed by: FOOTHILL HOMES AND LAND LLC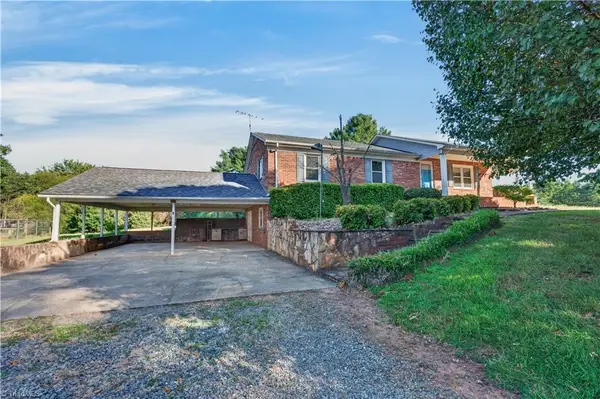 $319,000Pending3 beds 2 baths1,968 sq. ft.
4472 Nc Highway 268, Pilot Mountain, NC 27041
MLS# 1235618Listed by: MITCHELL PRIME PROPERTIES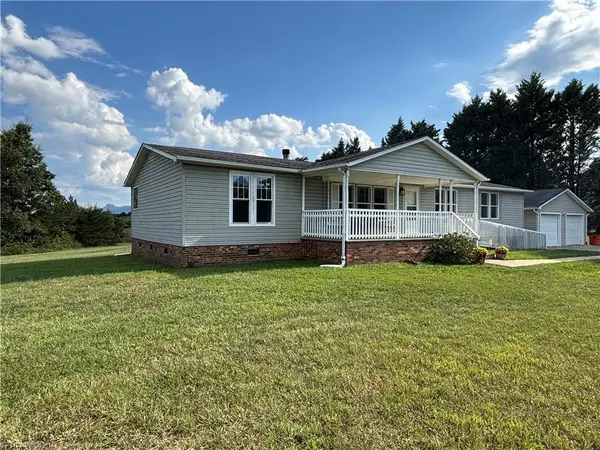 $277,000Active3 beds 2 baths1,792 sq. ft.
150 Springfield Road, Pilot Mountain, NC 27041
MLS# 1235425Listed by: COLDWELL BANKER ADVANTAGE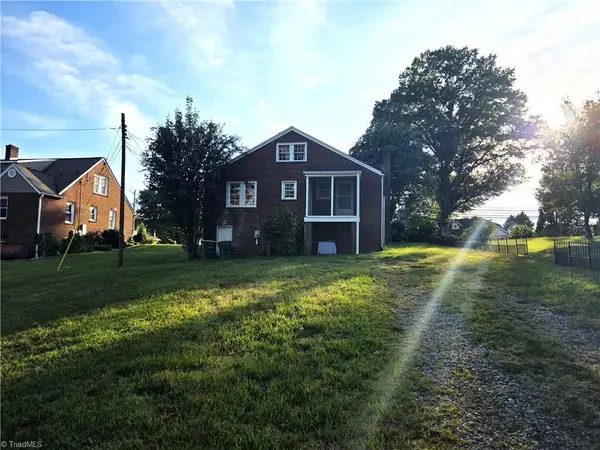 $189,000Pending2 beds 1 baths1,254 sq. ft.
607 W Main Street, Pilot Mountain, NC 27041
MLS# 1235021Listed by: GROUP3 REAL ESTATE $320,000Active3 beds 2 baths1,838 sq. ft.
204 Carson Road, Pilot Mountain, NC 27041
MLS# 1233524Listed by: LYNCH REALTY & ASSOCIATES $312,000Pending3 beds 2 baths1,736 sq. ft.
230 S Boyles Street, Pilot Mountain, NC 27041
MLS# 1233992Listed by: PARAGON GROUP REALTY LLC


Protect your home and budget from life's surprises with an Assurant Home Warranty, backed by a partner that supports you through every step of homeownership. Explore Plans.
© 2023 - 2026 ERA Franchise Systems LLC. All rights reserved. ERA Franchise Systems LLC fully supports the principles of the Fair Housing Act and the Equal Opportunity Act. ERA, ERA Real Estate powered, and their respective logos are registered service marks of ERA Franchise Systems LLC. Each office is independently owned and operated.