
116 White Ash Drive, Pine Knoll Shores, NC 28512
Local realty services provided by:ERA Wilder Realty
116 White Ash Drive,Pine Knoll Shores, NC 28512
$860,000
- 3 Beds
- 3 Baths
- 3,050 sq. ft.
- Single family
- Active
Listed by: barefoot-chandler & associates team
Office: lpt realty
MLS#:100593124
Source:NC_CCAR
Price summary
- Price:$860,000
- Price per sq. ft.:$281.97
About this home
Welcome to this custom-built home in Pine Knoll Shores, filled with thoughtful details, quality finishes, and plenty of space to enjoy. The main level includes three bedrooms and two-and-a-half bathrooms, along with a formal dining room, spacious laundry room, and a welcoming living area with a soaring cathedral ceiling and beautiful trim work.
The kitchen offers plenty of room for everyday living and entertaining, with abundant cabinetry, a large center island, a casual dining area, and an oversized pantry with exceptional storage. Solid wood interior doors add to the quality feel throughout the home, while the primary suite features a striking octagonal coffered ceiling with accent lighting.
Just off the primary bedroom is a bright sitting room that opens to the deck, creating a quiet spot to relax and enjoy the private backyard setting. The family room includes a surround sound system, and the large lower-level bonus area provides flexible space for a media room, game room, home office, hobbies, or additional living space. It also includes cabinetry and a wine refrigerator, making it a great area for entertaining.
Outdoor spaces include a large screened porch, deck and stairs, and a peaceful backyard with mature landscaping and plenty of privacy. The oversized garage offers generous space for vehicles, beach gear, tools, and additional storage.
The home has been well maintained and includes a new fortified roof. The Hardie board siding was painted approximately five years ago. There are two HVAC systems, with one unit replaced approximately two years ago. A generator provides backup power to the refrigerator and primary bedroom. Additional features include concrete flooring in the crawl space and an irrigation system supplied by a private well pump. The property is also located outside of a designated flood zone.
Set beneath the trees in Pine Knoll Shores, this home offers the peaceful island setting that makes this part of the Crystal Coast so special. Enjoy quiet mornings, coastal breezes, and the privacy of a wooded backyard while remaining close to the beach, Bogue Sound, boating, golf, local restaurants, and everyday conveniences. The North Carolina Aquarium is just down the road, with Atlantic Beach, Morehead City, Beaufort, and Emerald Isle all within an easy drive. Whether used as a full-time home or a coastal getaway, this is a wonderful place to enjoy a slower pace and everything island living has to offer....
Contact an agent
Home facts
- Year built:2000
- Subdivision & Development:Pine Knoll Association
- Listing ID #:100593124
- Added:61 day(s) ago
- Updated:October 01, 2026 at 10:57 AM
Rooms and interior
- Bedrooms:3
- Total bathrooms:3
- Full bathrooms:2
- Half bathrooms:1
- Rooms Total:6
- Flooring:Carpet, Tile
- Kitchen Description:Dishwasher, Kitchen Island, Pantry, Refrigerator
- Bedroom Description:Walk-In Closet(s)
- Living area:3,050 sq. ft.
Heating and cooling
- Cooling:Central Air
- Heating:Electric, Heat Pump, Heating
- Central air:Yes
Structure and exterior
- Roof:Shingle
- Year built:2000
- Building area:3,050 sq. ft.
- Lot area:0.27 Acres
- Construction Materials:Fiber Cement, Wood Frame
- Exterior Features:Covered, Deck, Irrigation System, Open, Porch, Screened
- Foundation Description:Crawl Space
- Levels:1 Story
Schools
- High school:West Carteret
- Middle school:Morehead City
- Elementary school:Morehead City Elem
Utilities
- Water:Water Connected
Finances and disclosures
- Price:$860,000
- Price per sq. ft.:$281.97
Features and amenities
- Appliances:Dishwasher, Refrigerator
- Laundry features:Laundry Room
- Amenities:Beach Access, Blinds/Shades, Ceiling Fan(s), Park, Picnic Area, Playground, Tray Ceiling(s), Vaulted Ceiling(s), Walk-In Closet(s)
Parking
- Total parking spaces:2
- Parking description:Attached Garage, Garage, On Site, Paved
- Garage:Yes
- Garage spaces:2

New listings near 116 White Ash Drive
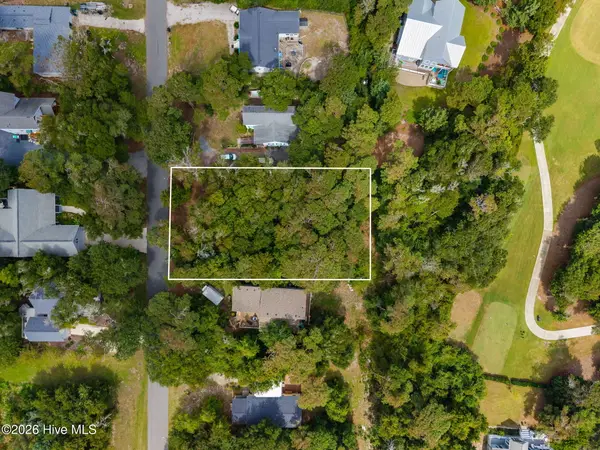 $320,000Active0.26 Acres
114 Juniper Road, Pine Knoll Shores, NC 28512
MLS# 100604700Listed by: BARAN PROPERTIES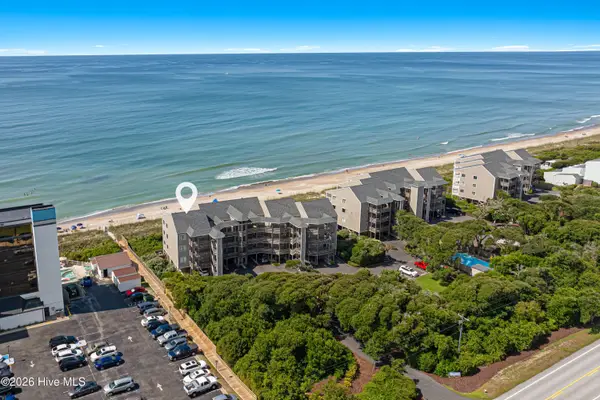 $725,000Active3 beds 3 baths1,233 sq. ft.
525 Salter Path Road #C-5 The Breakers, Pine Knoll Shores, NC 28512
MLS# 100604535Listed by: KELLER WILLIAMS CRYSTAL COAST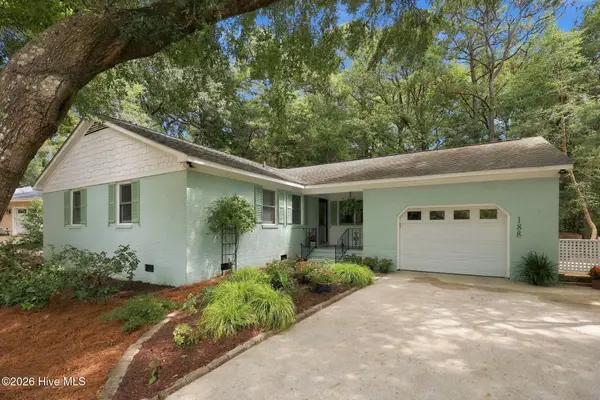 $599,990Pending3 beds 2 baths1,441 sq. ft.
188 Loblolly Drive, Pine Knoll Shores, NC 28512
MLS# 100604371Listed by: COX DISTINCTIVE PROPERTIES, LL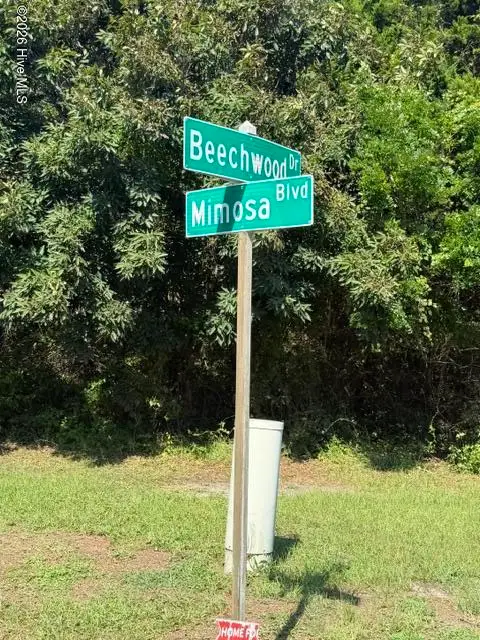 $475,000Active0.33 Acres
106 Mimosa Boulevard, Pine Knoll Shores, NC 28512
MLS# 100601538Listed by: CRYSTAL COAST REALTY & HOME SERVICES-BEAUFORT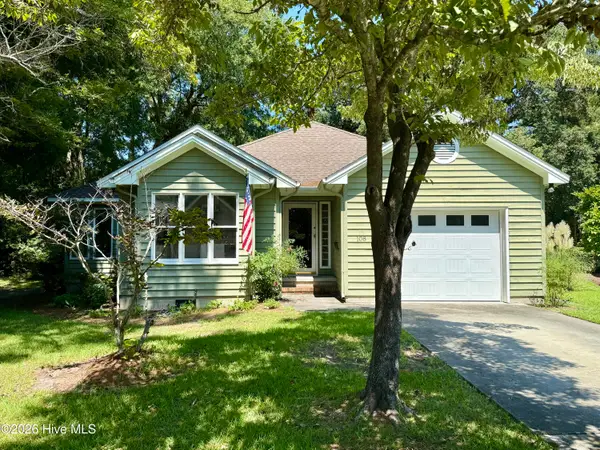 $549,000Active2 beds 3 baths1,561 sq. ft.
108 Fern Court, Pine Knoll Shores, NC 28512
MLS# 100600844Listed by: PINE KNOLL SHORES REALTY $750,000Pending2 beds 2 baths1,126 sq. ft.
535 Salter Path Road #Unit 2, Pine Knoll Shores, NC 28512
MLS# 100598586Listed by: KELLER WILLIAMS CRYSTAL COAST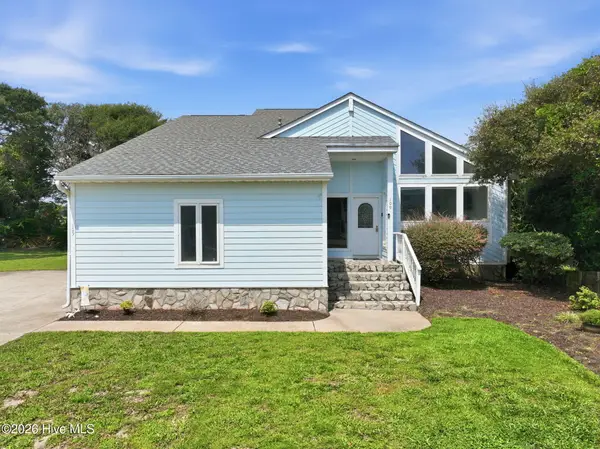 $697,000Pending3 beds 3 baths1,903 sq. ft.
109 Oakleaf Drive, Pine Knoll Shores, NC 28512
MLS# 100598267Listed by: RE/MAX OCEAN PROPERTIES EI $2,490,000Pending3 beds 4 baths3,100 sq. ft.
159 Loblolly Drive, Pine Knoll Shores, NC 28512
MLS# 100597251Listed by: BARAN PROPERTIES $1,200,000Pending3 beds 3 baths2,000 sq. ft.
351 Salter Path Road #402, Pine Knoll Shores, NC 28512
MLS# 100597610Listed by: PINE KNOLL SHORES REALTY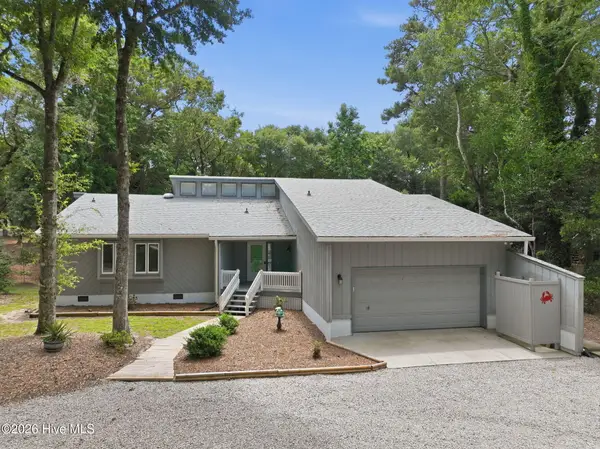 $699,500Pending3 beds 3 baths2,050 sq. ft.
131 Oakleaf Drive, Pine Knoll Shores, NC 28512
MLS# 100590319Listed by: KELLER WILLIAMS CRYSTAL COAST


Protect your home and budget from life's surprises with an Assurant Home Warranty, backed by a partner that supports you through every step of homeownership. Explore Plans.
© 2023 - 2026 ERA Franchise Systems LLC. All rights reserved. ERA Franchise Systems LLC fully supports the principles of the Fair Housing Act and the Equal Opportunity Act. ERA, ERA Real Estate powered, and their respective logos are registered service marks of ERA Franchise Systems LLC. Each office is independently owned and operated.