
315 Salter Path Road #14 The Oceans, Pine Knoll Shores, NC 28512
Local realty services provided by:ERA Strother Real Estate
315 Salter Path Road #14 The Oceans,Pine Knoll Shores, NC 28512
$725,000
- 4 Beds
- 4 Baths
- 1,854 sq. ft.
- Condominium
- Active
Listed by: mary cheatham king real estate team
Office: keller williams crystal coast
MLS#:100612720
Source:NC_CCAR
Price summary
- Price:$725,000
- Price per sq. ft.:$391.05
About this home
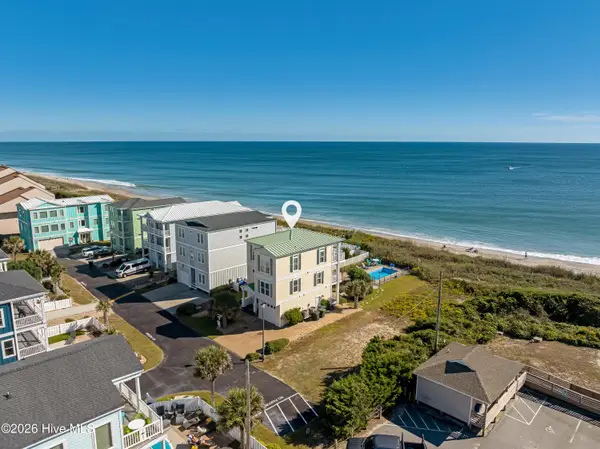
Enjoy beach access from this 4-bedroom, 4-bath condo at The Oceans, an oceanfront complex in Pine Knoll Shores! Offering 1,854 sq. ft., the reverse floor plan places the main living area on the second floor. The kitchen features LVP flooring, black stainless appliances, a ceramic backsplash, and a long island with extra seating, all under a vaulted ceiling and open to the dining and living area. The dining/living combo leads to a balcony with peeks of the ocean, perfect for morning coffee or unwinding at the end of the day. The primary suite features a sloped ceiling, its own private balcony, and generous storage with a walk-in closet plus two additional closets plus an ensuite bath. An additional full bath serves the main level. Downstairs, the ground level showcases bedroom 2 with an ensuite bath offering LVP flooring and a fiberglass tub/shower, along with a walk-in closet shared with bedroom 3. Bedroom 4 and another full bath are also downstairs. The laundry room with all-in-one washer/dryer and storage room complete the lower level. Just outside bedroom 4 is the open outdoor shower, perfect for rinsing off after a day on the beach. Recent updates include replaced sliding glass doors in the living area and primary bedroom, and the HVAC was updated in summer 2026. Outside storage provides a convenient spot for beach chairs and coastal essentials. Ideally located just minutes from the NC Aquarium, public library, and the Country Club of the Crystal Coast (with golf and social memberships available), this property also provides convenient access to local dining, shopping, and area attractions. Set in an oceanfront complex with beach access, this condo offers a perfect blend of comfort, space, and coastal charm, ready for you to move right in....
Contact an agent
Home facts
- Year built:1980
- Subdivision & Development:The Oceans
- Listing ID #:100612720
- Added:1 day(s) ago
- Updated:October 28, 2026 at 11:16 AM
Rooms and interior
- Bedrooms:4
- Total bathrooms:4
- Full bathrooms:4
- Rooms Total:7
- Flooring:Carpet, Vinyl
- Kitchen Description:Dishwasher, Kitchen Island, Refrigerator
- Bedroom Description:Walk-In Closet(s)
- Living area:1,854 sq. ft.
Heating and cooling
- Cooling:Heat Pump
- Heating:Electric, Heat Pump, Heating
Structure and exterior
- Roof:Shingle
- Year built:1980
- Building area:1,854 sq. ft.
- Lot area:0.03 Acres
- Construction Materials:Block, Fiber Cement, Stucco, Wood Frame
- Exterior Features:Deck, Outdoor Shower
- Foundation Description:Slab
- Levels:2 Story
Schools
- High school:West Carteret
- Middle school:Morehead City
- Elementary school:Morehead City Primary
Utilities
- Water:Water Connected
- Sewer:Sewer Connected
Finances and disclosures
- Price:$725,000
- Price per sq. ft.:$391.05
Features and amenities
- Appliances:Dishwasher, Refrigerator, Washer
- Laundry features:Laundry Room, Washer
- Amenities:Beach Access, Ceiling Fan(s), Furnished, Maintenance Structure, Master Insure, Sewer, Vaulted Ceiling(s), Walk-In Closet(s)
Parking
- Parking description:Assigned

New listings near 315 Salter Path Road #14 The Oceans
- New
 $1,950,000Active4 beds 4 baths2,422 sq. ft.
109 Ocean Shore Lane, Pine Knoll Shores, NC 28512
MLS# 100612639Listed by: KELLER WILLIAMS CRYSTAL COAST - New
 $675,000Active3 beds 2 baths1,386 sq. ft.
144 Salter Path Road, Pine Knoll Shores, NC 28512
MLS# 100611985Listed by: PINE KNOLL SHORES REALTY  $1,690,000Active3 beds 3 baths2,701 sq. ft.
152 Arborvitae Drive, Pine Knoll Shores, NC 28512
MLS# 100609265Listed by: KELLER WILLIAMS CRYSTAL COAST $875,000Active4 beds 3 baths2,616 sq. ft.
579 Coral Ridge Road, Pine Knoll Shores, NC 28512
MLS# 100608669Listed by: KELLER WILLIAMS CRYSTAL COAST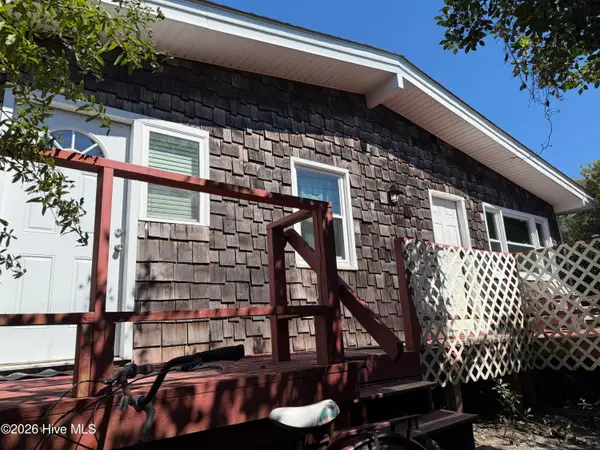 $395,000Active3 beds 2 baths1,192 sq. ft.
172 Salter Path Road, Pine Knoll Shores, NC 28512
MLS# 100607995Listed by: KING REALTY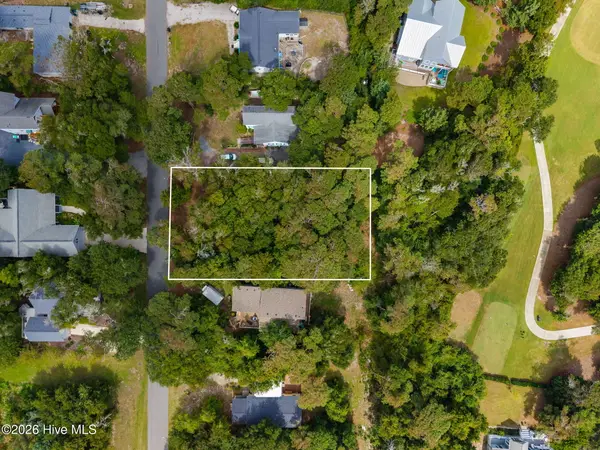 $320,000Active0.26 Acres
114 Juniper Road, Pine Knoll Shores, NC 28512
MLS# 100604700Listed by: BARAN PROPERTIES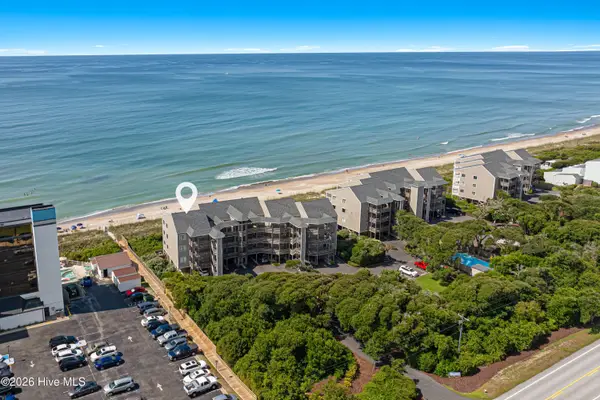 $725,000Active3 beds 3 baths1,233 sq. ft.
525 Salter Path Road #C-5 The Breakers, Pine Knoll Shores, NC 28512
MLS# 100604535Listed by: KELLER WILLIAMS CRYSTAL COAST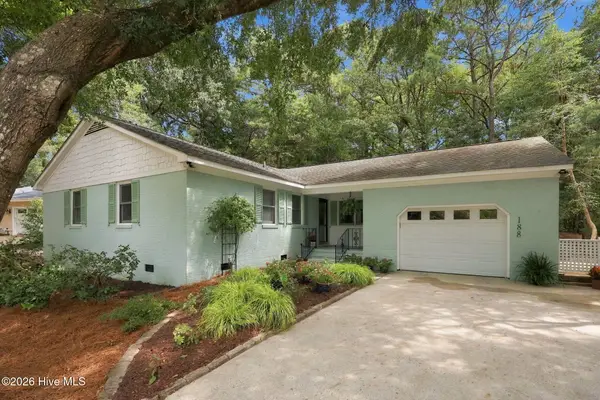 $599,990Pending3 beds 2 baths1,441 sq. ft.
188 Loblolly Drive, Pine Knoll Shores, NC 28512
MLS# 100604371Listed by: COX DISTINCTIVE PROPERTIES, LL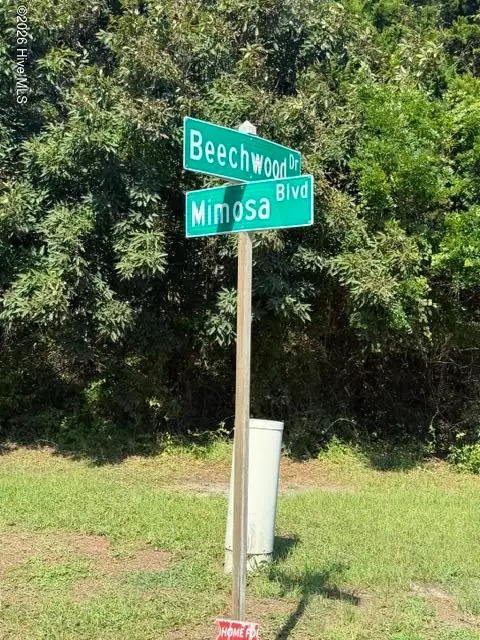 $465,000Active0.33 Acres
106 Mimosa Boulevard, Pine Knoll Shores, NC 28512
MLS# 100601538Listed by: CRYSTAL COAST REALTY & HOME SERVICES-BEAUFORT


Protect your home and budget from life's surprises with an Assurant Home Warranty, backed by a partner that supports you through every step of homeownership. Explore Plans.
© 2023 - 2026 ERA Franchise Systems LLC. All rights reserved. ERA Franchise Systems LLC fully supports the principles of the Fair Housing Act and the Equal Opportunity Act. ERA, ERA Real Estate powered, and their respective logos are registered service marks of ERA Franchise Systems LLC. Each office is independently owned and operated.