
545 Salter Path Road #B1 Ocean Grove, Pine Knoll Shores, NC 28512
Local realty services provided by:ERA Wilder Realty
545 Salter Path Road #B1 Ocean Grove,Pine Knoll Shores, NC 28512
$730,000
- 4 Beds
- 3 Baths
- - sq. ft.
- Condominium
- Sold
Listed by: mary cheatham king real estate team
Office: keller williams crystal coast
MLS#:100553438
Source:NC_CCAR
Sorry, we are unable to map this address
Price summary
- Price:$730,000
About this home
Oceanview condo nestled within the maritime forest, offering views and a peaceful coastal setting. This 4-bedroom, 3-bath end unit features extra windows for abundant natural light throughout.
The top floor features an open-concept living area with access to a deck with ocean views, plus a guest bedroom and full bath. The second floor features the primary suite with a private deck, ocean views, and an ensuite bath, plus an additional guest bedroom and bath.
The first floor offers a versatile fourth bedroom or beach room with patio access, along with a laundry area additional storage area perfect for your beach toys. This condo presents great potential to add your own creative coastal design touches and make it your perfect beach retreat.
This condo features spacious indoor and outdoor areas and offers private boardwalks to the beach. Ocean Grove, a part of the larger Beacon's Reach community, is tucked into the maritime forest and offers a tranquil spot to enjoy the island life. Beacon's Reach is a premiere community offering ocean and soundside pools, tennis courts, biking and walking trails, sound and ocean access, marina, day dock at the marina and a fitness center. This location is also easily accessible to the Country Club of the Crystal Coast for golf, swimming and social memberships; the Bogue Banks Library and the N.C. Aquarium....
Contact an agent
Home facts
- Year built:1983
- Listing ID #:100553438
- Added:145 day(s) ago
- Updated:July 05, 2026 at 07:35 AM
Rooms and interior
- Bedrooms:4
- Total bathrooms:3
- Full bathrooms:3
- Rooms Total:7
- Flooring:Carpet, Tile
- Bathrooms Description:Walk-in Shower
- Kitchen Description:Dishwasher, Refrigerator
- Bedroom Description:Walk-In Closet(s)
Heating and cooling
- Cooling:Heat Pump
- Heating:Electric, Heat Pump, Heating
Structure and exterior
- Roof:Shingle
- Year built:1983
- Construction Materials:Fiber Cement, Wood Frame
- Exterior Features:Covered, Porch
- Foundation Description:Slab
- Levels:Three Or More
Schools
- High school:West Carteret
- Middle school:Morehead City
- Elementary school:Morehead City Primary
Utilities
- Water:Water Connected
- Sewer:Sewer Connected
Finances and disclosures
- Price:$730,000
Features and amenities
- Appliances:Dishwasher, Dryer, Refrigerator, Washer, Water Softener
- Laundry features:Dryer, Laundry Room, Washer, Washer Hookup
- Amenities:Basketball Court, Beach Access, Community Pool, Flood Insurance, Furnished, Maintenance Structure, Management, Marina, Master Insure, Pest Control, Picnic Area, Playground, Ramp, Sewer, Street Lights, Tennis Court(s), Trail(s), Trash, Vaulted Ceiling(s), Walk-In Closet(s)
- Pool features:Community Pool
Parking
- Parking description:Assigned, Concrete

New listings near 545 Salter Path Road #B1 Ocean Grove
- New
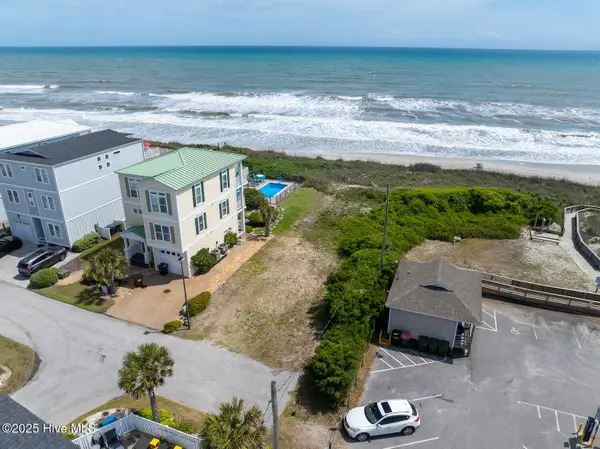 $899,900Active0.24 Acres
111 Ocean Shore Lane, Pine Knoll Shores, NC 28512
MLS# 100586105Listed by: KELLER WILLIAMS CRYSTAL COAST - New
 $695,000Active3 beds 3 baths1,926 sq. ft.
126 Loblolly Drive, Pine Knoll Shores, NC 28512
MLS# 100584746Listed by: BARAN PROPERTIES 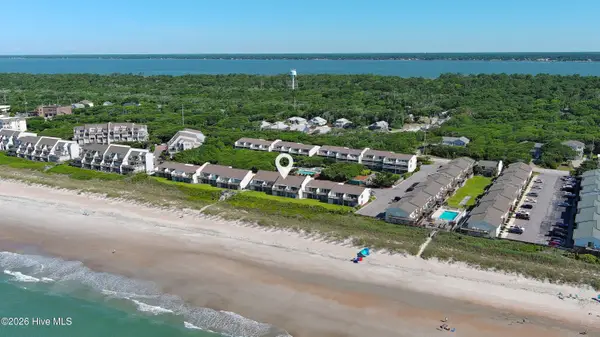 $1,050,000Pending3 beds 3 baths1,760 sq. ft.
289 Salter Path Road #6 Ocean Terrace, Pine Knoll Shores, NC 28512
MLS# 100584689Listed by: KELLER WILLIAMS CRYSTAL COAST $699,900Active0.27 Acres
117 White Ash Drive, Pine Knoll Shores, NC 28512
MLS# 100582688Listed by: KELLER WILLIAMS CRYSTAL COAST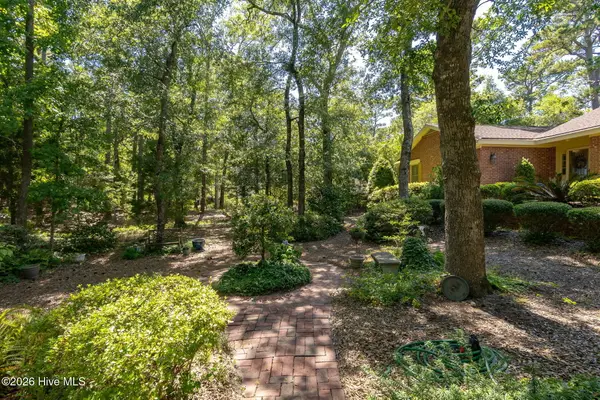 $1,350,000Active3 beds 2 baths2,451 sq. ft.
105 Magnolia Court, Pine Knoll Shores, NC 28512
MLS# 100579451Listed by: BARAN PROPERTIES $925,000Pending4 beds 4 baths2,037 sq. ft.
565 Salter Path Road #S3 Ocean Grove West, Pine Knoll Shores, NC 28512
MLS# 100579024Listed by: KELLER WILLIAMS CRYSTAL COAST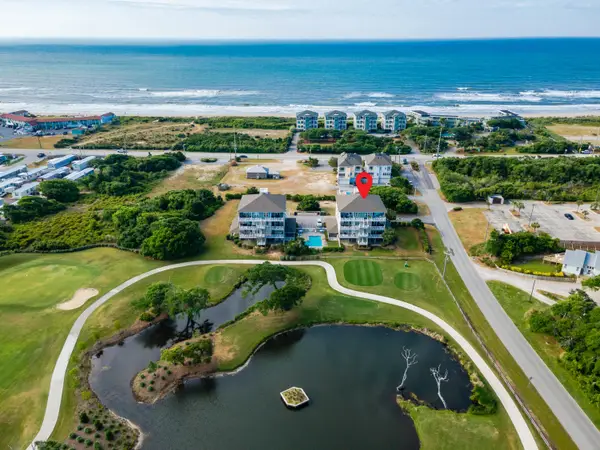 $650,000Active2 beds 2 baths1,180 sq. ft.
112 Oakleaf Drive #902a, Pine Knoll Shores, NC 28512
MLS# 100578866Listed by: REALTY WORLD FIRST COAST RLTY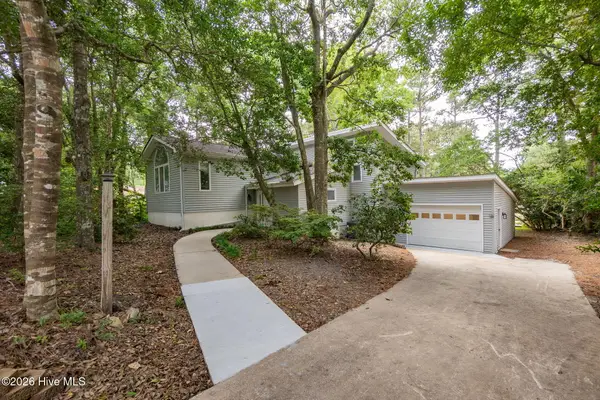 $1,150,000Active2 beds 2 baths1,900 sq. ft.
121 White Ash Drive, Pine Knoll Shores, NC 28512
MLS# 100578381Listed by: PUTNAM REAL ESTATE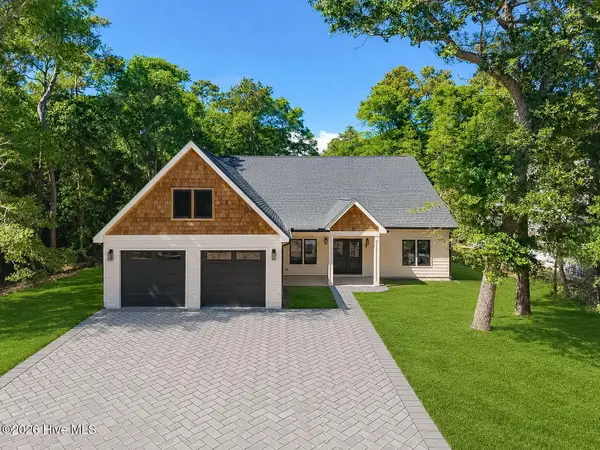 $1,285,000Active4 beds 5 baths3,012 sq. ft.
138 Mimosa Boulevard, Pine Knoll Shores, NC 28512
MLS# 100576267Listed by: BARAN PROPERTIES- Open Sat, 10am to 12pm
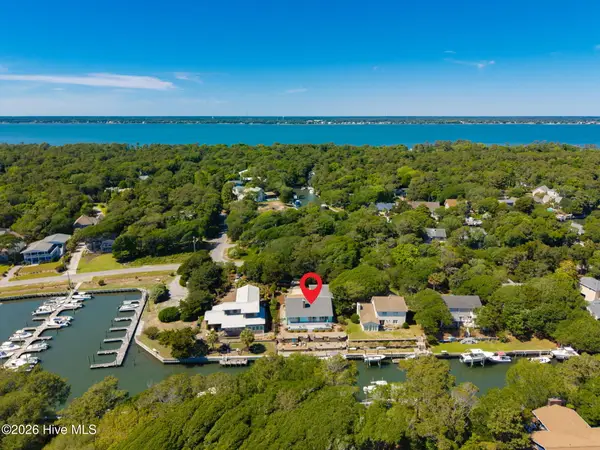 $1,349,000Active3 beds 3 baths2,067 sq. ft.
116 Beechwood Drive, Pine Knoll Shores, NC 28512
MLS# 100576023Listed by: COLDWELL BANKER SEA COAST AB


Protect your home and budget from life's surprises with an Assurant Home Warranty, backed by a partner that supports you through every step of homeownership. Explore Plans.
© 2023 - 2026 ERA Franchise Systems LLC. All rights reserved. ERA Franchise Systems LLC fully supports the principles of the Fair Housing Act and the Equal Opportunity Act. ERA, ERA Real Estate powered, and their respective logos are registered service marks of ERA Franchise Systems LLC. Each office is independently owned and operated.