
215 S Grape Street, Pinebluff, NC 28373
Local realty services provided by:ERA Strother Real Estate
215 S Grape Street,Pinebluff, NC 28373
$345,000
- 3 Beds
- 2 Baths
- 1,505 sq. ft.
- Single family
- Active
Listed by: christine martin
Office: redfin corporation
MLS#:100604073
Source:NC_CCAR
Price summary
- Price:$345,000
- Price per sq. ft.:$229.24
About this home
Where character meets thoughtful renovation in Pinebluff. Step inside this charming Pinebluff home and you'll find a cozy, thoughtful space that blends modern finishes with the character of an older home. The welcoming front porch, wood ceiling, and French-door entry create an inviting first impression. The spacious great room features engineered hardwood floors and stained wood beams, while the updated kitchen offers quartz countertops, soft-close all-wood cabinetry, and a comfortable dining area. A large laundry closet is conveniently located just off the dining area.
The owner's suite offers an oversized sitting area, two closets, and a private owner's bath. Two additional bedrooms and a second full bathroom provide flexible space for family, guests, an office, or hobbies. One bedroom features a beautiful accent wall made from reclaimed wood salvaged from the original home, a unique detail that connects the home's history to its renovation.
Outside, the private backyard provides an open-air patio and firepit area, creating a cozy spot to enjoy a quiet evening or gather with friends. This is a home that makes the most of its footprint, combining comfortable living spaces, practical updates, and distinctive character. If you're looking for something with more personality than a typical cookie-cutter home, this one is worth seeing in person....
Contact an agent
Home facts
- Year built:1920
- Subdivision & Development:Not In Subdivision
- Listing ID #:100604073
- Added:1 day(s) ago
- Updated:September 18, 2026 at 10:43 AM
Rooms and interior
- Bedrooms:3
- Total bathrooms:2
- Full bathrooms:2
- Rooms Total:6
- Flooring:Tile, Wood
- Dining Description:Eat-in Kitchen
- Bathrooms Description:Walk-in Shower
- Kitchen Description:Dishwasher, Eat-in Kitchen, Kitchen Island
- Living area:1,505 sq. ft.
Heating and cooling
- Cooling:Central Air
- Heating:Electric, Heat Pump, Heating
- Central air:Yes
Structure and exterior
- Roof:Shingle
- Year built:1920
- Building area:1,505 sq. ft.
- Lot area:0.22 Acres
- Construction Materials:Wood Frame, Wood Siding
- Exterior Features:Covered, Open, Patio
- Foundation Description:Crawl Space
- Levels:1 Story
Schools
- High school:Pinecrest High
- Middle school:Southern Middle
- Elementary school:Aberdeeen Elementary
Finances and disclosures
- Price:$345,000
- Price per sq. ft.:$229.24
Features and amenities
- Appliances:Dishwasher
- Laundry features:Laundry Closet
- Amenities:Vaulted Ceiling(s)
Parking
- Parking description:Off Street

New listings near 215 S Grape Street
- New
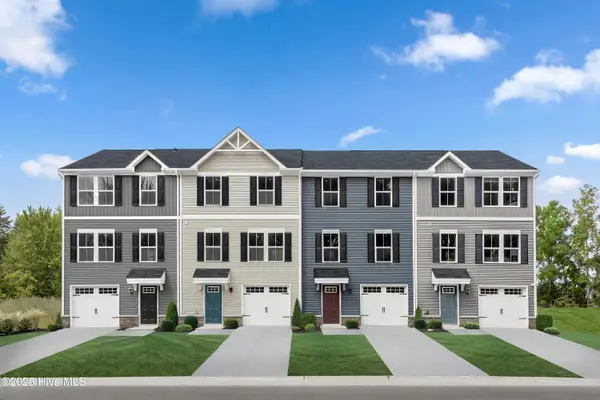 $304,990Active3 beds 3 baths1,576 sq. ft.
215 Peach Street, South Mills, NC 27976
MLS# 100603406Listed by: BERKSHIRE HATHAWAY HOMESERVICES RW TOWNE REALTY/MOYOCK 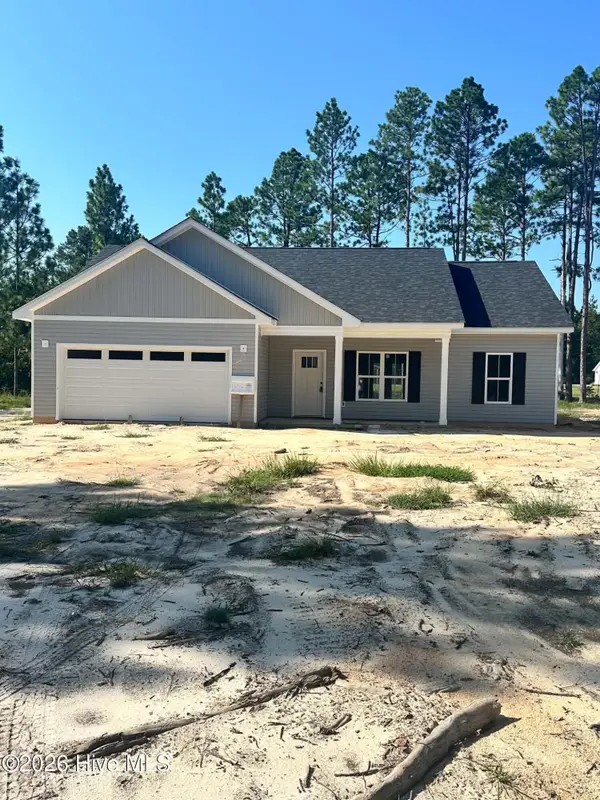 $314,900Active3 beds 2 baths1,340 sq. ft.
360 Libby Lane, Pinebluff, NC 28373
MLS# 100601601Listed by: FATHOM REALTY NC $342,900Pending3 beds 2 baths1,523 sq. ft.
330 Libby Lane, Pinebluff, NC 28373
MLS# 768946Listed by: FATHOM REALTY NC, LLC FAY. $342,900Active3 beds 2 baths1,523 sq. ft.
350 Libby Lane, Pinebluff, NC 28373
MLS# 100601593Listed by: FATHOM REALTY NC $324,900Active3 beds 2 baths1,416 sq. ft.
340 Libby Lane, Pinebluff, NC 28373
MLS# 768892Listed by: FATHOM REALTY NC, LLC FAY.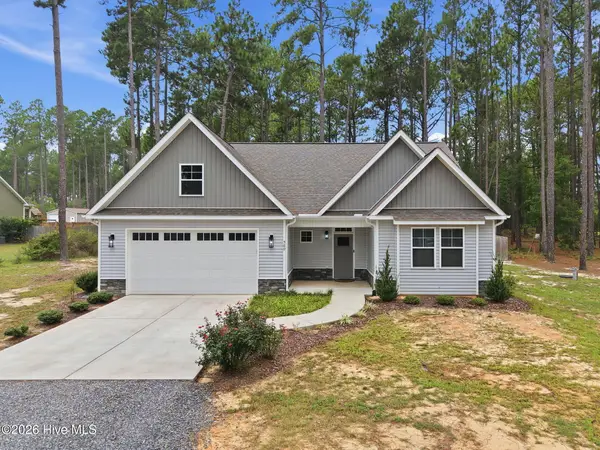 $499,000Active3 beds 3 baths2,696 sq. ft.
560 N Ridgecrest Street, Pinebluff, NC 28373
MLS# 100600972Listed by: CAROLINA PROPERTY SALES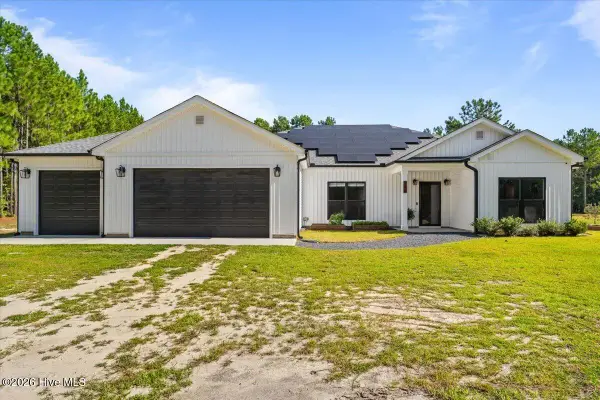 $725,000Pending4 beds 4 baths2,591 sq. ft.
540 Prosperity Lane, Pinebluff, NC 28373
MLS# 100599143Listed by: PINELAND PROPERTY GROUP LLC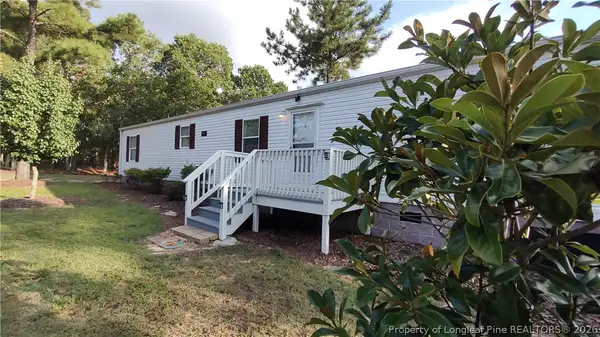 $179,900Active3 beds 1 baths934 sq. ft.
172 Addor Road, Pinebluff, NC 28373
MLS# 768314Listed by: SMITH GROUP REALTY LLC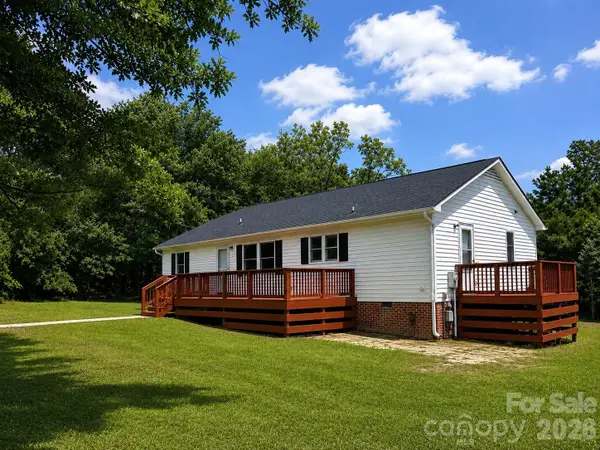 $244,000Active3 beds 2 baths1,460 sq. ft.
505 Addor Road, Pinebluff, NC 28373
MLS# 4415997Listed by: REAL BROKER, LLC


Protect your home and budget from life's surprises with an Assurant Home Warranty, backed by a partner that supports you through every step of homeownership. Explore Plans.
© 2023 - 2026 ERA Franchise Systems LLC. All rights reserved. ERA Franchise Systems LLC fully supports the principles of the Fair Housing Act and the Equal Opportunity Act. ERA, ERA Real Estate powered, and their respective logos are registered service marks of ERA Franchise Systems LLC. Each office is independently owned and operated.