
10 Ivy Way #13, Pinehurst, NC 28374
Local realty services provided by:ERA Wilder Realty
10 Ivy Way #13,Pinehurst, NC 28374
$525,000
- 3 Beds
- 2 Baths
- 1,989 sq. ft.
- Single family
- Pending
Listed by: patricia c phillips
Office: rhodes and co llc.
MLS#:100592772
Source:NC_CCAR
Price summary
- Price:$525,000
- Price per sq. ft.:$263.95
About this home
Beautifully maintained single story home featuring popular split floor plan, low maintenance yard and a Pinehurst Country Club Membership. This home is updated with state-of-the-art stainless steel appliances (2020) including Bertazzoni gas range, LG fridge and Bosch DW. There are hardwood floors in main living areas and bedrooms. Enjoy entertaining on the large deck overlooking the backyard which is totally fenced and private with tall, mature trees. The living room features a vaulted ceiling, corner fireplace and an area large enough to accommodate a 70'' TV. The primary bedroom is large with new sliding doors to the deck. The primary bath has a walk-in shower and a free-standing MAAX tub. New sliding doors were installed in 2024 in both the LR and primary bedroom. New roof was installed in 2021 along with a new HVAC. The two-car garage offers an extra area for a workshop or golf cart. Super location off Diamondhead Drive close to lake, shopping, golf courses, club house, and Village of Pinehurst....
Contact an agent
Home facts
- Year built:2000
- Subdivision & Development:Not In Subdivision
- Listing ID #:100592772
- Added:49 day(s) ago
- Updated:September 18, 2026 at 08:30 AM
Rooms and interior
- Bedrooms:3
- Total bathrooms:2
- Full bathrooms:2
- Rooms Total:7
- Flooring:Vinyl
- Dining Description:Eat-in Kitchen
- Bathrooms Description:Walk-in Shower
- Kitchen Description:Dishwasher, Eat-in Kitchen, Gas Range, Kitchen Island, Refrigerator
- Bedroom Description:Walk-In Closet(s)
- Living area:1,989 sq. ft.
Heating and cooling
- Cooling:Central Air
- Heating:Electric, Heat Pump, Heating
- Central air:Yes
Structure and exterior
- Roof:Composition
- Year built:2000
- Building area:1,989 sq. ft.
- Construction Materials:Vinyl Siding, Wood Frame
- Exterior Features:Deck
- Foundation Description:Crawl Space
- Levels:1 Story
Schools
- High school:Pinecrest High
- Middle school:West Pine Middle
- Elementary school:Pinehurst Elementary
Finances and disclosures
- Price:$525,000
- Price per sq. ft.:$263.95
Features and amenities
- Appliances:Dishwasher, Dryer, Refrigerator, Washer
- Laundry features:Dryer, Laundry Room, Washer
- Amenities:Blinds/Shades, Ceiling Fan(s), Walk-In Closet(s)
Parking
- Total parking spaces:3
- Parking description:Attached Garage, Garage, Golf Cart Parking, Paved
- Garage:Yes
- Garage spaces:2

New listings near 10 Ivy Way #13
- New
 $97,000Active0.34 Acres
245 Pine Vista Drive, Pinehurst, NC 28374
MLS# 100604416Listed by: LIN HUTAFF'S PINEHURST REALTY GROUP - New
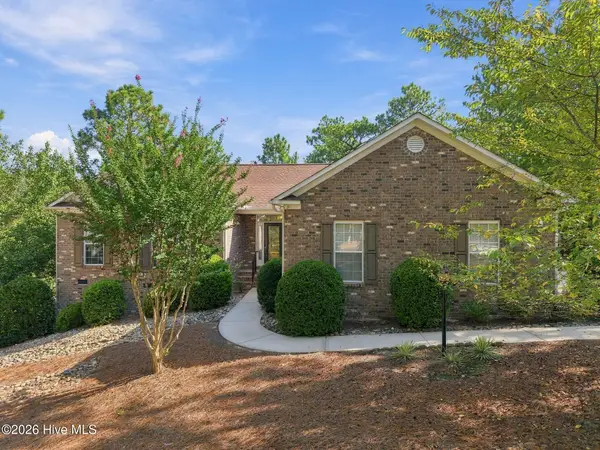 $515,000Active3 beds 2 baths2,231 sq. ft.
3 Wake Court, Pinehurst, NC 28374
MLS# 100604312Listed by: THE GENTRY TEAM - New
 $629,000Active4 beds 4 baths3,003 sq. ft.
120 Shadow Creek Court, Pinehurst, NC 28374
MLS# 100604330Listed by: THE GENTRY TEAM - New
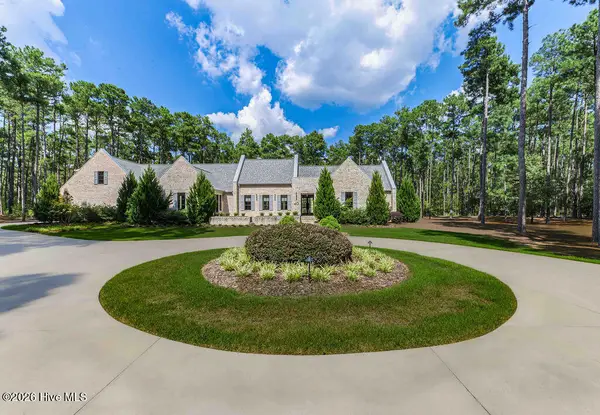 $2,695,000Active4 beds 5 baths6,453 sq. ft.
40 Cherry Hill Drive, Pinehurst, NC 28374
MLS# 100604262Listed by: PINES SOTHEBY'S INTERNATIONAL REALTY - New
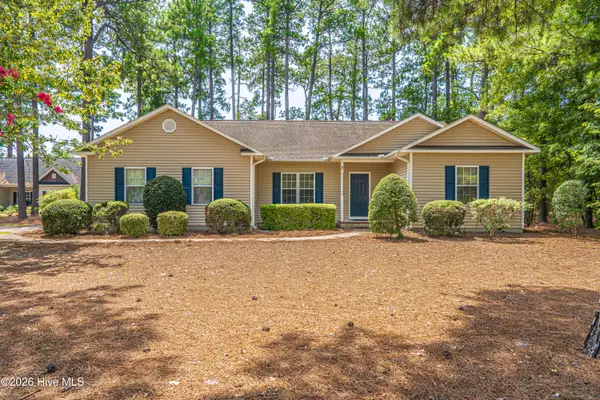 $430,000Active-- beds 2 baths2,059 sq. ft.
2 Ice Court, Pinehurst, NC 28374
MLS# 100604198Listed by: COLDWELL BANKER ADVANTAGE-SOUTHERN PINES - Open Sun, 4 to 6pmNew
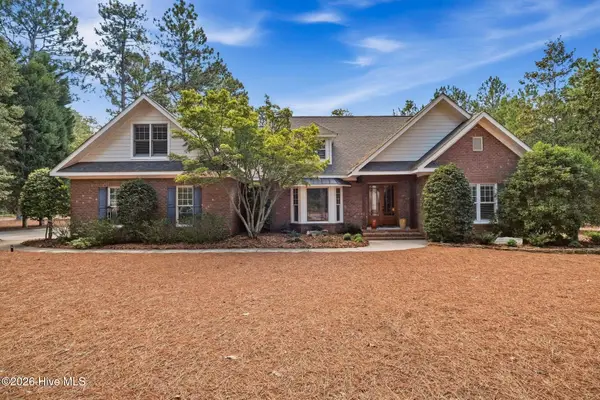 $1,275,000Active5 beds 4 baths3,561 sq. ft.
10 Ashkirk Drive, Pinehurst, NC 28374
MLS# 100604116Listed by: EVERYTHING PINES PARTNERS LLC - New
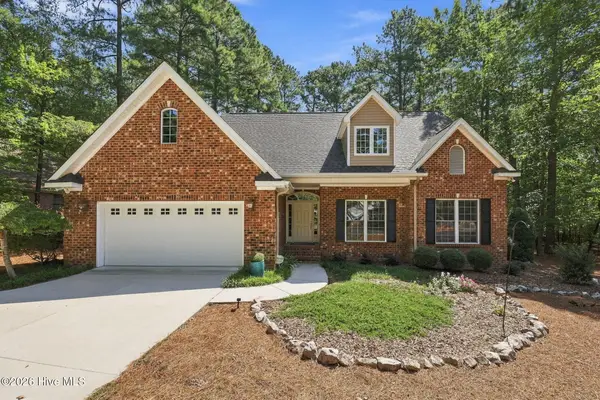 $570,000Active4 beds 3 baths2,319 sq. ft.
12 Cedar Lane, Pinehurst, NC 28374
MLS# 100604095Listed by: KELLER WILLIAMS PINEHURST - New
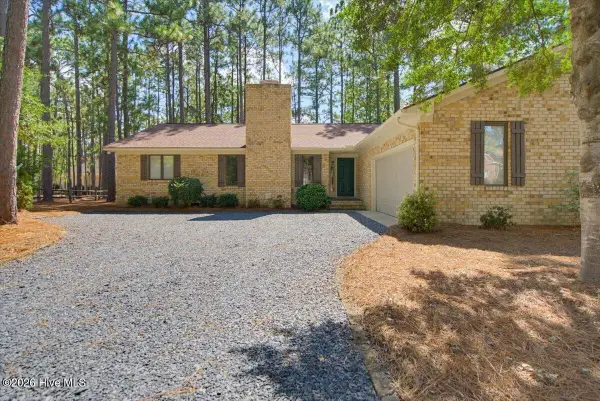 $485,000Active3 beds 2 baths1,975 sq. ft.
55 Salem Drive, Pinehurst, NC 28374
MLS# 100603924Listed by: ELITE PROPERTIES & SERVICES - Open Fri, 5am to 6pmNew
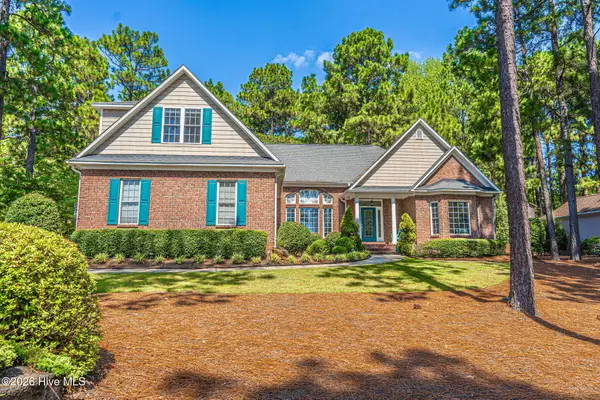 $815,000Active4 beds 4 baths3,206 sq. ft.
725 Lake Forest Drive Se, Pinehurst, NC 28374
MLS# 100603945Listed by: MEESE PROPERTY GROUP, LLC - New
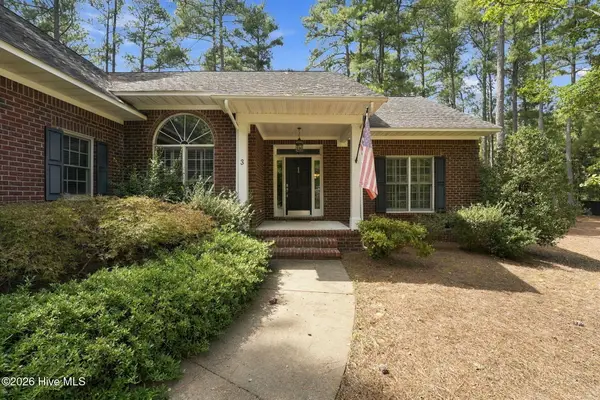 $445,000Active3 beds 2 baths1,883 sq. ft.
3 Tull Lane, Pinehurst, NC 28374
MLS# 100604010Listed by: THE GENTRY TEAM


Protect your home and budget from life's surprises with an Assurant Home Warranty, backed by a partner that supports you through every step of homeownership. Explore Plans.
© 2023 - 2026 ERA Franchise Systems LLC. All rights reserved. ERA Franchise Systems LLC fully supports the principles of the Fair Housing Act and the Equal Opportunity Act. ERA, ERA Real Estate powered, and their respective logos are registered service marks of ERA Franchise Systems LLC. Each office is independently owned and operated.