
14 Kirkton Court, Pinehurst, NC 28374
Local realty services provided by:ERA Wilder Realty
14 Kirkton Court,Pinehurst, NC 28374
$1,050,000
- 4 Beds
- 4 Baths
- - sq. ft.
- Single family
- Sold
Listed by: kristine fredericks, jacqueline suther
Office: premier real estate of the sandhills llc.
MLS#:100597451
Source:NC_CCAR
Sorry, we are unable to map this address
Price summary
- Price:$1,050,000
About this home
OFFER DEADLINE Tuesday, 8/25/26 5pm.
Welcome to this stunning home nestled on a quiet cul-de-sac in the highly desirable gated community of Pinewild. Situated on nearly an acre, this spacious 4-bedroom, 3 full and1 half-bath home offers a wonderful combination of comfort, space, and classic Pinehurst living.
Inside, you'll find a spacious living room perfect for gathering, a formal dining room for entertaining, and a generously sized kitchen featuring a beautiful butcher-block island, abundant workspace, and a separate casual dining area. A dedicated office provides the ideal space for working from home or managing everyday life.
The main-level primary suite offers privacy and convenience with amazing water views! With direct access to the back patio, you'll enjoy quiet mornings or relaxing at the end of the day. With his and hers closets and double bathroom vanities, you can't go wrong!
Upstairs, three additional bedrooms and two full baths provide plenty of room for family and guests. A cozy reading nook or second office creates an inviting bonus space with endless possibilities.
Outdoor living is just as appealing, with both a back porch and screened porch overlooking the beautifully landscaped property with amazing water views. The 2-car garage plus a separate golf-cart garage provides excellent storage and makes it easy to embrace the golf lifestyle.
Located within Pinewild, residents enjoy a beautiful gated setting with access to optional Pinewild Country Club membership and its golf, tennis, pickleball, swimming, dining, and social amenities. With the club house renovations underway, you will be sure to enjoy state of the art surroundings with an opportunity to play 48 holes of golf.
Just minutes from the Village of Pinehurst, this home offers the space and privacy you've been looking for in one of the area's most sought-after communities.
Being sold As Is!...
Contact an agent
Home facts
- Year built:2001
- Subdivision & Development:Pinewild CC
- Listing ID #:100597451
- Added:45 day(s) ago
- Updated:October 05, 2026 at 07:08 AM
Rooms and interior
- Bedrooms:4
- Total bathrooms:4
- Full bathrooms:3
- Half bathrooms:1
- Rooms Total:10
- Flooring:Carpet, Tile, Wood
- Kitchen Description:Dishwasher, Disposal, Kitchen Island, Refrigerator
- Bedroom Description:Walk-In Closet(s)
Heating and cooling
- Cooling:Heat Pump
- Heating:Electric, Heat Pump, Heating
Structure and exterior
- Roof:Architectural Shingle
- Year built:2001
- Construction Materials:Brick, Wood Frame
- Exterior Features:Covered, Irrigation System, Screened
- Foundation Description:Crawl Space
- Levels:2 Story
Schools
- High school:Pinecrest
- Middle school:West Pine Middle
- Elementary school:West Pine Elementary
Finances and disclosures
- Price:$1,050,000
Features and amenities
- Appliances:Dishwasher, Disposal, Dryer, Refrigerator, Washer
- Laundry features:Dryer, Laundry Room, Washer, Washer Hookup
- Amenities:Blinds/Shades, Bookcases, Ceiling Fan(s), Gated, Tray Ceiling(s), Walk-In Closet(s)
Parking
- Total parking spaces:2
- Parking description:Attached Garage, Concrete, Garage, Garage Door Opener, Golf Cart Garage
- Garage:Yes
- Garage spaces:2

New listings near 14 Kirkton Court
- New
 $298,000Active0.9 Acres
1 Kenilwood Court, Pinehurst, NC 28374
MLS# 100607751Listed by: FOREST CREEK REAL ESTATE GROUP - New
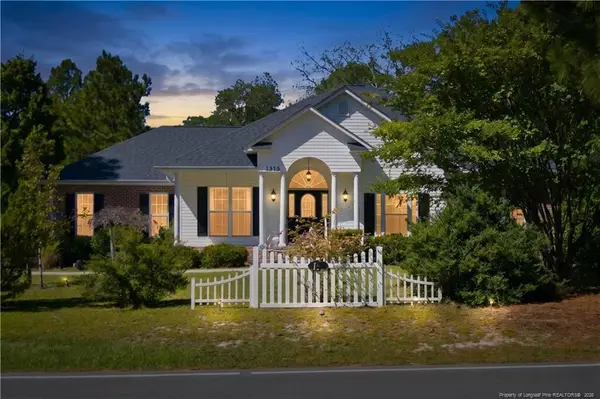 $429,750Active3 beds 2 baths1,910 sq. ft.
1315 Monticello Drive, Pinehurst, NC 28374
MLS# LP770279Listed by: LPT REALTY LLC - New
 $999,900Active5 beds 5 baths3,379 sq. ft.
16 Kahkwa Trail, Pinehurst, NC 28374
MLS# 100607719Listed by: EXP REALTY - New
 $775,000Active3 beds 3 baths2,781 sq. ft.
535 St Andrews Drive, Pinehurst, NC 28374
MLS# 100607626Listed by: MERIT REAL ESTATE SERVICES 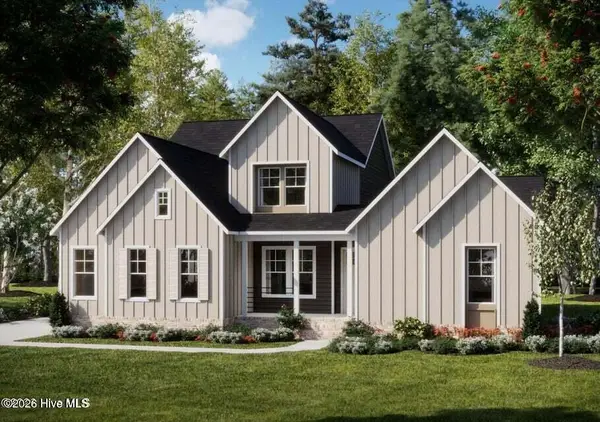 $1,219,900Pending4 beds 5 baths3,233 sq. ft.
128 Jasmine Lane, Pinehurst, NC 28374
MLS# 100607485Listed by: COLDWELL BANKER ADVANTAGE-SOUTHERN PINES- $1,219,900Pending4 beds 5 baths3,233 sq. ft.
128 Jasmine Lane, Pinehurst, NC 28374
MLS# 100607485Listed by: COLDWELL BANKER ADVANTAGE-SOUTHERN PINES - $1,219,900Pending4 beds 5 baths3,233 sq. ft.
128 Jasmine Lane, Pinehurst, NC 28374
MLS# 100607485Listed by: COLDWELL BANKER ADVANTAGE-SOUTHERN PINES - $1,219,900Pending4 beds 5 baths3,233 sq. ft.
128 Jasmine Lane, Pinehurst, NC 28374
MLS# 100607485Listed by: COLDWELL BANKER ADVANTAGE-SOUTHERN PINES - $1,219,900Pending4 beds 5 baths3,233 sq. ft.
128 Jasmine Lane, Pinehurst, NC 28374
MLS# 100607485Listed by: COLDWELL BANKER ADVANTAGE-SOUTHERN PINES - $1,219,900Pending4 beds 5 baths3,233 sq. ft.
128 Jasmine Lane, Pinehurst, NC 28374
MLS# 100607485Listed by: COLDWELL BANKER ADVANTAGE-SOUTHERN PINES


Protect your home and budget from life's surprises with an Assurant Home Warranty, backed by a partner that supports you through every step of homeownership. Explore Plans.
© 2023 - 2026 ERA Franchise Systems LLC. All rights reserved. ERA Franchise Systems LLC fully supports the principles of the Fair Housing Act and the Equal Opportunity Act. ERA, ERA Real Estate powered, and their respective logos are registered service marks of ERA Franchise Systems LLC. Each office is independently owned and operated.