
14 Mcmichael Drive, Pinehurst, NC 28374
Local realty services provided by:ERA Strother Real Estate
14 Mcmichael Drive,Pinehurst, NC 28374
$795,000
- 4 Beds
- 5 Baths
- 3,067 sq. ft.
- Single family
- Active
Listed by: rebecca g leen
Office: landseer properties llc.
MLS#:100608149
Source:NC_CCAR
Price summary
- Price:$795,000
- Price per sq. ft.:$259.21
About this home
COMING SOON | 14 McMichael Drive - Pinewild Country Club ⛳️
For the Buyer who knows an OPPORTUNITY when they see one...this may be it.
Set on nearly an Acre in the HEART of Pinewild, 14 McMichael Drive offers something increasingly difficult to find: 3,067 HSF of Custom-Built, predominantly Single-Level Living...Golf-Front...with a Transferable Pinewild Country Club Membership...all offered at $795,000. 💎
Lovingly held by its Original Owners, this wonderfully spacious home offers 4 Bedrooms OR 3 Bedrooms + a Private Study, a fabulous Great Room with soaring ceilings & custom millwork, an oversized Primary Suite, incredible storage, 2.5-Car Garage, and an additional upstairs Bonus/Storage Room offering intriguing future potential.
And the LOCATION? Just a short stroll from the Pinewild Clubhouse & amenities, while the backyard Trex® Deck enjoys a front-row ''Spectator'' perch overlooking the Holly Course No. 1 Tee. ⛳️
There is SO much here to work with--and at just ~$259/HSF, the opportunity is in making it entirely your own.
Great Bones. Incredible Space. A Coveted Pinewild Location. And SO. MUCH. POTENTIAL. ✨
Offered at $795,000
Showings begin WEDNESDAY, October 7th.
Call your Broker NOW to get on the schedule.
This may just be the Pinewild diamond you've been waiting to uncover. 💎...
Contact an agent
Home facts
- Year built:1998
- Subdivision & Development:Pinewild CC
- Listing ID #:100608149
- Added:1 day(s) ago
- Updated:October 05, 2026 at 11:54 PM
Rooms and interior
- Bedrooms:4
- Total bathrooms:5
- Full bathrooms:2
- Half bathrooms:3
- Rooms Total:10
- Flooring:Carpet, Wood
- Dining Description:Eat-in Kitchen
- Bathrooms Description:Walk-in Shower
- Kitchen Description:Dishwasher, Double Oven, Eat-in Kitchen, Kitchen Island, Pantry, Refrigerator
- Bedroom Description:Walk-In Closet(s)
- Living area:3,067 sq. ft.
Heating and cooling
- Cooling:Central Air, Heat Pump, Zoned
- Heating:Electric, Fireplace(s), Heat Pump, Heating, Propane, Zoned
- Central air:Yes
Structure and exterior
- Roof:Architectural Shingle
- Year built:1998
- Building area:3,067 sq. ft.
- Lot area:0.9 Acres
- Lot Features:Interior Lot, On Golf Course
- Construction Materials:Brick Veneer, Wood Frame
- Exterior Features:Covered, Deck, Gas Grill, Irrigation System, Open
- Foundation Description:Crawl Space
- Levels:1 Story
Schools
- High school:Pinecrest High
- Middle school:West Pine Middle
- Elementary school:West Pine Elementary
Utilities
- Water:Water Connected
- Sewer:Sewer Connected
Finances and disclosures
- Price:$795,000
- Price per sq. ft.:$259.21
Features and amenities
- Appliances:Dishwasher, Double Oven, Dryer, Refrigerator, Washer
- Laundry features:Dryer, Laundry Room, Washer, Washer Hookup
- Amenities:Barbecue, Beach Access, Blinds/Shades, Boat Dock, Bookcases, Ceiling Fan(s), Club Membership, Clubhouse, Gated, Golf Course, Management, Park, Picnic Area, Playground, Restaurant, Security, Solid Surface, Tray Ceiling(s), Walk-In Closet(s)
Parking
- Total parking spaces:2
- Parking description:Additional Parking, Attached Garage, Circular Driveway, Golf Cart Garage, Golf Cart Parking
- Garage:Yes
- Garage spaces:2

New listings near 14 Mcmichael Drive
- New
 $298,000Active0.9 Acres
1 Kenilwood Court, Pinehurst, NC 28374
MLS# 100607751Listed by: FOREST CREEK REAL ESTATE GROUP - New
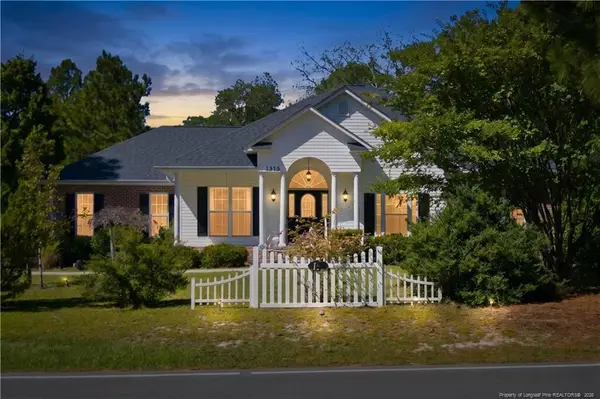 $429,750Active3 beds 2 baths1,910 sq. ft.
1315 Monticello Drive, Pinehurst, NC 28374
MLS# LP770279Listed by: LPT REALTY LLC - New
 $999,900Active5 beds 5 baths3,379 sq. ft.
16 Kahkwa Trail, Pinehurst, NC 28374
MLS# 100607719Listed by: EXP REALTY - New
 $775,000Active3 beds 3 baths2,781 sq. ft.
535 St Andrews Drive, Pinehurst, NC 28374
MLS# 100607626Listed by: MERIT REAL ESTATE SERVICES 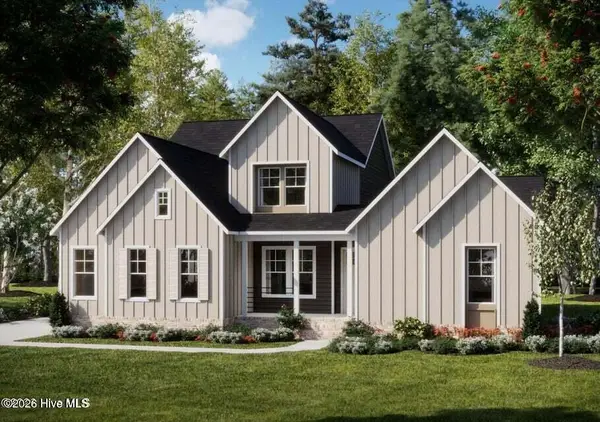 $1,219,900Pending4 beds 5 baths3,233 sq. ft.
128 Jasmine Lane, Pinehurst, NC 28374
MLS# 100607485Listed by: COLDWELL BANKER ADVANTAGE-SOUTHERN PINES- $1,219,900Pending4 beds 5 baths3,233 sq. ft.
128 Jasmine Lane, Pinehurst, NC 28374
MLS# 100607485Listed by: COLDWELL BANKER ADVANTAGE-SOUTHERN PINES - $1,219,900Pending4 beds 5 baths3,233 sq. ft.
128 Jasmine Lane, Pinehurst, NC 28374
MLS# 100607485Listed by: COLDWELL BANKER ADVANTAGE-SOUTHERN PINES - $1,219,900Pending4 beds 5 baths3,233 sq. ft.
128 Jasmine Lane, Pinehurst, NC 28374
MLS# 100607485Listed by: COLDWELL BANKER ADVANTAGE-SOUTHERN PINES - $1,219,900Pending4 beds 5 baths3,233 sq. ft.
128 Jasmine Lane, Pinehurst, NC 28374
MLS# 100607485Listed by: COLDWELL BANKER ADVANTAGE-SOUTHERN PINES


Protect your home and budget from life's surprises with an Assurant Home Warranty, backed by a partner that supports you through every step of homeownership. Explore Plans.
© 2023 - 2026 ERA Franchise Systems LLC. All rights reserved. ERA Franchise Systems LLC fully supports the principles of the Fair Housing Act and the Equal Opportunity Act. ERA, ERA Real Estate powered, and their respective logos are registered service marks of ERA Franchise Systems LLC. Each office is independently owned and operated.