
19 Ridgeland Street, Pinehurst, NC 28374
Local realty services provided by:ERA Strother Real Estate
19 Ridgeland Street,Pinehurst, NC 28374
$1,899,000
- 6 Beds
- 4 Baths
- 4,089 sq. ft.
- Single family
- Active
Listed by: sell moore homes llc., kyle kline
Office: exp realty
MLS#:100609599
Source:NC_CCAR
Price summary
- Price:$1,899,000
- Price per sq. ft.:$464.42
About this home
Move in before the holidays in this exclusive Druther home that was built to exceed expectations. From the grand entry to the sauna in the primary Bathroom that lets you relax and recover after hitting the golf courses, you will find yourself not wanting to leave this home once you set the first box down. From its hidden pantry, floor to ceiling windows in the sun room and a backyard waiting for your adventure all tucked on the quite, dead end street in the exclusive community of Forest creek. Come early to pick your finishing touches and truly make this home a place you will have family and friends visiting for years to come.
***Photos are renderings based of current selections and may change during construction. ***
Contact an agent
Home facts
- Year built:2026
- Subdivision & Development:Forest Creek
- Listing ID #:100609599
- Added:1 day(s) ago
- Updated:October 12, 2026 at 10:33 AM
Rooms and interior
- Bedrooms:6
- Total bathrooms:4
- Full bathrooms:4
- Rooms Total:13
- Flooring:Wood
- Bathrooms Description:Walk-in Shower
- Kitchen Description:Convection Oven, Dishwasher, Disposal, Gas Range, Kitchen Island, Refrigerator, Self Cleaning Oven
- Bedroom Description:Walk-In Closet(s)
- Living area:4,089 sq. ft.
Heating and cooling
- Cooling:Central Air, Zoned
- Heating:Heat Pump, Heating, Propane, Zoned
- Central air:Yes
Structure and exterior
- Roof:Architectural Shingle
- Year built:2026
- Building area:4,089 sq. ft.
- Lot area:1.09 Acres
- Lot Features:Dead End, Interior Lot, Wooded
- Construction Materials:Brick Veneer, Cedar, Fiber Cement, Wood Frame
- Exterior Features:Deck, Irrigation System, Porch
- Foundation Description:Crawl Space
- Levels:2 Story
Schools
- High school:Union Pines
- Middle school:New Century Middle
- Elementary school:McDeeds Creek Elementary
Utilities
- Water:Water Connected
Finances and disclosures
- Price:$1,899,000
- Price per sq. ft.:$464.42
Features and amenities
- Appliances:Convection Oven, Dishwasher, Disposal, Refrigerator, Self Cleaning Oven
- Laundry features:Laundry Room, Washer Hookup
- Amenities:Ceiling Fan(s), Gated, Jogging Path, Management, Master Insure, Sauna, Security, Street Lights, Walk-In Closet(s)
Parking
- Total parking spaces:3
- Parking description:Attached, Attached Garage, Concrete, Garage, Off Street
- Garage:Yes
- Garage spaces:3

New listings near 19 Ridgeland Street
- New
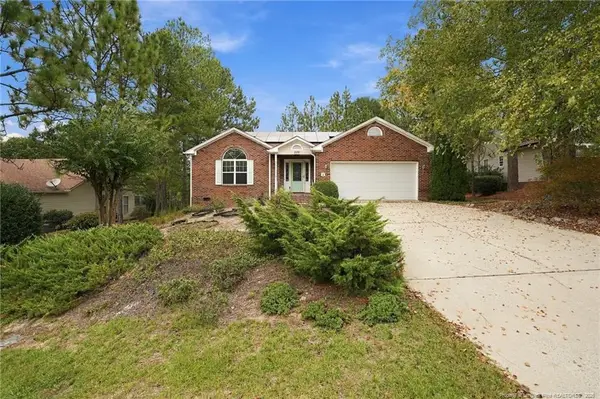 $355,000Active3 beds 2 baths1,702 sq. ft.
320 Fox Run Road, Pinehurst, NC 28374
MLS# LP770727Listed by: KELLER WILLIAMS REALTY (PINEHURST) - New
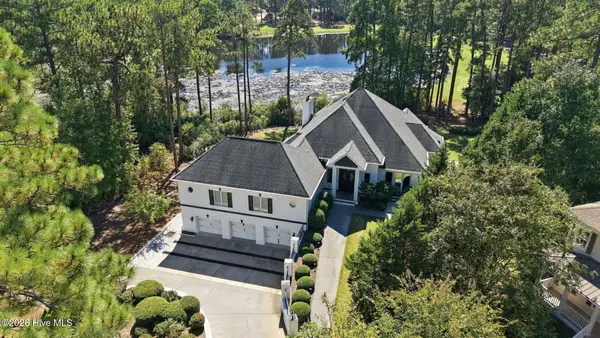 $1,875,000Active4 beds 5 baths5,524 sq. ft.
130 Woodenbridge Lane, Pinehurst, NC 28374
MLS# 100609256Listed by: THE GENTRY TEAM - New
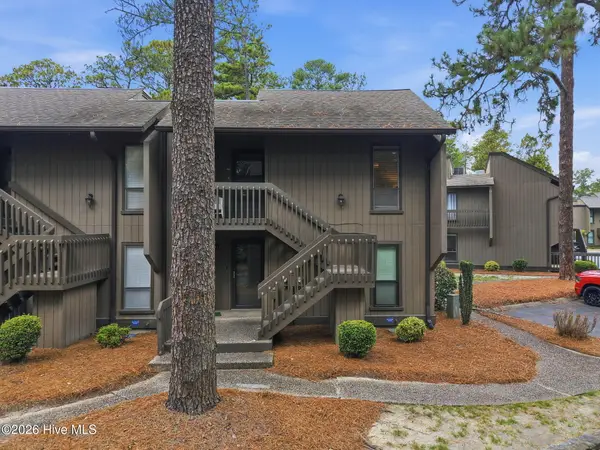 $250,000Active1 beds 1 baths683 sq. ft.
10 Pine Tree Road # 211, Pinehurst, NC 28374
MLS# 100609294Listed by: FOREST CREEK REAL ESTATE GROUP 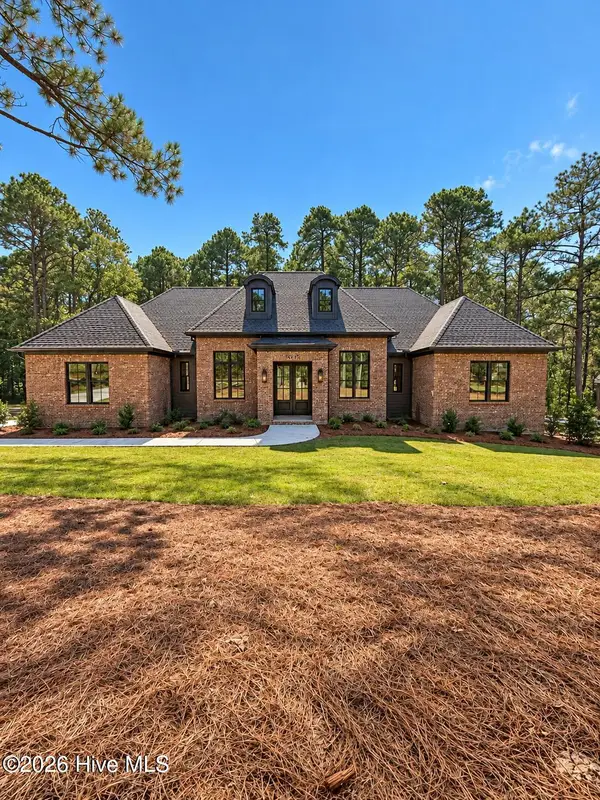 $1,417,500Pending5 beds 5 baths3,326 sq. ft.
12 Chestertown Drive, Pinehurst, NC 28374
MLS# 100609203Listed by: EXP REALTY- New
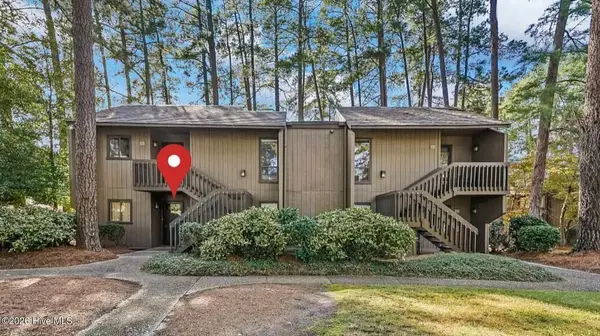 $400,000Active2 beds 2 baths955 sq. ft.
115 Beulah Hill Road N # 104, Pinehurst, NC 28374
MLS# 100609131Listed by: BERKSHIRE HATHAWAY HS PINEHURST REALTY GROUP/PH - Open Sat, 1 to 3pmNew
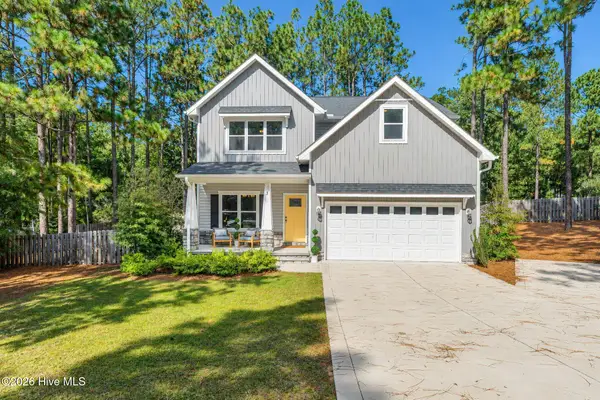 $525,000Active4 beds 4 baths2,463 sq. ft.
3 Pine Ridge Road, Pinehurst, NC 28374
MLS# 100608965Listed by: COMPASS CAROLINAS LLC - New
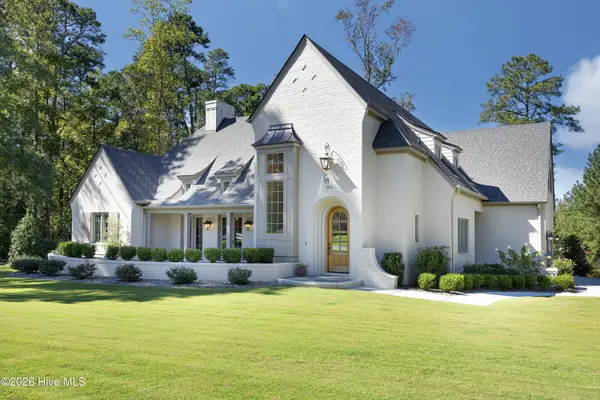 $1,799,000Active3 beds 4 baths3,628 sq. ft.
201 Crescent Court, Pinehurst, NC 28374
MLS# 100608889Listed by: PINES SOTHEBY'S INTERNATIONAL REALTY 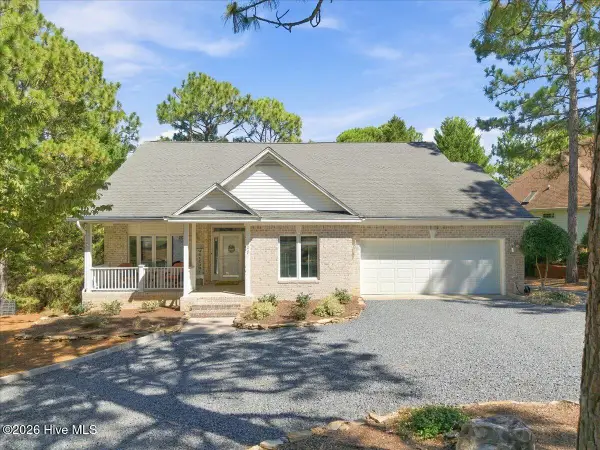 $675,000Pending3 beds 3 baths2,154 sq. ft.
27 La Quinta Loop, Pinehurst, NC 28374
MLS# 100608537Listed by: KELLER WILLIAMS PINEHURST- New
 $35,000Active0.52 Acres
0 Wayne Street, Pinehurst, NC 28374
MLS# 4431977Listed by: 10X REAL ESTATE & INVESTMENTS


Protect your home and budget from life's surprises with an Assurant Home Warranty, backed by a partner that supports you through every step of homeownership. Explore Plans.
© 2023 - 2026 ERA Franchise Systems LLC. All rights reserved. ERA Franchise Systems LLC fully supports the principles of the Fair Housing Act and the Equal Opportunity Act. ERA, ERA Real Estate powered, and their respective logos are registered service marks of ERA Franchise Systems LLC. Each office is independently owned and operated.