
190 National Drive, Pinehurst, NC 28374
Local realty services provided by:ERA Strother Real Estate
190 National Drive,Pinehurst, NC 28374
$2,649,900
- 5 Beds
- 6 Baths
- 7,412 sq. ft.
- Single family
- Active
Listed by: sam valle
Office: redfin corporation
MLS#:100599264
Source:NC_CCAR
Price summary
- Price:$2,649,900
- Price per sq. ft.:$357.51
About this home
Experience an extraordinary expression of Pinehurst living from this custom-designed golf estate positioned along the 16th fairway of Pinehurst No. 9, the Jack Nicklaus Signature Golf Course and the only Nicklaus Signature Course in the Sandhills. Offering more than 7,100 square feet of living space, the residence combines impressive scale, thoughtful architecture and resort-inspired amenities in a setting synonymous with golf. A grand foyer introduces an interior distinguished by graceful rounded wall corners, expansive gathering spaces and an effortless flow designed for intimate evenings and large-scale entertaining. The beautifully appointed kitchen features premium GE Monogram appliances, a generous pantry and abundant space for gathering, while dedicated bar areas enhance the home's entertaining capability. A sunroom provides another inviting place to enjoy the surrounding landscape and golf-course setting.
The home offers five bedrooms and 5.5 baths, providing privacy and comfort for residents and guests. A versatile bonus/flex room shares a Jack and Jill bath with one of the bedrooms and offers additional space for a home office, hobby space, playroom or gathering area. Upstairs, a mezzanine creates a memorable vantage point overlooking the 16th hole and further connects the interior architecture to its exceptional setting.
The finished lower level transforms the home into a destination of its own. Enjoy a private home theater complete with included projection and sound equipment, a dedicated fitness room, bar and additional living and entertaining areas. A generous unfinished basement storage room provides valuable space beyond the home's extensive finished living areas.
Outdoor living is equally compelling, centered around a saltwater swimming pool with an integrated spa and a setting designed for relaxation, entertaining and enjoying the distinctive atmosphere of Pinehurst. A three-car garage, generator and fully encapsulated, stand-up crawl space further complement the home's thoughtful design and exceptional functionality.
Beyond the property, 190 National Drive places its next owner at the center of one of America's most celebrated golf destinations. Pinehurst offers an extraordinary concentration of renowned courses, with more than 40 golf courses located within a 15-mile radius of the Village. The legendary Pinehurst Resort, historic Village of Pinehurst, Pinehurst No. 2, The Cradle, USGA Experience and World Golf Hall of Fame are all part of a community where golf history, recreation and refined Southern hospitality are woven into everyday life.
The surrounding area offers considerably more than golf. The historic Village provides charming streets, boutiques, specialty shops, cafés and an impressive collection of dining experiences ranging from relaxed local favorites to elevated fine dining. Pinehurst Resort adds celebrated restaurants, spa and wellness experiences, historic hotels and gathering places, while nearby Southern Pines and Aberdeen further expand the area's choices for dining, shopping, entertainment and recreation. Outdoor enthusiasts can also enjoy the natural beauty and trails of the Sandhills, including nearby nature preserves and parks.
Adding to the convenience of this exceptional location, FirstHealth Moore Regional Hospital is located in Pinehurst, providing close access to one of the region's principal medical centers and an extensive network of healthcare services. The combination of world-renowned golf, sophisticated dining, healthcare, recreation, historic character and the relaxed elegance of the Sandhills makes Pinehurst an extraordinary place to call home.
There are simply too many beautiful details to miss throughout this thoughtfully designed residence. Please note that 48-hour advance notice is required for property tours. Please allow ample time to explore and appreciate all that this remarkable custom-designed Pinehurst golf estate has to offer....
Contact an agent
Home facts
- Year built:2005
- Subdivision & Development:National
- Listing ID #:100599264
- Added:1 day(s) ago
- Updated:August 28, 2026 at 09:40 PM
Rooms and interior
- Bedrooms:5
- Total bathrooms:6
- Full bathrooms:5
- Half bathrooms:1
- Rooms Total:10
- Flooring:Carpet, Tile
- Dining Description:Eat-in Kitchen
- Bathrooms Description:Walk-in Shower
- Kitchen Description:Dishwasher, Disposal, Double Oven, Eat-in Kitchen, Ice Maker, Kitchen Island, Pantry
- Bedroom Description:Master Downstairs, Walk-In Closet(s)
- Living area:7,412 sq. ft.
Heating and cooling
- Cooling:Central Air
- Heating:Heat Pump, Heating, Propane
- Central air:Yes
Structure and exterior
- Roof:Architectural Shingle
- Year built:2005
- Building area:7,412 sq. ft.
- Lot area:0.66 Acres
- Lot Features:Level, Wooded
- Construction Materials:Stucco, Wood Frame
- Exterior Features:Covered, Patio
- Foundation Description:Permanent
- Levels:Three Or More
Schools
- High school:Pinecrest
- Middle school:Southern
- Elementary school:Southern Pines
Utilities
- Water:Water Connected
- Sewer:Sewer Connected
Finances and disclosures
- Price:$2,649,900
- Price per sq. ft.:$357.51
Features and amenities
- Appliances:Dishwasher, Disposal, Double Oven, Ice Maker
- Laundry features:Laundry Room
- Amenities:Ceiling Fan(s), Club Membership, Gated, Golf Course, Tray Ceiling(s), Walk-In Closet(s)
Parking
- Total parking spaces:3
- Parking description:Attached, Attached Garage, Garage
- Garage:Yes
- Garage spaces:3

New listings near 190 National Drive
- New
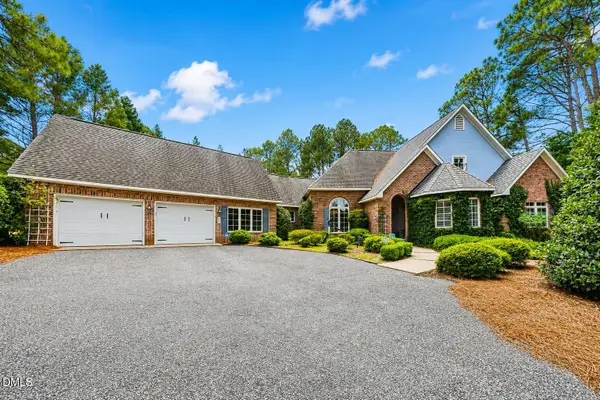 $674,900Active4 beds 4 baths2,906 sq. ft.
127 Sakonnet Trail, Pinehurst, NC 28374
MLS# 10189460Listed by: OFFERPAD BROKERAGE LLC - New
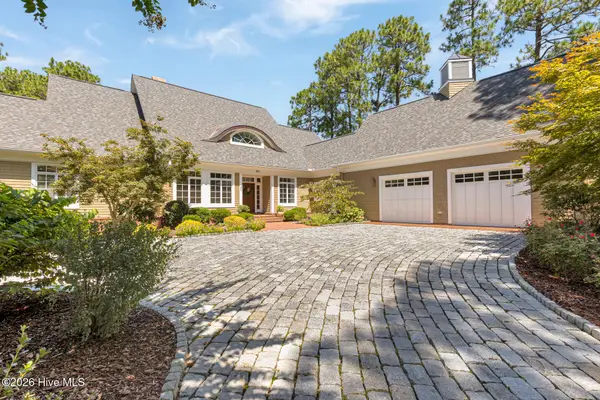 $2,200,000Active4 beds 5 baths4,446 sq. ft.
50 Brookhaven Road, Pinehurst, NC 28374
MLS# 100599715Listed by: THE GENTRY TEAM - New
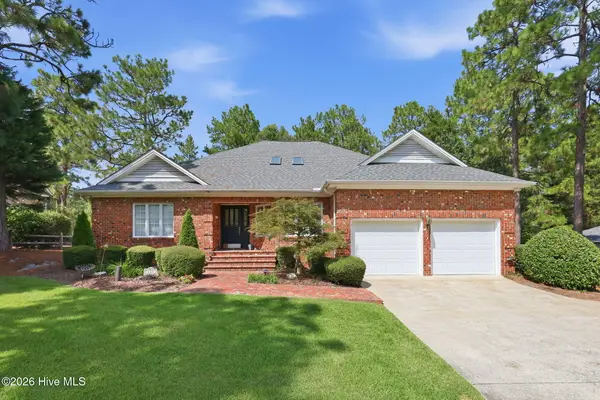 $779,000Active3 beds 2 baths2,250 sq. ft.
885 Monticello Drive, Pinehurst, NC 28374
MLS# 100599716Listed by: MAISON REALTY GROUP - New
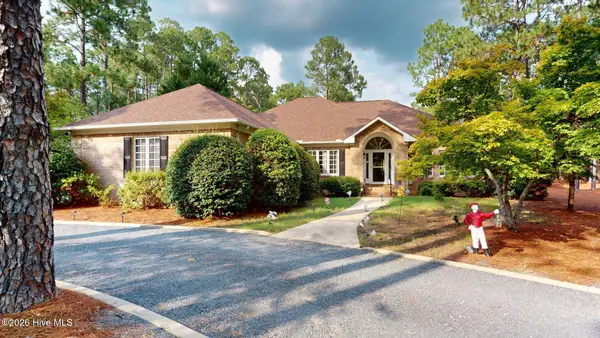 $745,000Active3 beds 2 baths2,539 sq. ft.
28 Devon Drive, Pinehurst, NC 28374
MLS# 100599538Listed by: RHODES AND CO LLC - New
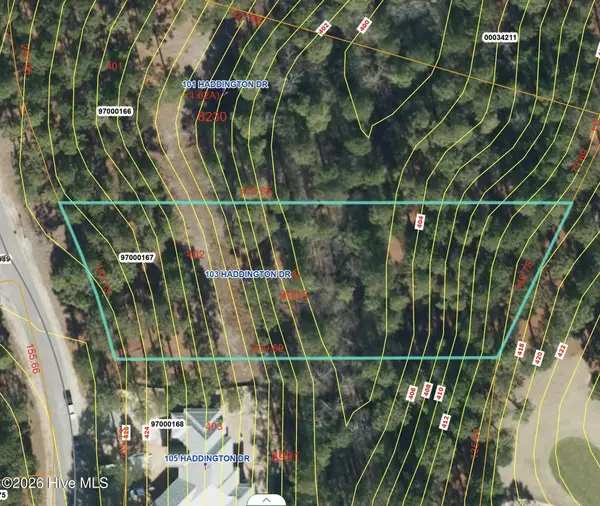 $395,000Active1.2 Acres
103 Haddington Drive, Pinehurst, NC 28374
MLS# 100599533Listed by: BERKSHIRE HATHAWAY HS PINEHURST REALTY GROUP/PH - New
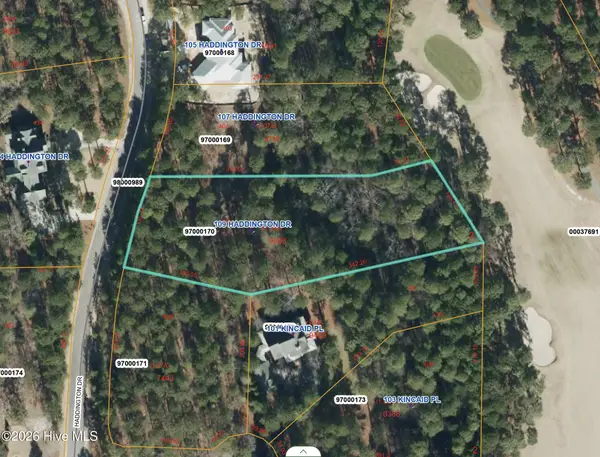 $445,000Active1.6 Acres
109 Haddington Drive, Pinehurst, NC 28374
MLS# 100599534Listed by: BERKSHIRE HATHAWAY HS PINEHURST REALTY GROUP/PH - New
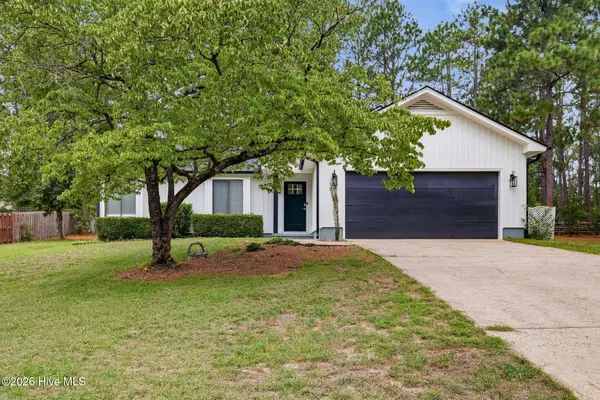 $349,000Active3 beds 3 baths1,341 sq. ft.
9 Alexander Lane, Pinehurst, NC 28374
MLS# 100599343Listed by: KELLER WILLIAMS PINEHURST - New
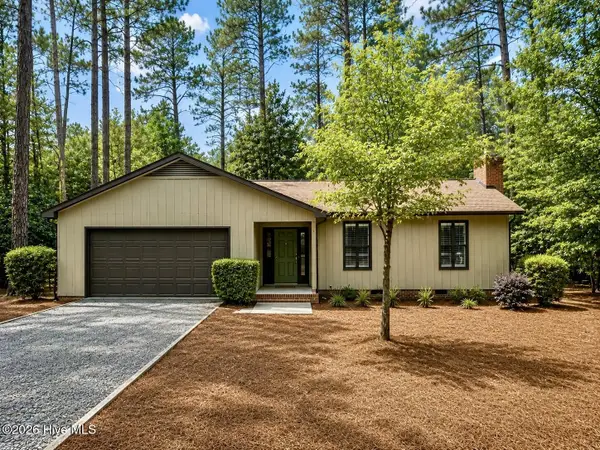 $350,000Active3 beds 2 baths1,645 sq. ft.
215 Merion Circle, Pinehurst, NC 28374
MLS# 100599362Listed by: EVERYTHING PINES PARTNERS LLC - New
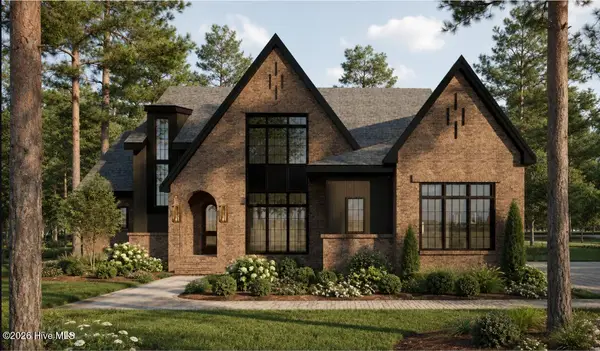 $2,468,440Active4 beds 4 baths4,747 sq. ft.
230 Crescent Court, Pinehurst, NC 28374
MLS# 100599426Listed by: COLONY PARTNERS - New
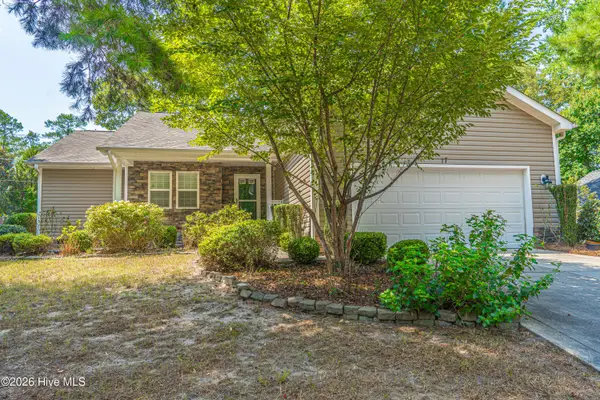 $358,500Active3 beds 2 baths1,633 sq. ft.
17 Cypress Lane, Pinehurst, NC 28374
MLS# 100599261Listed by: NEXTHOME IN THE PINES


Protect your home and budget from life's surprises with an Assurant Home Warranty, backed by a partner that supports you through every step of homeownership. Explore Plans.
© 2023 - 2026 ERA Franchise Systems LLC. All rights reserved. ERA Franchise Systems LLC fully supports the principles of the Fair Housing Act and the Equal Opportunity Act. ERA, ERA Real Estate powered, and their respective logos are registered service marks of ERA Franchise Systems LLC. Each office is independently owned and operated.