
230 Crescent Court, Pinehurst, NC 28374
Local realty services provided by:ERA Strother Real Estate
Listed by: deborah k davis
Office: colony partners
MLS#:100599426
Source:NC_CCAR
Price summary
- Price:$2,468,440
- Price per sq. ft.:$520
About this home
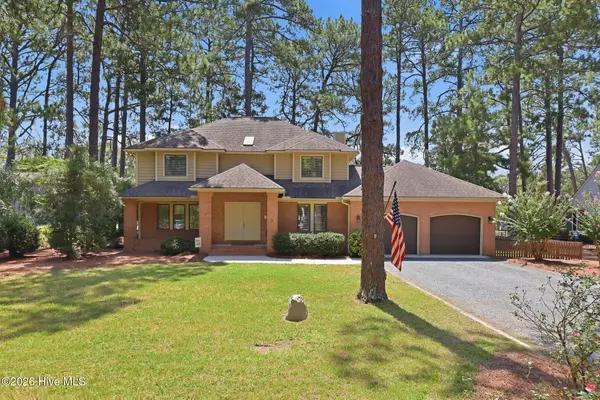
This exceptional new-construction in the coveted new community of Westwood in Forest Creek Golf Club delivers nearly 4,500 SF of spacious open living space positioned along the 8th fairway of the North Course. Thoughtfully designed for both elegance and everyday comfort.
A chef-caliber kitchen anchors the main level with a Wolf dual-fuel range, Sub-Zero refrigeration, and two Bosch dishwashers, including one discreetly located in the scullery for effortless entertaining.
Indoor-outdoor living shines on the rear covered porch, complete with a gas fireplace and a Phantom Screen system that allows the space to transition seamlessly.
The main level features the primary suite, a Laundry/Mud Room, Kitchen, Dining, a Scullery and a large family room with exposed beams.
The second level features three bedrooms, a craft room and a recreational multipurpose room.
With its premier golf-course setting, luxury finishes, and forward-thinking design, this home offers an extraordinary opportunity to secure a custom residence in one of the Sandhills' most sought-after communities. Estimated completion date is 1st quarter 2027....
Contact an agent
Home facts
- Year built:2027
- Subdivision & Development:Forest Creek
- Listing ID #:100599426
- Added:1 day(s) ago
- Updated:August 28, 2026 at 11:58 AM
Rooms and interior
- Bedrooms:4
- Total bathrooms:4
- Full bathrooms:3
- Half bathrooms:1
- Rooms Total:11
- Flooring:Carpet, Tile, Wood
- Dining Description:Eat-in Kitchen
- Bathrooms Description:Walk-in Shower
- Kitchen Description:Dishwasher, Eat-in Kitchen, Kitchen Island, Pantry, Range, Refrigerator, Self Cleaning Oven
- Bedroom Description:Master Downstairs, Walk-In Closet(s)
- Living area:4,747 sq. ft.
Heating and cooling
- Cooling:Central Air
- Heating:Electric, Heat Pump, Heating
- Central air:Yes
Structure and exterior
- Roof:Composition, Shingle
- Year built:2027
- Building area:4,747 sq. ft.
- Lot area:0.46 Acres
- Lot Features:On Golf Course
- Construction Materials:Brick Veneer, Composition, Wood Frame
- Exterior Features:Covered, Irrigation System, Porch, Screened
- Foundation Description:Combination
- Levels:2 Story
Schools
- High school:Union Pines High
- Middle school:New Century Middle
- Elementary school:McDeeds Creek Elementary
Finances and disclosures
- Price:$2,468,440
- Price per sq. ft.:$520
Features and amenities
- Appliances:Dishwasher, Dryer, Range, Refrigerator, Self Cleaning Oven, Washer
- Laundry features:Dryer, Laundry Room, Washer
- Amenities:Ceiling Fan(s), Gated, Master Insure, Security, Solid Surface, Street Lights, Trail(s), Walk-In Closet(s)
Parking
- Total parking spaces:2
- Parking description:Attached, Attached Garage, Garage Door Opener
- Garage:Yes
- Garage spaces:2

New listings near 230 Crescent Court
- New
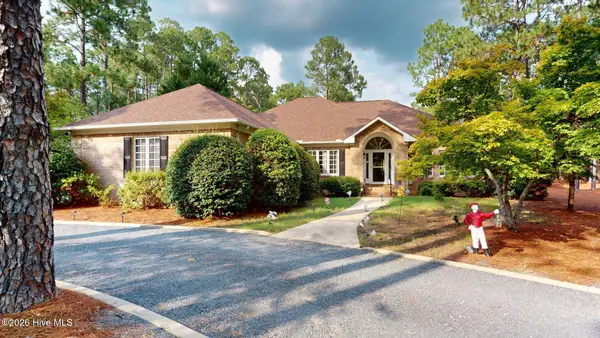 $745,000Active3 beds 2 baths2,539 sq. ft.
28 Devon Drive, Pinehurst, NC 28374
MLS# 100599538Listed by: RHODES AND CO LLC - New
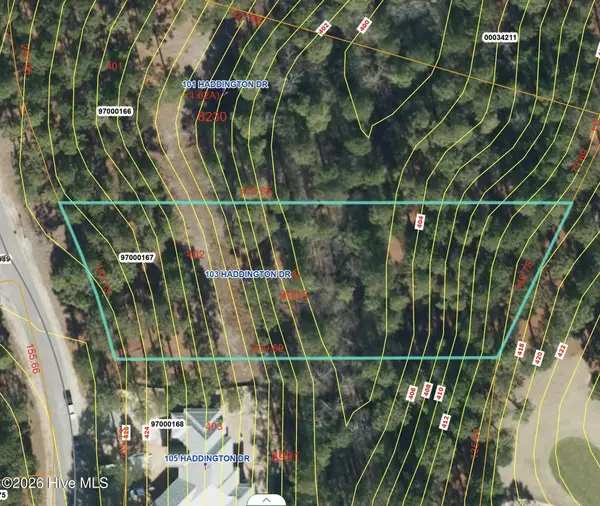 $395,000Active1.2 Acres
103 Haddington Drive, Pinehurst, NC 28374
MLS# 100599533Listed by: BERKSHIRE HATHAWAY HS PINEHURST REALTY GROUP/PH - New
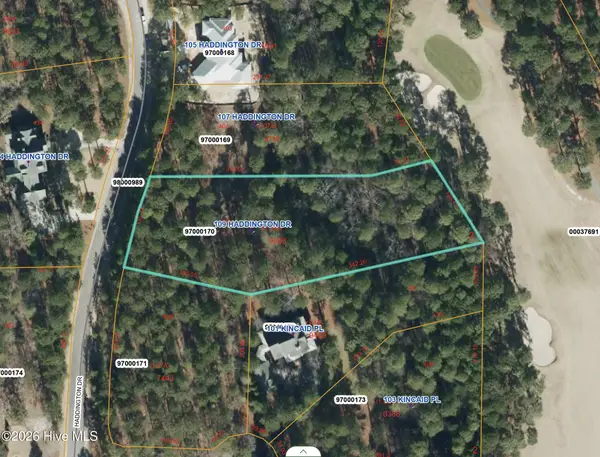 $445,000Active1.6 Acres
109 Haddington Drive, Pinehurst, NC 28374
MLS# 100599534Listed by: BERKSHIRE HATHAWAY HS PINEHURST REALTY GROUP/PH - New
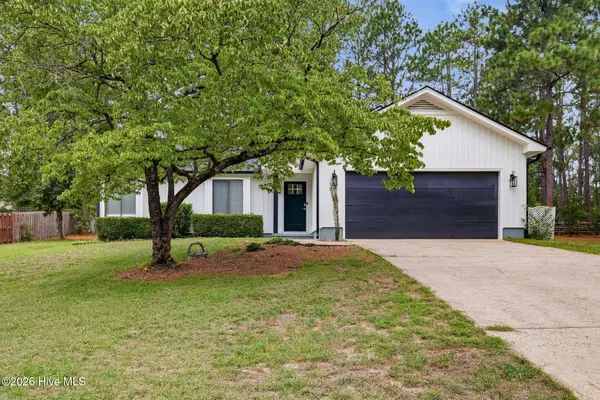 $349,000Active3 beds 3 baths1,341 sq. ft.
9 Alexander Lane, Pinehurst, NC 28374
MLS# 100599343Listed by: KELLER WILLIAMS PINEHURST - New
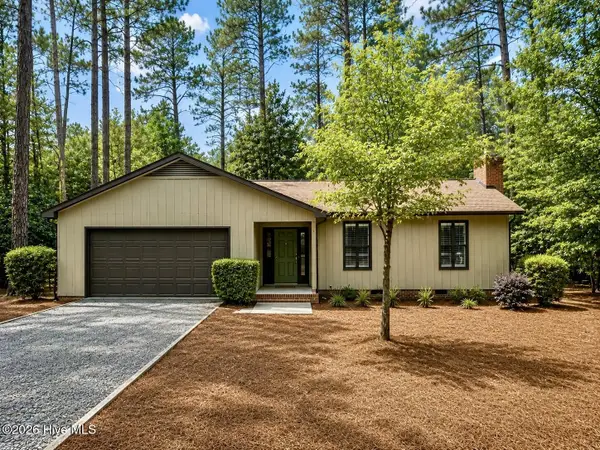 $350,000Active3 beds 2 baths1,645 sq. ft.
215 Merion Circle, Pinehurst, NC 28374
MLS# 100599362Listed by: EVERYTHING PINES PARTNERS LLC - New
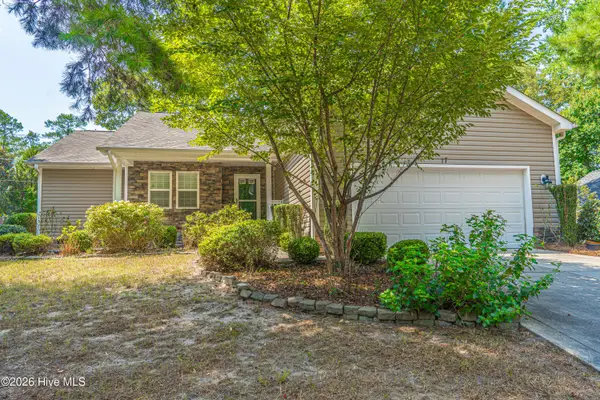 $358,500Active3 beds 2 baths1,633 sq. ft.
17 Cypress Lane, Pinehurst, NC 28374
MLS# 100599261Listed by: NEXTHOME IN THE PINES - New
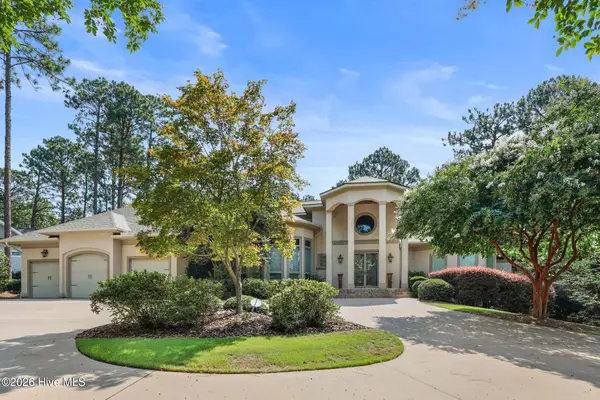 $2,649,900Active5 beds 6 baths7,412 sq. ft.
190 National Drive, Pinehurst, NC 28374
MLS# 100599264Listed by: REDFIN CORPORATION - New
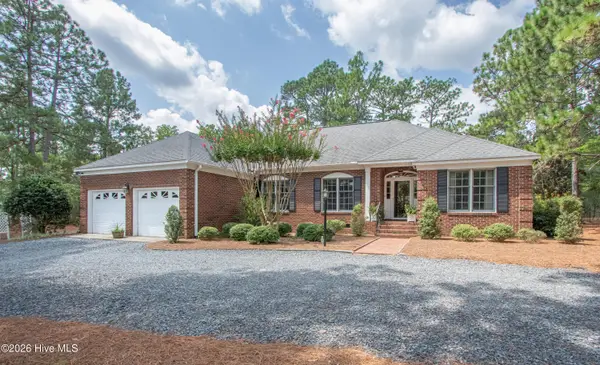 $510,000Active3 beds 3 baths2,371 sq. ft.
7 Overcup Lane, Pinehurst, NC 28374
MLS# 100599235Listed by: LIN HUTAFF'S PINEHURST REALTY GROUP - Open Sat, 10am to 12pmNew
 $739,000Active3 beds 3 baths2,751 sq. ft.
3 Montclair Lane, Pinehurst, NC 28374
MLS# 100598979Listed by: LPT REALTY


Protect your home and budget from life's surprises with an Assurant Home Warranty, backed by a partner that supports you through every step of homeownership. Explore Plans.
© 2023 - 2026 ERA Franchise Systems LLC. All rights reserved. ERA Franchise Systems LLC fully supports the principles of the Fair Housing Act and the Equal Opportunity Act. ERA, ERA Real Estate powered, and their respective logos are registered service marks of ERA Franchise Systems LLC. Each office is independently owned and operated.