
285 Mcdairmid Road, Pinehurst, NC 28374
Local realty services provided by:ERA Wilder Realty
Listed by: tammy o lyne
Office: keller williams pinehurst
MLS#:100595840
Source:NC_CCAR
Price summary
- Price:$325,000
- Price per sq. ft.:$219
About this home
Welcome to 285 McDiarmid Road, a charming 3-bedroom, 2-bath brick home with brand new roof, and full basement, offering nearly 1,500 square feet in Pinehurst! With a comfortable, functional layout and plenty of potential to make it your own, this home offers an excellent opportunity to enjoy life in one of the Sandhills' most sought-after communities. Inside, you'll find well-proportioned living space with formal living and dining areas, providing plenty of flexibility for everyday living, guests or a home office. Outside, enjoy the screened porch and setting of an established Pinehurst property with room to relax and make the outdoor areas your own. The .62-acre landscaped lot also has a detached single car garage with shed that provides space for workshop and storage. Hardwood floors under carpeted areas, built-ins in the family room along with a masonry fireplace with gas logs, many windows have been replaced. The full basement has a sump pump and space for a home gym, another shop, or future living space. Newer water heater. This well-built home is ready for renovations and its next chapter! Please ask your agent for the engineer's report in the MLS documents....
Contact an agent
Home facts
- Year built:1963
- Subdivision & Development:Pinedale
- Listing ID #:100595840
- Added:47 day(s) ago
- Updated:October 05, 2026 at 10:23 AM
Rooms and interior
- Bedrooms:3
- Total bathrooms:2
- Full bathrooms:2
- Rooms Total:7
- Flooring:Carpet, Tile, Vinyl
- Kitchen Description:Dishwasher, Refrigerator
- Bedroom Description:Master Downstairs
- Living area:1,484 sq. ft.
Heating and cooling
- Cooling:Central Air, Heat Pump
- Heating:Electric, Heat Pump, Heating
- Central air:Yes
Structure and exterior
- Roof:Architectural Shingle, Composition, Shingle
- Year built:1963
- Building area:1,484 sq. ft.
- Lot area:0.62 Acres
- Lot Features:Level
- Construction Materials:Brick Veneer, Wood Frame
- Exterior Features:Patio, Porch, Screened
- Levels:1 Story
Schools
- High school:Pinecrest High
- Middle school:Southern Middle
- Elementary school:Southern Pines Elementary
Utilities
- Water:Water Connected
Finances and disclosures
- Price:$325,000
- Price per sq. ft.:$219
Features and amenities
- Appliances:Dishwasher, Dryer, Refrigerator, Washer
- Laundry features:Dryer, In Kitchen, Washer, Washer Hookup
- Amenities:Blinds/Shades, Bookcases, Ceiling Fan(s)
Parking
- Total parking spaces:1
- Parking description:Attached, Attached Garage, Detached, Garage, Gravel, Off Street, On Site, Storage
- Garage:Yes
- Garage spaces:1
- Carport spaces:1

New listings near 285 Mcdairmid Road
- New
 $298,000Active0.9 Acres
1 Kenilwood Court, Pinehurst, NC 28374
MLS# 100607751Listed by: FOREST CREEK REAL ESTATE GROUP - New
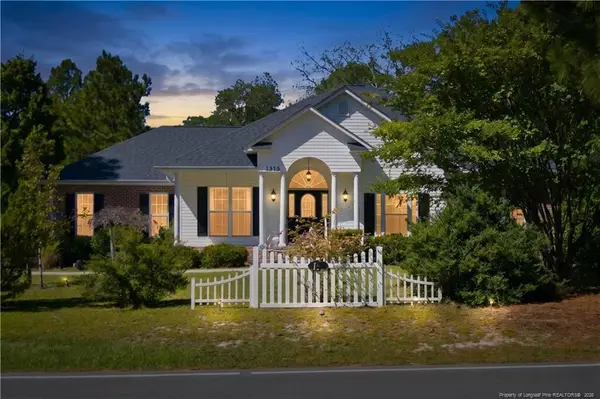 $429,750Active3 beds 2 baths1,910 sq. ft.
1315 Monticello Drive, Pinehurst, NC 28374
MLS# LP770279Listed by: LPT REALTY LLC - New
 $999,900Active5 beds 5 baths3,379 sq. ft.
16 Kahkwa Trail, Pinehurst, NC 28374
MLS# 100607719Listed by: EXP REALTY - New
 $775,000Active3 beds 3 baths2,781 sq. ft.
535 St Andrews Drive, Pinehurst, NC 28374
MLS# 100607626Listed by: MERIT REAL ESTATE SERVICES 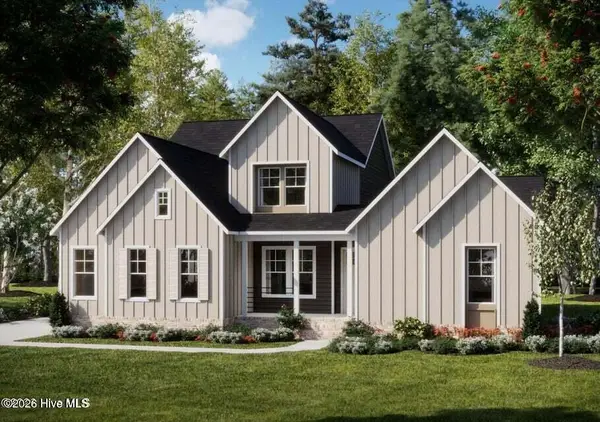 $1,219,900Pending4 beds 5 baths3,233 sq. ft.
128 Jasmine Lane, Pinehurst, NC 28374
MLS# 100607485Listed by: COLDWELL BANKER ADVANTAGE-SOUTHERN PINES- $1,219,900Pending4 beds 5 baths3,233 sq. ft.
128 Jasmine Lane, Pinehurst, NC 28374
MLS# 100607485Listed by: COLDWELL BANKER ADVANTAGE-SOUTHERN PINES - $1,219,900Pending4 beds 5 baths3,233 sq. ft.
128 Jasmine Lane, Pinehurst, NC 28374
MLS# 100607485Listed by: COLDWELL BANKER ADVANTAGE-SOUTHERN PINES - $1,219,900Pending4 beds 5 baths3,233 sq. ft.
128 Jasmine Lane, Pinehurst, NC 28374
MLS# 100607485Listed by: COLDWELL BANKER ADVANTAGE-SOUTHERN PINES - $1,219,900Pending4 beds 5 baths3,233 sq. ft.
128 Jasmine Lane, Pinehurst, NC 28374
MLS# 100607485Listed by: COLDWELL BANKER ADVANTAGE-SOUTHERN PINES - $1,219,900Pending4 beds 5 baths3,233 sq. ft.
128 Jasmine Lane, Pinehurst, NC 28374
MLS# 100607485Listed by: COLDWELL BANKER ADVANTAGE-SOUTHERN PINES


Protect your home and budget from life's surprises with an Assurant Home Warranty, backed by a partner that supports you through every step of homeownership. Explore Plans.
© 2023 - 2026 ERA Franchise Systems LLC. All rights reserved. ERA Franchise Systems LLC fully supports the principles of the Fair Housing Act and the Equal Opportunity Act. ERA, ERA Real Estate powered, and their respective logos are registered service marks of ERA Franchise Systems LLC. Each office is independently owned and operated.