
360 Pinehurst Trace Drive, Pinehurst, NC 28374
Local realty services provided by:ERA Strother Real Estate
Listed by: doni crowell
Office: re/max choice
MLS#:100600944
Source:NC_CCAR
Price summary
- Price:$425,000
- Price per sq. ft.:$273.84
About this home
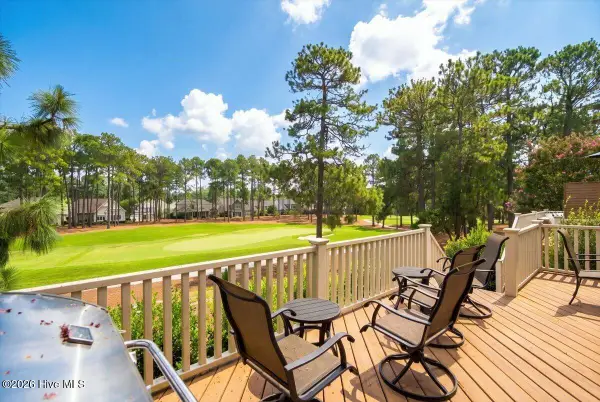
Enjoy easy, low-maintenance living in Pinehurst Trace, an established 55+ community in the heart of Pinehurst! This 2-bedroom, 2-bath home is situated on a large corner lot and features LVP flooring throughout and a comfortable, functional floor plan. The kitchen offers a pantry and breakfast area, while the dining space opens to the living room for an easy flow between rooms. The Carolina room adds valuable additional living space and is perfect for relaxing, reading, hobbies, or visiting with friends. The spacious primary suite features an updated bath with a fully tiled walk-in shower. A covered breezeway connects the home to the one-car garage and doubles as a charming outdoor sitting or entertaining area. Pinehurst Trace residents enjoy a low-maintenance lifestyle along with community amenities including a clubhouse, outdoor pool, fitness area, pickleball and tennis courts, and a variety of social activities. Conveniently located near shopping, dining, medical facilities, golf, and the Village of Pinehurst....
Contact an agent
Home facts
- Year built:1987
- Subdivision & Development:Pinehurst Trace
- Listing ID #:100600944
- Added:1 day(s) ago
- Updated:September 03, 2026 at 01:49 PM
Rooms and interior
- Bedrooms:2
- Total bathrooms:2
- Full bathrooms:2
- Rooms Total:4
- Dining Description:Eat-in Kitchen
- Bathrooms Description:Walk-in Shower
- Kitchen Description:Dishwasher, Eat-in Kitchen, Refrigerator
- Living area:1,552 sq. ft.
Heating and cooling
- Cooling:Attic Fan
- Heating:Electric, Heat Pump, Heating
Structure and exterior
- Roof:Architectural Shingle
- Year built:1987
- Building area:1,552 sq. ft.
- Lot area:0.15 Acres
- Lot Features:Corner Lot
- Construction Materials:Brick Veneer
- Exterior Features:Patio
- Foundation Description:Slab
- Levels:1 Story
Schools
- High school:Pinecrest High
- Middle school:West Pine Middle
- Elementary school:Pinehurst Elementary
Utilities
- Water:Water Connected
Finances and disclosures
- Price:$425,000
- Price per sq. ft.:$273.84
Features and amenities
- Appliances:Dishwasher, Refrigerator
- Laundry features:Washer Hookup
- Amenities:Blinds/Shades, Ceiling Fan(s), Clubhouse, Pickleball, Tennis Court(s)
Parking
- Total parking spaces:1
- Parking description:Concrete
- Garage:Yes
- Garage spaces:1

New listings near 360 Pinehurst Trace Drive
- New
 $439,000Active3 beds 2 baths2,244 sq. ft.
20 Gull Lane, Pinehurst, NC 28374
MLS# 100601018Listed by: KELLER WILLIAMS PINEHURST - New
 $350,000Active3 beds 2 baths1,443 sq. ft.
250 Sugar Gum Lane, Pinehurst, NC 28374
MLS# LP768779Listed by: COLDWELL BANKER ADVANTAGE #3-SOUTHERN PINES - New
 $585,000Active-- beds -- baths2,263 sq. ft.
29 Minikahada Trail, Pinehurst, NC 28374
MLS# 100600984Listed by: KELLER WILLIAMS REALTY-FAYETTEVILLE - New
 $1,100,000Active3 beds 3 baths3,123 sq. ft.
150 Quail Hollow Drive, Pinehurst, NC 28374
MLS# 100600964Listed by: PINES SOTHEBY'S INTERNATIONAL REALTY - New
 $1,100,000Active3 beds 4 baths3,871 sq. ft.
15 Kilbride Drive, Pinehurst, NC 28374
MLS# 100600937Listed by: LIN HUTAFF'S PINEHURST REALTY GROUP - New
 $849,000Active3 beds 4 baths2,638 sq. ft.
150 Cochrane Castle Circle, Pinehurst, NC 28374
MLS# 100600907Listed by: PINEHURST NATIONAL REALTY - New
 $550,000Active4 beds 2 baths2,294 sq. ft.
17 Remington Lane, Pinehurst, NC 28374
MLS# 100600743Listed by: PREMIER REAL ESTATE OF THE SANDHILLS LLC - New
 $720,000Active5 beds 4 baths2,819 sq. ft.
4 Mitchell Court, Pinehurst, NC 28374
MLS# 100600754Listed by: TAPROOT REALTY GROUP LLC - New
 $350,000Active3 beds 2 baths1,443 sq. ft.
250 Sugar Gum Lane # 252, Pinehurst, NC 28374
MLS# 100600640Listed by: COLDWELL BANKER ADVANTAGE-SOUTHERN PINES


Protect your home and budget from life's surprises with an Assurant Home Warranty, backed by a partner that supports you through every step of homeownership. Explore Plans.
© 2023 - 2026 ERA Franchise Systems LLC. All rights reserved. ERA Franchise Systems LLC fully supports the principles of the Fair Housing Act and the Equal Opportunity Act. ERA, ERA Real Estate powered, and their respective logos are registered service marks of ERA Franchise Systems LLC. Each office is independently owned and operated.