
39 Lasswade Drive, Pinehurst, NC 28374
Local realty services provided by:ERA Strother Real Estate
39 Lasswade Drive,Pinehurst, NC 28374
$970,000
- 4 Beds
- 4 Baths
- 3,429 sq. ft.
- Single family
- Active
Listed by: elena potts
Office: old glory realty llc.
MLS#:100601229
Source:NC_CCAR
Price summary
- Price:$970,000
- Price per sq. ft.:$282.88
About this home
Welcome to 39 Lasswade Drive! This warm and inviting 4-bedroom, 3.5-bath Southern classic offers nearly 3,500 square feet of comfortable living on a private 1.04-acre lot.
Incredible curb appeal sets the tone with a classic rocking-chair front porch, complete with decorative Chippendale railing, overlooking a freshly sodded lawn and mature Carolina pines.
Inside, the open two-story living room is filled with light, centered around a stacked stone gas fireplace, custom built-ins, and beautiful oak hardwoods. The main floor offers everyday ease with a private primary suite, a dedicated office with glass French doors, and a formal dining room featuring coffered ceilings and detailed trim.
The kitchen is designed for gathering, featuring high cathedral ceilings, a center island, double wall ovens, granite countertops, tile backsplash, a walk-in pantry, a cozy desk area, and an inviting breakfast nook overlooking the lush, tree-lined backyard for ultimate privacy.
Upstairs, a catwalk overlooks the living room below, connecting a flexible bonus room, three additional bedrooms, a full bath, and excellent storage space throughout.
Recent updates (August 2026) make this home move-in ready, including fresh interior paint in the main living space and upstairs bedrooms, new front yard sod, a refreshed gravel driveway, and newly replaced dormer windows.
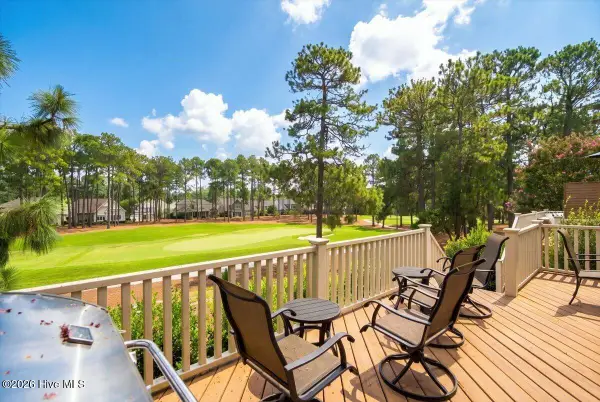
Enjoy peaceful outdoor living from either the front porch or the screened back porch, overlooking a private backyard with a vegetable garden, dog run, and durable Hardie Plank siding.
Life in Pinewild Country Club provides a peaceful setting known for its spacious, oversized lots, beautiful mature landscaping, and 24/7 gated security. This home is conveniently located near the Linden Road gate, offering quick and easy access to local favorites like Elliott's on Linden, Provision Company, and PineScones, the championship golf courses of Pinewild and Pinehurst, as well as the historic Village of Pinehurst.
This home is zoned for the sought-after West Pine Elementary, West Pine Middle, and Pinecrest High School districts.
Showings start Tuesday, September 8. Schedule your tour today!...
Contact an agent
Home facts
- Year built:2007
- Subdivision & Development:Pinewild CC
- Listing ID #:100601229
- Added:1 day(s) ago
- Updated:September 04, 2026 at 05:00 AM
Rooms and interior
- Bedrooms:4
- Total bathrooms:4
- Full bathrooms:3
- Half bathrooms:1
- Rooms Total:10
- Flooring:Carpet, Tile
- Bathrooms Description:Walk-in Shower
- Kitchen Description:Dishwasher, Disposal, Double Oven, Kitchen Island, Pantry, Refrigerator
- Bedroom Description:Master Downstairs, Walk-In Closet(s)
- Living area:3,429 sq. ft.
Heating and cooling
- Cooling:Central Air, Heat Pump
- Heating:Electric, Heat Pump, Heating, Propane
- Central air:Yes
Structure and exterior
- Roof:Composition
- Year built:2007
- Building area:3,429 sq. ft.
- Lot area:1.04 Acres
- Lot Features:Interior Lot, Level, Wooded
- Construction Materials:Fiber Cement, Wood Frame
- Exterior Features:Covered, Irrigation System, Porch, Screened
- Foundation Description:Crawl Space
- Levels:2 Story
Schools
- High school:Pinecrest High
- Middle school:West Pine Middle
- Elementary school:West Pine Elementary
Utilities
- Water:Water Connected
- Sewer:Sewer Connected
Finances and disclosures
- Price:$970,000
- Price per sq. ft.:$282.88
Features and amenities
- Appliances:Dishwasher, Disposal, Double Oven, Dryer, Refrigerator, Washer
- Laundry features:Dryer, Laundry Room, Washer, Washer Hookup
- Amenities:Barbecue, Beach Access, Blinds/Shades, Bookcases, Ceiling Fan(s), Clubhouse, Gated, Golf Course, Indoor Pool, Picnic Area, Playground, Security, Tray Ceiling(s), Vaulted Ceiling(s), Walk-In Closet(s)
- Pool features:Indoor Pool
Parking
- Total parking spaces:5
- Parking description:Attached Garage, Garage, Gravel
- Garage:Yes
- Garage spaces:2

New listings near 39 Lasswade Drive
- New
 $474,900Active3 beds 3 baths1,800 sq. ft.
170 Tamarisk Lane, Pinehurst, NC 28374
MLS# 100601273Listed by: EXP REALTY - New
 $439,000Active3 beds 2 baths2,244 sq. ft.
20 Gull Lane, Pinehurst, NC 28374
MLS# 100601018Listed by: KELLER WILLIAMS PINEHURST - New
 $350,000Active3 beds 2 baths1,443 sq. ft.
250 Sugar Gum Lane, Pinehurst, NC 28374
MLS# LP768779Listed by: COLDWELL BANKER ADVANTAGE #3-SOUTHERN PINES - New
 $585,000Active-- beds -- baths2,263 sq. ft.
29 Minikahada Trail, Pinehurst, NC 28374
MLS# 100600984Listed by: KELLER WILLIAMS REALTY-FAYETTEVILLE - New
 $1,100,000Active3 beds 3 baths3,123 sq. ft.
150 Quail Hollow Drive, Pinehurst, NC 28374
MLS# 100600964Listed by: PINES SOTHEBY'S INTERNATIONAL REALTY - New
 $425,000Active2 beds 2 baths1,552 sq. ft.
360 Pinehurst Trace Drive, Pinehurst, NC 28374
MLS# 100600944Listed by: RE/MAX CHOICE - New
 $1,100,000Active3 beds 4 baths3,871 sq. ft.
15 Kilbride Drive, Pinehurst, NC 28374
MLS# 100600937Listed by: LIN HUTAFF'S PINEHURST REALTY GROUP - New
 $849,000Active3 beds 4 baths2,638 sq. ft.
150 Cochrane Castle Circle, Pinehurst, NC 28374
MLS# 100600907Listed by: PINEHURST NATIONAL REALTY - New
 $550,000Active4 beds 2 baths2,294 sq. ft.
17 Remington Lane, Pinehurst, NC 28374
MLS# 100600743Listed by: PREMIER REAL ESTATE OF THE SANDHILLS LLC


Protect your home and budget from life's surprises with an Assurant Home Warranty, backed by a partner that supports you through every step of homeownership. Explore Plans.
© 2023 - 2026 ERA Franchise Systems LLC. All rights reserved. ERA Franchise Systems LLC fully supports the principles of the Fair Housing Act and the Equal Opportunity Act. ERA, ERA Real Estate powered, and their respective logos are registered service marks of ERA Franchise Systems LLC. Each office is independently owned and operated.