
4 Carson Way, Pinehurst, NC 28374
Local realty services provided by:ERA Strother Real Estate
Listed by: beverly gentry
Office: coldwell banker advantage-southern pines
MLS#:100586932
Source:NC_CCAR
Price summary
- Price:$560,000
- Price per sq. ft.:$170.01
About this home
More space, more flexibility and a Pinehurst location at an attractive price point. Welcome to 4 Carson Way, a move-in ready 4-bedroom, 3-bath home offering thoughtfully designed living space in Pinehurst No. 6. With a spacious main level, finished lower level, oversized fenced yard and a long list of recent improvements, this home offers the room and flexibility today's buyers are looking for without moving into a higher price range. The main level welcomes you with freshly painted interiors, beautifully refinished wood floors and new carpeting, creating a clean, comfortable setting that's ready for you to make your own. The layout provides generous space for everyday living and entertaining, with three bedrooms and two full baths on the main level. Downstairs, the finished lower level expands the possibilities with a fourth bedroom, full bath and additional living/recreation space. Use it as a private guest suite, home office, media or game room, workout space, or a comfortable retreat for family and guests. The flexibility of having an entire additional level of living space is one of this home's greatest advantages. Step outside and discover another reason to love this property. The oversized fenced yard provides room to play, garden, entertain or simply enjoy the outdoors, while the extended patio creates an inviting spot for grilling and gathering with family and friends. Located in desirable Pinehurst No. 6, you'll be close to everything that makes the Pinehurst area special including world-class golf, shopping, dining, recreation and the charm of the Village of Pinehurst. If you're looking for a spacious Pinehurst home with four bedrooms, flexible lower-level living and a large private yard, 4 Carson Way deserves a closer look. Come see how much home, flexibility and value this Pinehurst property has to offer....
Contact an agent
Home facts
- Year built:2009
- Subdivision & Development:Pinehurst No. 6
- Listing ID #:100586932
- Added:45 day(s) ago
- Updated:August 21, 2026 at 10:20 AM
Rooms and interior
- Bedrooms:4
- Total bathrooms:3
- Full bathrooms:3
- Rooms Total:8
- Dining Description:Eat-in Kitchen
- Kitchen Description:Dishwasher, Eat-in Kitchen, Refrigerator
- Bedroom Description:Walk-In Closet(s)
- Living area:3,294 sq. ft.
Heating and cooling
- Cooling:Central Air, Heat Pump
- Heating:Electric, Forced Air, Heat Pump, Heating
- Central air:Yes
Structure and exterior
- Roof:Composition
- Year built:2009
- Building area:3,294 sq. ft.
- Lot area:0.47 Acres
- Construction Materials:Vinyl Siding, Wood Frame
- Exterior Features:Deck
- Foundation Description:Crawl Space
- Levels:2 Story
Schools
- High school:Pinecrest High
- Middle school:West Pine Middle
- Elementary school:Pinehurst Elementary
Utilities
- Water:Water Connected
- Sewer:Sewer Connected
Finances and disclosures
- Price:$560,000
- Price per sq. ft.:$170.01
Features and amenities
- Appliances:Dishwasher, Dryer, Refrigerator, Washer
- Laundry features:Dryer, Washer
- Amenities:Ceiling Fan(s), Reverse Floor Plan, Vaulted Ceiling(s), Walk-In Closet(s)
Parking
- Total parking spaces:2
- Parking description:Attached Garage, Concrete, On Site
- Garage:Yes
- Garage spaces:2

New listings near 4 Carson Way
- Coming Soon
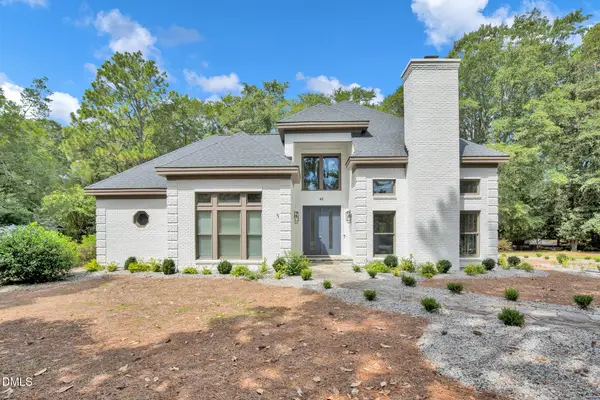 $1,499,000Coming Soon4 beds 4 baths3,327 sq. ft.
45 Ferguson Road, Pinehurst, NC 28374
MLS# 10186964Listed by: DOGWOOD PROPERTIES - New
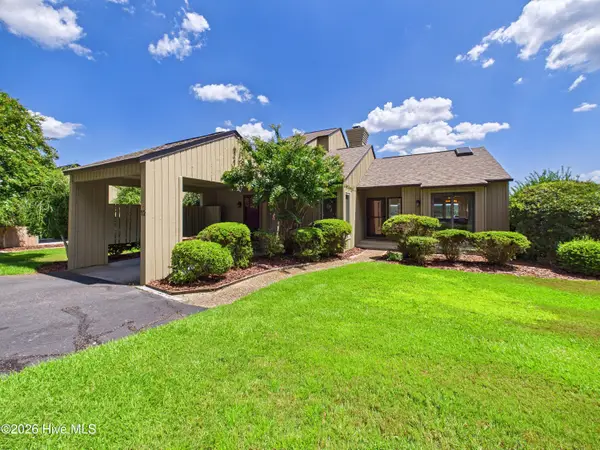 $760,000Active3 beds 4 baths2,692 sq. ft.
12 Lake Pinehurst Villas Road, Pinehurst, NC 28374
MLS# 100597996Listed by: COLDWELL BANKER ADVANTAGE-SOUTHERN PINES - New
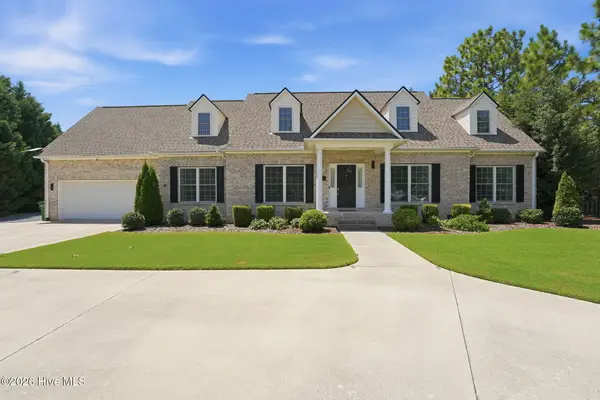 $549,000Active3 beds 3 baths2,563 sq. ft.
5 Stallion Place, Pinehurst, NC 28374
MLS# 100597870Listed by: KELLER WILLIAMS PINEHURST - New
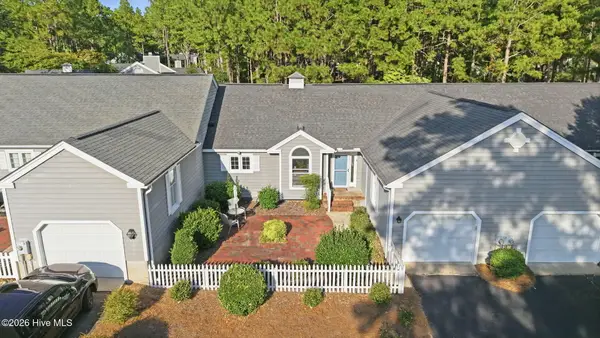 $380,000Active2 beds 2 baths1,683 sq. ft.
2302 Wentworth Circle, Pinehurst, NC 28374
MLS# 100597832Listed by: KELLER WILLIAMS PINEHURST - New
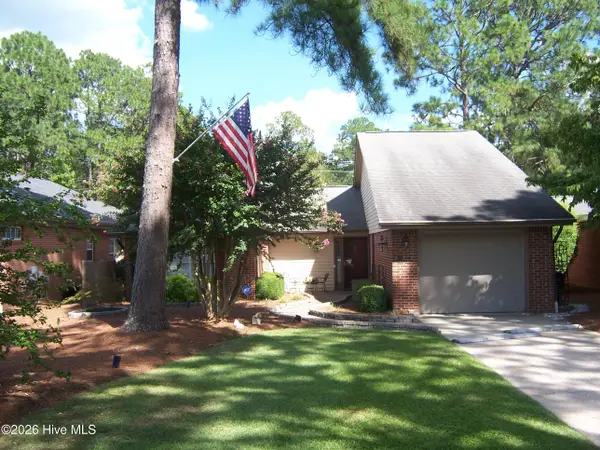 $394,000Active2 beds 2 baths1,652 sq. ft.
110 Mallard Lane, Pinehurst, NC 28374
MLS# 100597729Listed by: FORE PROPERTIES - New
 $975,000Active4 beds 4 baths3,825 sq. ft.
14 Kirkton Court, Pinehurst, NC 28374
MLS# 100597451Listed by: PREMIER REAL ESTATE OF THE SANDHILLS LLC - New
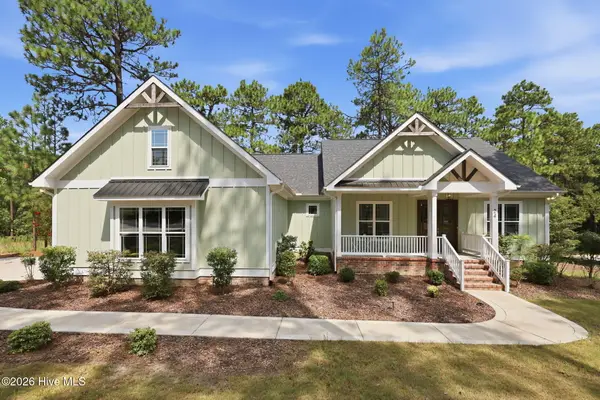 $734,000Active4 beds 4 baths2,550 sq. ft.
24 Kilbride Drive, Pinehurst, NC 28374
MLS# 100597582Listed by: LPT REALTY - New
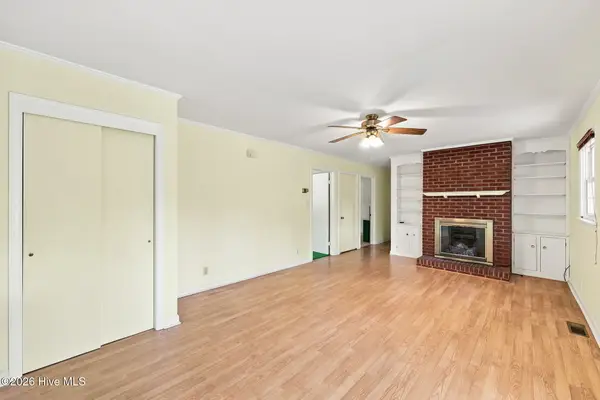 $335,000Active3 beds 2 baths1,484 sq. ft.
285 Mcdairmid Road, Pinehurst, NC 28374
MLS# 100595840Listed by: KELLER WILLIAMS PINEHURST - New
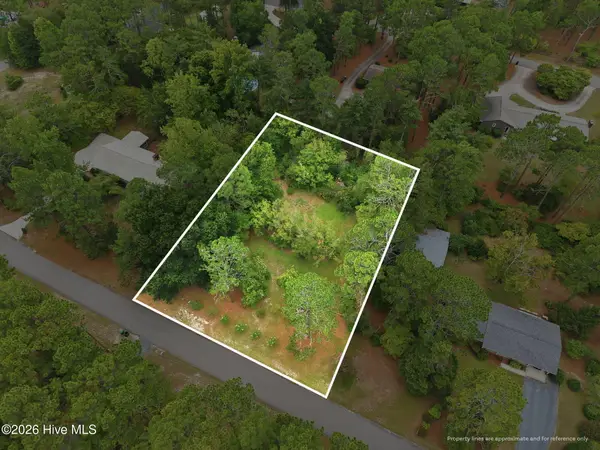 $125,000Active0.64 Acres
265 Mcdairmid Road, Pinehurst, NC 28374
MLS# 100595842Listed by: KELLER WILLIAMS PINEHURST - New
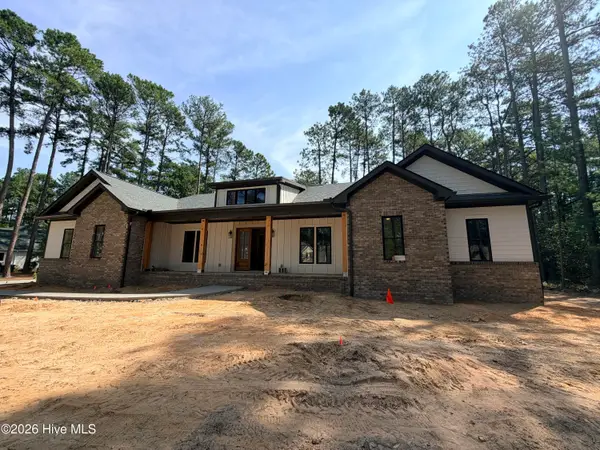 $1,300,000Active4 beds 4 baths3,244 sq. ft.
60 Devon Drive, Pinehurst, NC 28374
MLS# 100597009Listed by: FORMYDUVAL HOMES REAL ESTATE, LLC


Protect your home and budget from life's surprises with an Assurant Home Warranty, backed by a partner that supports you through every step of homeownership. Explore Plans.
© 2023 - 2026 ERA Franchise Systems LLC. All rights reserved. ERA Franchise Systems LLC fully supports the principles of the Fair Housing Act and the Equal Opportunity Act. ERA, ERA Real Estate powered, and their respective logos are registered service marks of ERA Franchise Systems LLC. Each office is independently owned and operated.