
45 Thunderbird Lane, Pinehurst, NC 28374
Local realty services provided by:ERA Strother Real Estate
45 Thunderbird Lane,Pinehurst, NC 28374
$505,000
- 3 Beds
- 2 Baths
- 1,966 sq. ft.
- Single family
- Pending
Listed by: kelly s curran
Office: nexthome in the pines
MLS#:100595154
Source:NC_CCAR
Price summary
- Price:$505,000
- Price per sq. ft.:$256.87
About this home
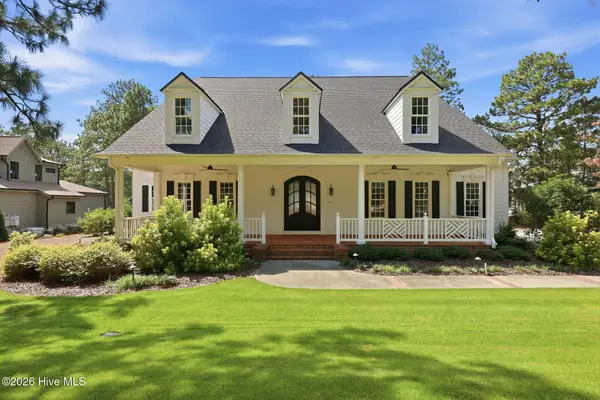
Move in, unpack, and begin enjoying Pinehurst from day one. A rare combination of location, condition, and Pinehurst lifestyle awaits. Tucked away on a quiet cul-de-sac just moments from Pinehurst Country Club, this beautifully updated, single-level brick home offers 3 bedrooms, 2 baths, and 1,966 square feet, along with a transferable Charter Pinehurst Country Club Membership (buyer to pay prevailing fees).
Thoughtfully improved from top to bottom, this home pairs timeless character with modern comfort. Brazilian rosewood hardwood floors distinguish the formal living and dining rooms, while SMARTCORE PRO luxury vinyl tile extends through much of the remaining living space. The bright kitchen features freshly painted white cabinetry, sparkling quartz countertops, a custom-order backsplash, and stainless-steel GE and GE Profile appliances. Beyond the spacious family room, a large, screened porch creates an inviting extension of the home for relaxing and entertaining throughout much of the year.
Exceptional care is evident throughout, with major improvements completed within the past five years, including the HVAC system, architectural-shingle roof, gutters and gutter guards, skylight, flooring, fencing, retaining wall, insulated smart garage door, and numerous interior updates. More recent improvements include fresh interior paint and a new crawlspace vapor barrier. The low-maintenance solid brick exterior, easy access from the covered front porch to the attached two-car garage, fenced backyard, and mature Carolina pines make the home as practical as it is inviting.
With its peaceful setting, exceptional condition, and Charter membership opportunity, this is the Pinehurst lifestyle you have been searching for. Owner is a licensed NC Real Estate Broker...
Contact an agent
Home facts
- Year built:1978
- Subdivision & Development:Unit 6
- Listing ID #:100595154
- Added:2 day(s) ago
- Updated:August 13, 2026 at 11:47 AM
Rooms and interior
- Bedrooms:3
- Total bathrooms:2
- Full bathrooms:2
- Rooms Total:9
- Flooring:Wood
- Kitchen Description:Dishwasher, Disposal, Ice Maker, Refrigerator
- Living area:1,966 sq. ft.
Heating and cooling
- Cooling:Central Air
- Heating:Electric, Forced Air, Heating
- Central air:Yes
Structure and exterior
- Roof:Architectural Shingle
- Year built:1978
- Building area:1,966 sq. ft.
- Lot area:0.38 Acres
- Construction Materials:Brick, Wood Frame
- Exterior Features:Enclosed
- Foundation Description:Crawl Space
- Levels:1 Story
Schools
- High school:Pinecrest High
- Middle school:West Pine Middle
- Elementary school:Pinehurst
Utilities
- Water:Water Connected
- Sewer:Sewer Connected
Finances and disclosures
- Price:$505,000
- Price per sq. ft.:$256.87
Features and amenities
- Appliances:Dishwasher, Disposal, Ice Maker, Refrigerator
- Amenities:Blinds/Shades, Ceiling Fan(s)
Parking
- Total parking spaces:2
- Parking description:Attached Garage, Garage
- Garage:Yes
- Garage spaces:2

New listings near 45 Thunderbird Lane
- New
 $463,500Active3 beds 2 baths1,929 sq. ft.
3 Oak Tree Lane, Pinehurst, NC 28374
MLS# 100594903Listed by: FRONT RUNNER REALTY GROUP - New
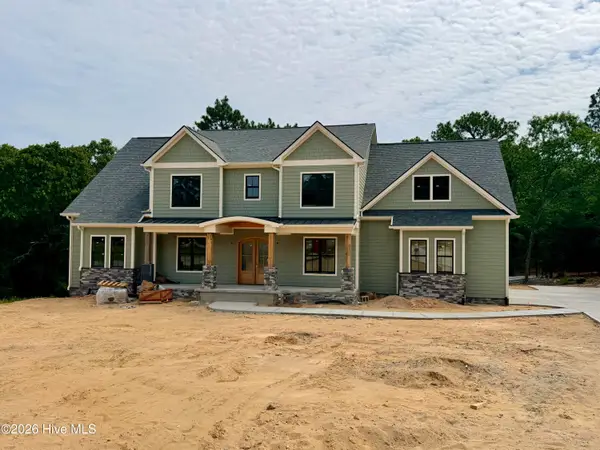 $1,800,000Active4 beds 4 baths4,253 sq. ft.
150 Saville Row, Pinehurst, NC 28374
MLS# 100595769Listed by: FORMYDUVAL HOMES REAL ESTATE, LLC - New
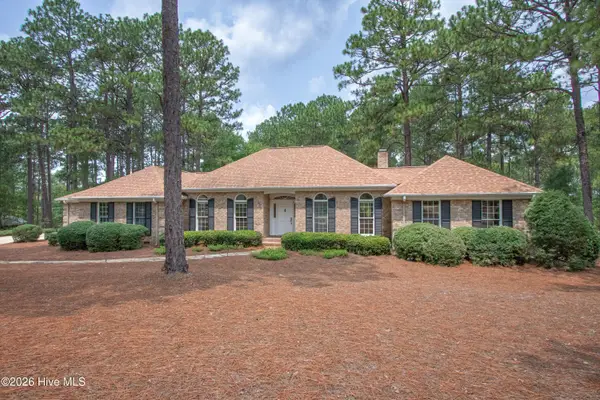 $815,000Active3 beds 3 baths2,728 sq. ft.
585 Donald Ross Drive, Pinehurst, NC 28374
MLS# 100595652Listed by: LIN HUTAFF'S PINEHURST REALTY GROUP - New
 $319,500Active3 beds 2 baths1,280 sq. ft.
1395 Longleaf Drive E, Pinehurst, NC 28374
MLS# 100595583Listed by: FRONT RUNNER REALTY GROUP - New
 $350,000Active2 beds 2 baths880 sq. ft.
5 Pine Tree Road, Pinehurst, NC 28374
MLS# LP767468Listed by: FREEDOM REALTY OF NC, LLC - New
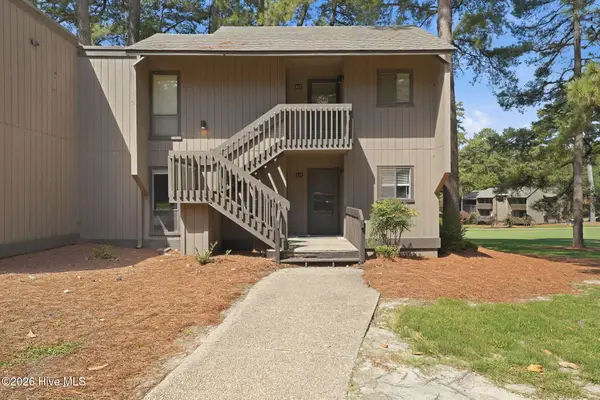 $350,000Active2 beds 2 baths880 sq. ft.
5 Pine Tree Road # 117, Pinehurst, NC 28374
MLS# 100595499Listed by: FREEDOM REALTY OF NC, LLC 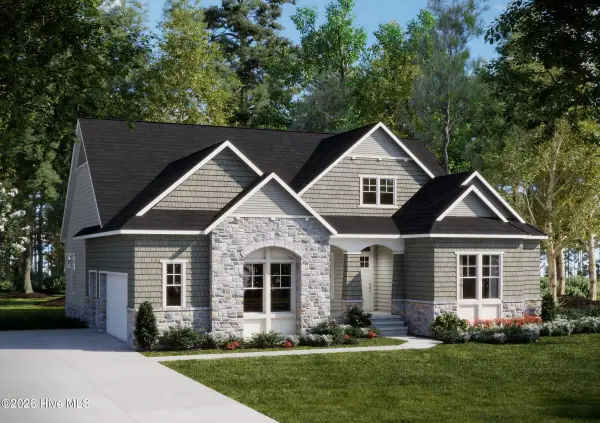 $1,070,427Pending4 beds 5 baths3,054 sq. ft.
124 Jasmine Lane, Pinehurst, NC 28374
MLS# 100595116Listed by: COLDWELL BANKER ADVANTAGE-SOUTHERN PINES $350,000Pending3 beds 2 baths1,577 sq. ft.
8 Juniper Lane, Pinehurst, NC 28374
MLS# 100595018Listed by: EXP REALTY- New
 $1,400,000Active5 beds 4 baths3,724 sq. ft.
102 Chesterfield Drive, Pinehurst, NC 28374
MLS# 100594842Listed by: COLONY PARTNERS


Protect your home and budget from life's surprises with an Assurant Home Warranty, backed by a partner that supports you through every step of homeownership. Explore Plans.
© 2023 - 2026 ERA Franchise Systems LLC. All rights reserved. ERA Franchise Systems LLC fully supports the principles of the Fair Housing Act and the Equal Opportunity Act. ERA, ERA Real Estate powered, and their respective logos are registered service marks of ERA Franchise Systems LLC. Each office is independently owned and operated.