
7 Overcup Lane, Pinehurst, NC 28374
Local realty services provided by:ERA Wilder Realty
7 Overcup Lane,Pinehurst, NC 28374
$510,000
- 3 Beds
- 3 Baths
- 2,371 sq. ft.
- Single family
- Active
Listed by: lin hutaff, william stark
Office: lin hutaff's pinehurst realty group
MLS#:100599235
Source:NC_CCAR
Price summary
- Price:$510,000
- Price per sq. ft.:$215.1
About this home
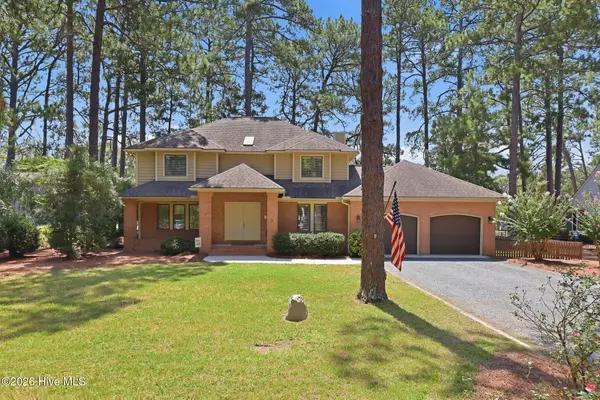
Welcome to this beautiful all-brick home in desirable Pinehurst, NC, conveniently located near Lake Pinehurst. Situated on a spacious double lot, this property offers an exceptional combination of comfort, privacy, and outdoor living. The spacious living room features a dual-sided gas log fireplace, creating a warm and inviting atmosphere while connecting seamlessly to the Carolina Room. Enjoy relaxing or entertaining in the Carolina Room, or step outside onto the expansive deck overlooking the large backyard. With generous indoor and outdoor spaces and a prime Pinehurst location, this home offers plenty of room to enjoy the relaxed Carolina lifestyle.Less than 4 miles from the Historic Village of Pinehurst with Boutiques, restaurants and pubs. Golf enthusiasts will appreciate the exceptional location of 7 Overpeck Lane, offering easy access to the Pinehurst Country Club and the area's renowned golf courses. From this convenient Pinehurst address, residents are golf cart ride to the legendary courses and golf traditions that have made Pinehurst a premier destination for golfers from around the world. Enjoy the convenience of being close to championship golf while returning home to a peaceful residential setting. Whether you're an avid golfer or simply appreciate the Pinehurst lifestyle, this location puts some of the Sandhills' finest golf right at your doorstep....
Contact an agent
Home facts
- Year built:1991
- Subdivision & Development:Unit 12
- Listing ID #:100599235
- Added:1 day(s) ago
- Updated:August 28, 2026 at 02:01 PM
Rooms and interior
- Bedrooms:3
- Total bathrooms:3
- Full bathrooms:2
- Half bathrooms:1
- Rooms Total:9
- Flooring:Carpet, Tile, Vinyl, Wood
- Bathrooms Description:Walk-in Shower
- Kitchen Description:Convection Oven, Dishwasher, Disposal, Range, Refrigerator, Self Cleaning Oven
- Bedroom Description:Master Downstairs
- Living area:2,371 sq. ft.
Heating and cooling
- Cooling:Central Air, Heat Pump
- Heating:Electric, Heat Pump, Heating
- Central air:Yes
Structure and exterior
- Roof:Composition
- Year built:1991
- Building area:2,371 sq. ft.
- Lot area:0.41 Acres
- Construction Materials:Brick, Wood Frame
- Exterior Features:Deck, Irrigation System, Open
- Foundation Description:Crawl Space
- Levels:1 Story
Schools
- High school:Pinecrest High
- Middle school:Southern Middle
- Elementary school:Pinehurst Elementary
Utilities
- Water:Community Water Available, Water Connected
Finances and disclosures
- Price:$510,000
- Price per sq. ft.:$215.1
Features and amenities
- Appliances:Convection Oven, Dishwasher, Disposal, Dryer, Range, Refrigerator, Self Cleaning Oven, Washer
- Laundry features:Dryer, Laundry Room, Washer, Washer Hookup
- Amenities:Blinds/Shades, Ceiling Fan(s), Club Membership
Parking
- Total parking spaces:2
- Parking description:Attached Garage, Gravel, Lighted, On Site
- Garage:Yes
- Garage spaces:2

New listings near 7 Overcup Lane
- New
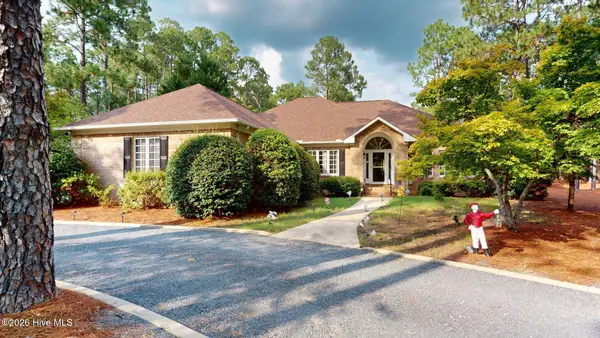 $745,000Active3 beds 2 baths2,539 sq. ft.
28 Devon Drive, Pinehurst, NC 28374
MLS# 100599538Listed by: RHODES AND CO LLC - New
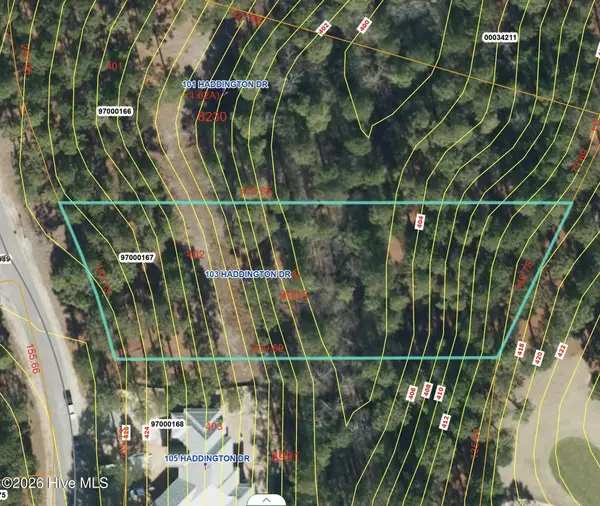 $395,000Active1.2 Acres
103 Haddington Drive, Pinehurst, NC 28374
MLS# 100599533Listed by: BERKSHIRE HATHAWAY HS PINEHURST REALTY GROUP/PH - New
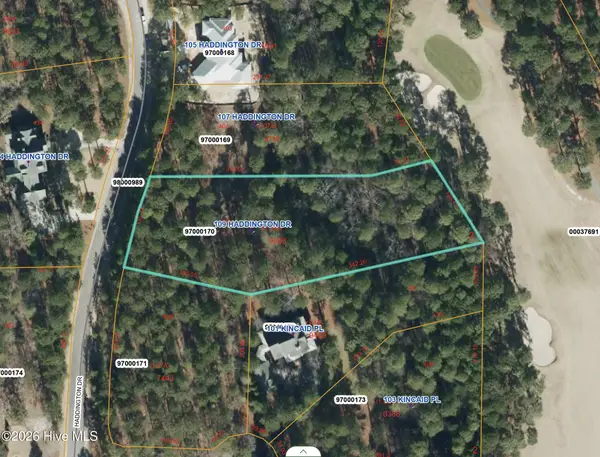 $445,000Active1.6 Acres
109 Haddington Drive, Pinehurst, NC 28374
MLS# 100599534Listed by: BERKSHIRE HATHAWAY HS PINEHURST REALTY GROUP/PH - New
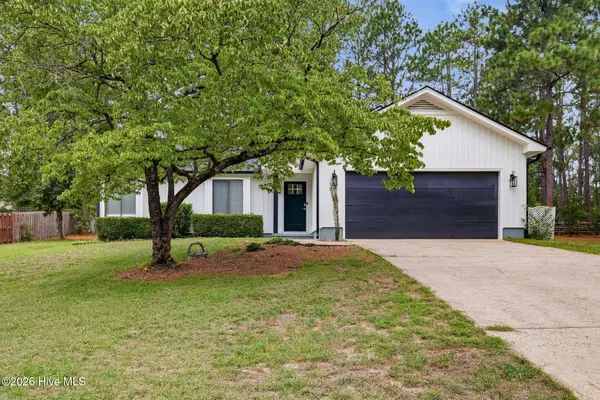 $349,000Active3 beds 3 baths1,341 sq. ft.
9 Alexander Lane, Pinehurst, NC 28374
MLS# 100599343Listed by: KELLER WILLIAMS PINEHURST - New
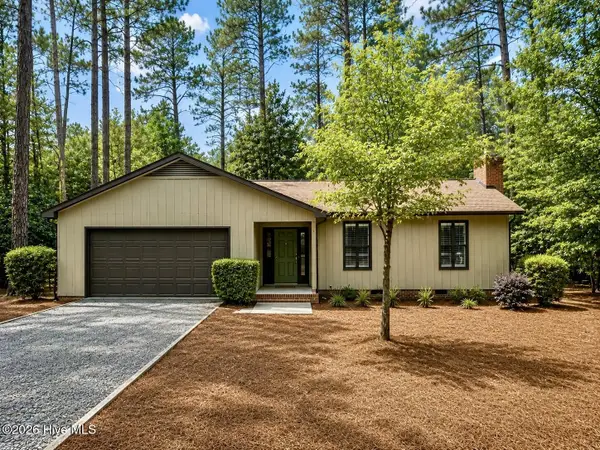 $350,000Active3 beds 2 baths1,645 sq. ft.
215 Merion Circle, Pinehurst, NC 28374
MLS# 100599362Listed by: EVERYTHING PINES PARTNERS LLC - New
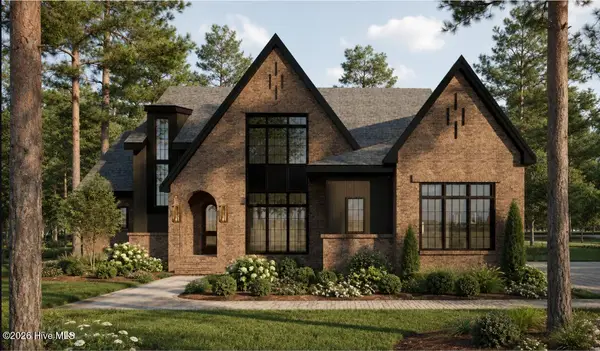 $2,468,440Active4 beds 4 baths4,747 sq. ft.
230 Crescent Court, Pinehurst, NC 28374
MLS# 100599426Listed by: COLONY PARTNERS - New
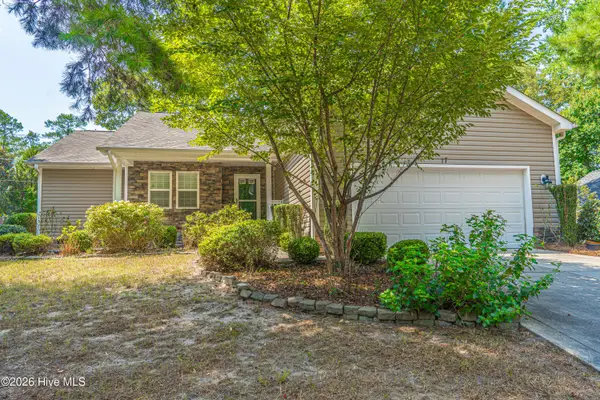 $358,500Active3 beds 2 baths1,633 sq. ft.
17 Cypress Lane, Pinehurst, NC 28374
MLS# 100599261Listed by: NEXTHOME IN THE PINES - New
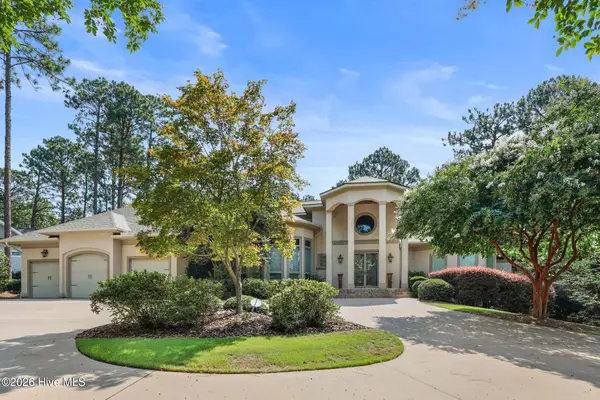 $2,649,900Active5 beds 6 baths7,412 sq. ft.
190 National Drive, Pinehurst, NC 28374
MLS# 100599264Listed by: REDFIN CORPORATION - Open Sat, 10am to 12pmNew
 $739,000Active3 beds 3 baths2,751 sq. ft.
3 Montclair Lane, Pinehurst, NC 28374
MLS# 100598979Listed by: LPT REALTY


Protect your home and budget from life's surprises with an Assurant Home Warranty, backed by a partner that supports you through every step of homeownership. Explore Plans.
© 2023 - 2026 ERA Franchise Systems LLC. All rights reserved. ERA Franchise Systems LLC fully supports the principles of the Fair Housing Act and the Equal Opportunity Act. ERA, ERA Real Estate powered, and their respective logos are registered service marks of ERA Franchise Systems LLC. Each office is independently owned and operated.