
855 Linden Road, Pinehurst, NC 28374
Local realty services provided by:ERA Strother Real Estate
Listed by: the mark gentry team, mark gentry
Office: the gentry team
MLS#:100614024
Source:NC_CCAR
Price summary
- Price:$2,185,000
- Price per sq. ft.:$463.02
About this home
This beautifully maintained luxury estate offers over 5,600 sqft. of refined living space (primary living area 4,719 sqft. + attached guest cottage 952 sqft.), complemented by an impressive saltwater pool and exceptional outdoor entertaining area. The striking brick and stone exterior sets the tone for an elegant interior featuring hardwood floors, 8-foot doors, detailed moldings, soaring ceilings, and thoughtfully appointed living spaces. The spacious living room showcases a stunning stone, vented gas-log fireplace and coffered ceiling. The gourmet kitchen is designed to impress with custom cabinetry, granite countertops, an oversized island, Bosch appliances, a ZLINE six-burner gas range, and walk-in pantry. The private primary suite offers a luxurious retreat with dual vanities, a tiled walk-in shower, and freestanding soaking tub. Three additional guest bedrooms are located on the main level, including one with a private bath, while the upper-level is host to fifth bedroom with its own en-suite bath and walk-in closet. Additional highlights include abundant walk-in attic storage, an oversized conditioned three-bay garage with workshop, and a 24' x 36' RV storage building with impressive 14-foot ceilings. Adding exceptional versatility, the attached two-bedroom, one-bath guest cottage features a spacious family room, custom kitchen with granite countertops, and its own conditioned garage—ideal for hosting guests or accommodating extended family while providing privacy and independence. Beautifully landscaped grounds with front-yard irrigation and multiple irrigation stations in the backyard, along with a private fenced pool and patio area. A sealed crawl space and tankless water heater add further value and convenience. A truly exceptional Pinehurst estate offering an extraordinary combination of luxury, additional living accommodations, outdoor enjoyment, and distinctive amenities....
Contact an agent
Home facts
- Year built:2021
- Subdivision & Development:Not In Subdivision
- Listing ID #:100614024
- Added:1 day(s) ago
- Updated:November 03, 2026 at 11:41 AM
Rooms and interior
- Bedrooms:5
- Total bathrooms:5
- Full bathrooms:4
- Half bathrooms:1
- Rooms Total:14
- Flooring:Carpet, Tile, Wood
- Bathrooms Description:Walk-in Shower
- Kitchen Description:Dishwasher, Disposal, Kitchen Island, Pantry, Range, Refrigerator
- Bedroom Description:Master Downstairs, Walk-In Closet(s)
- Living area:5,671 sq. ft.
Heating and cooling
- Cooling:Central Air
- Heating:Electric, Fireplace(s), Heat Pump, Heating, Propane
- Central air:Yes
Structure and exterior
- Roof:Composition
- Year built:2021
- Building area:5,671 sq. ft.
- Lot area:2.99 Acres
- Construction Materials:Brick Veneer, Wood Frame
- Exterior Features:Irrigation System, Open, Patio, Porch
- Foundation Description:Crawl Space
- Levels:1.5 Story
Schools
- High school:Pinecrest
- Middle school:West Pine Middle
- Elementary school:Pinehurst Elementary
Utilities
- Water:Water Connected
- Sewer:Sewer Connected
Finances and disclosures
- Price:$2,185,000
- Price per sq. ft.:$463.02
Features and amenities
- Appliances:Dishwasher, Disposal, Range, Refrigerator
- Laundry features:Laundry Room, Washer Hookup
- Amenities:Ceiling Fan(s), Tray Ceiling(s), Walk-In Closet(s)
Parking
- Total parking spaces:3
- Parking description:Attached Garage, Garage Door Opener, Golf Cart Parking, Gravel
- Garage:Yes
- Garage spaces:3

New listings near 855 Linden Road
- New
 $440,000Active3 beds 2 baths2,013 sq. ft.
345 Lake Forest Drive, Pinehurst, NC 28374
MLS# 100613809Listed by: LPT REALTY - New
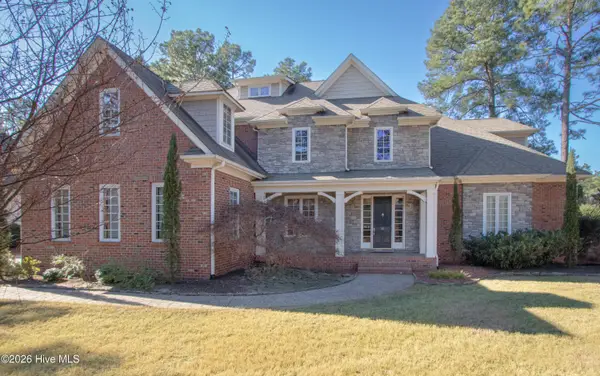 $1,595,000Active5 beds 6 baths5,506 sq. ft.
30 Spring Valley Court, Pinehurst, NC 28374
MLS# 100613768Listed by: LIN HUTAFF'S PINEHURST REALTY GROUP - New
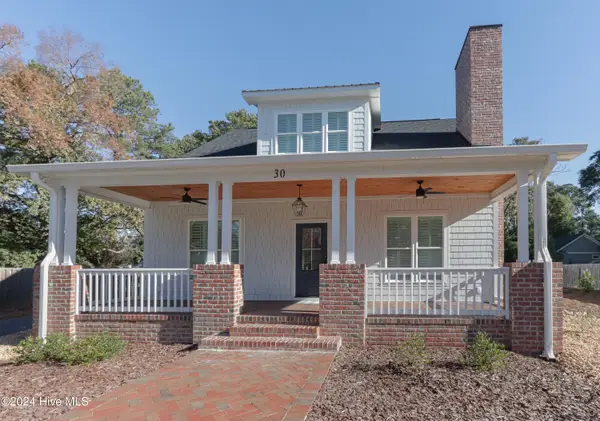 $1,275,000Active4 beds 4 baths2,841 sq. ft.
30 Medlin Road, Pinehurst, NC 28374
MLS# 100613770Listed by: LIN HUTAFF'S PINEHURST REALTY GROUP - New
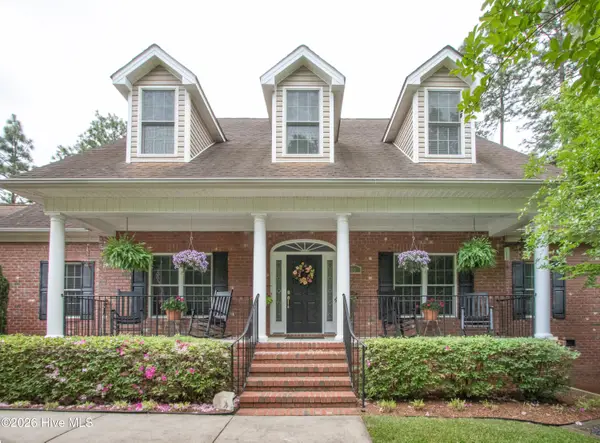 $749,000Active5 beds 4 baths2,866 sq. ft.
90 Bridle Path Circle, Pinehurst, NC 28374
MLS# 100613776Listed by: LIN HUTAFF'S PINEHURST REALTY GROUP - New
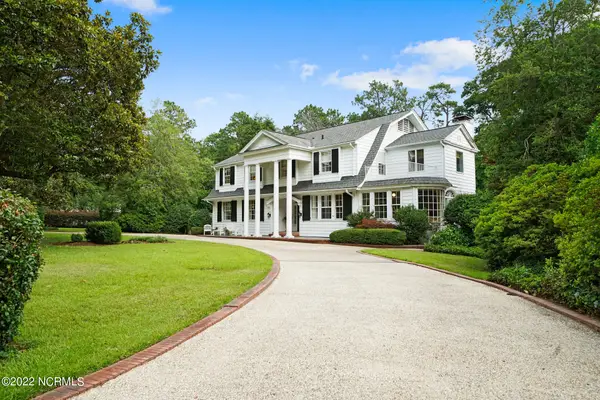 $2,495,000Active5 beds 6 baths5,972 sq. ft.
50 Mccaskill Road W, Pinehurst, NC 28374
MLS# 100613779Listed by: LIN HUTAFF'S PINEHURST REALTY GROUP - New
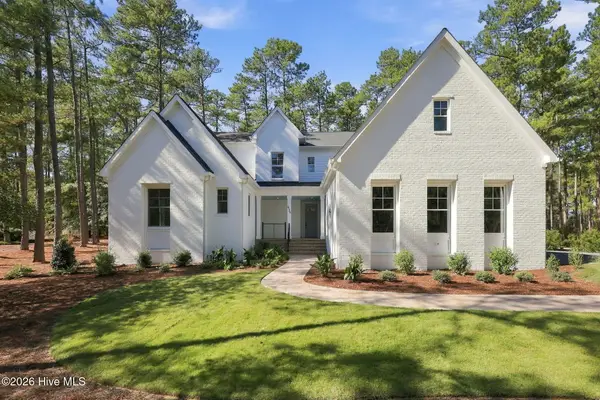 $1,449,900Active4 beds 5 baths3,819 sq. ft.
43a Pinewild Drive, Pinehurst, NC 28374
MLS# 100613697Listed by: COLDWELL BANKER ADVANTAGE-SOUTHERN PINES 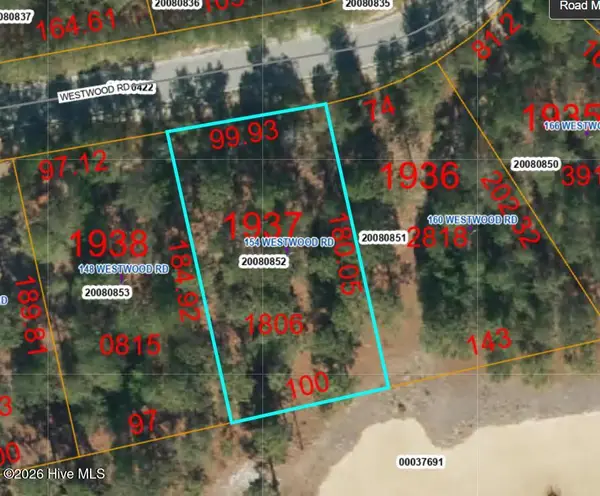 $455,000Pending0.42 Acres
154 Westwood Road, Pinehurst, NC 28374
MLS# 100613519Listed by: FOREST CREEK REAL ESTATE GROUP- $455,000Pending0.42 Acres
154 Westwood Road, Pinehurst, NC 28374
MLS# 100613519Listed by: FOREST CREEK REAL ESTATE GROUP - $455,000Pending0.42 Acres
154 Westwood Road, Pinehurst, NC 28374
MLS# 100613519Listed by: FOREST CREEK REAL ESTATE GROUP


Protect your home and budget from life's surprises with an Assurant Home Warranty, backed by a partner that supports you through every step of homeownership. Explore Plans.
© 2023 - 2026 ERA Franchise Systems LLC. All rights reserved. ERA Franchise Systems LLC fully supports the principles of the Fair Housing Act and the Equal Opportunity Act. ERA, ERA Real Estate powered, and their respective logos are registered service marks of ERA Franchise Systems LLC. Each office is independently owned and operated.