
965 Monticello Drive, Pinehurst, NC 28374
Local realty services provided by:ERA Strother Real Estate
965 Monticello Drive,Pinehurst, NC 28374
$445,000
- 3 Beds
- 3 Baths
- 2,135 sq. ft.
- Single family
- Active
Listed by: stephaine savage
Office: northgroup
MLS#:100598758
Source:NC_CCAR
Price summary
- Price:$445,000
- Price per sq. ft.:$208.43
About this home
Welcome HOME to 965 Monticello Drive, a charming, updated brick ranch located in the desirable Pinehurst No. 8 community. Inside, vaulted ceilings add to the open feel of the living room, while the fireplace creates a cozy space. The large eat-in kitchen offers two pantries for plenty of storage, while the formal dining room and built-in bar provide the perfect space for entertaining and gathering with family and friends.
The spacious primary suite features his-and-hers closets and a large bathroom with a jetted tub and walk-in shower. The split-bedroom floor plan offers added privacy, with two additional bedrooms located on the opposite side of the home, along with a half guest bath and a Jack-and-Jill bathroom connecting bedrooms two and three.
Step outside to enjoy the screened-in porch and separate deck, perfect for relaxing and enjoying the Pinehurst seasons. Located in one of Pinehurst's most loved communities, you'll be close to golf, walking, and everything that makes the Village of Pinehurst such a special place. Come for the golf, stay for the place you'll love calling HOME....
Contact an agent
Home facts
- Year built:1989
- Subdivision & Development:Unit 8
- Listing ID #:100598758
- Added:1 day(s) ago
- Updated:August 25, 2026 at 11:53 PM
Rooms and interior
- Bedrooms:3
- Total bathrooms:3
- Full bathrooms:2
- Half bathrooms:1
- Rooms Total:6
- Flooring:Carpet, Tile
- Dining Description:Eat-in Kitchen
- Bathrooms Description:Walk-in Shower
- Kitchen Description:Dishwasher, Eat-in Kitchen, Kitchen Island, Pantry, Refrigerator
- Bedroom Description:Walk-In Closet(s)
- Living area:2,135 sq. ft.
Heating and cooling
- Cooling:Central Air
- Heating:Electric, Heat Pump, Heating
- Central air:Yes
Structure and exterior
- Roof:Architectural Shingle
- Year built:1989
- Building area:2,135 sq. ft.
- Lot area:0.35 Acres
- Construction Materials:Brick Veneer, Wood Frame
- Exterior Features:Deck, Irrigation System, Screened
- Foundation Description:Crawl Space
- Levels:1 Story
Schools
- High school:Pinecrest High
- Middle school:West Pine Middle
- Elementary school:Pinehurst Elementary
Utilities
- Sewer:Sewer Connected
Finances and disclosures
- Price:$445,000
- Price per sq. ft.:$208.43
Features and amenities
- Appliances:Dishwasher, Dryer, Refrigerator, Washer
- Laundry features:Dryer, Laundry Room, Washer
- Amenities:Ceiling Fan(s), Vaulted Ceiling(s), Walk-In Closet(s)
Parking
- Total parking spaces:2
- Parking description:Attached, Attached Garage, Garage, Gravel
- Garage:Yes
- Garage spaces:2

New listings near 965 Monticello Drive
- New
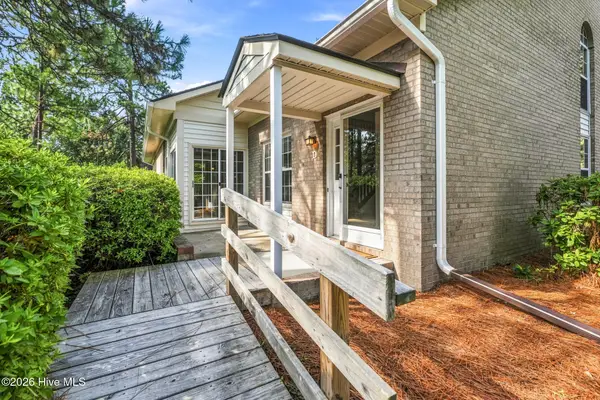 $275,000Active2 beds 2 baths1,524 sq. ft.
9265 Us 15-501 Highway Highway #2-D, Pinehurst, NC 28374
MLS# 100598847Listed by: PREMIER REAL ESTATE OF THE SANDHILLS LLC - New
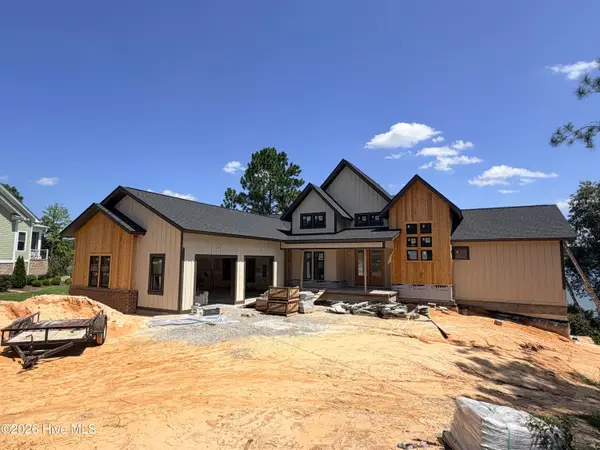 $2,400,000Active4 beds 5 baths4,208 sq. ft.
9 Lake Side Court, Pinehurst, NC 28374
MLS# 100598666Listed by: FORMYDUVAL HOMES REAL ESTATE, LLC - New
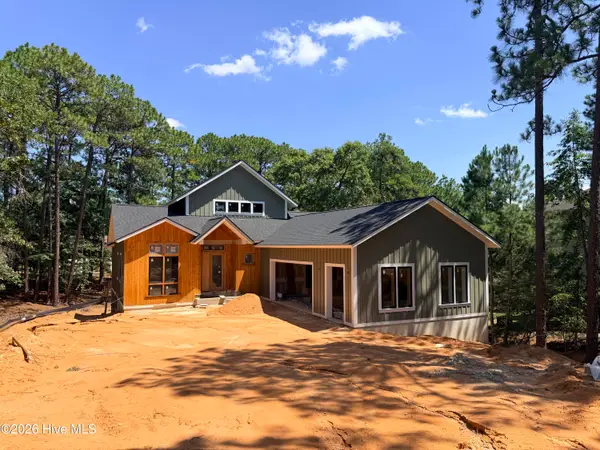 $990,000Active4 beds 5 baths3,586 sq. ft.
10 Overcup Lane, Pinehurst, NC 28374
MLS# 100598645Listed by: FORMYDUVAL HOMES REAL ESTATE, LLC 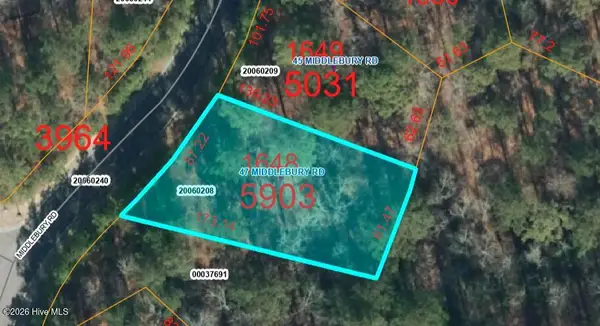 $225,000Pending0.3 Acres
47 Middlebury Road, Pinehurst, NC 28374
MLS# 100598472Listed by: COLONY PARTNERS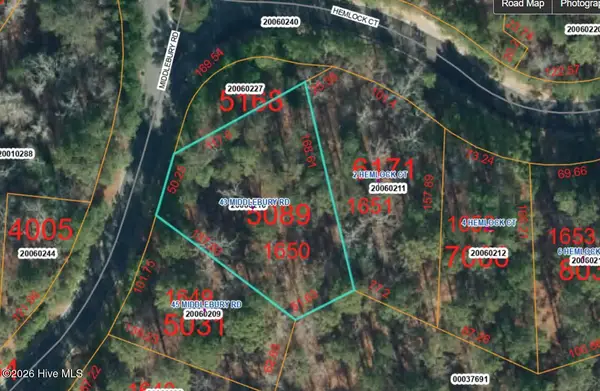 $135,000Pending0.39 Acres
43 Middlebury Road, Pinehurst, NC 28374
MLS# 100598469Listed by: COLONY PARTNERS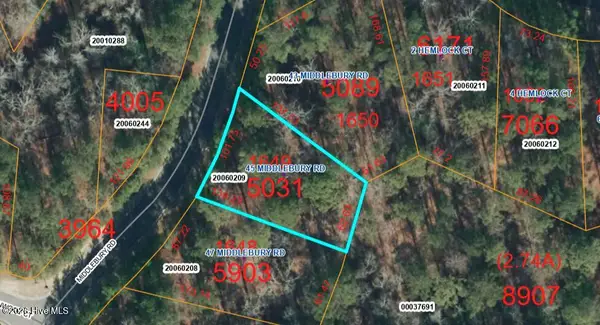 $215,000Pending0.25 Acres
45 Middlebury Road, Pinehurst, NC 28374
MLS# 100598470Listed by: COLONY PARTNERS- New
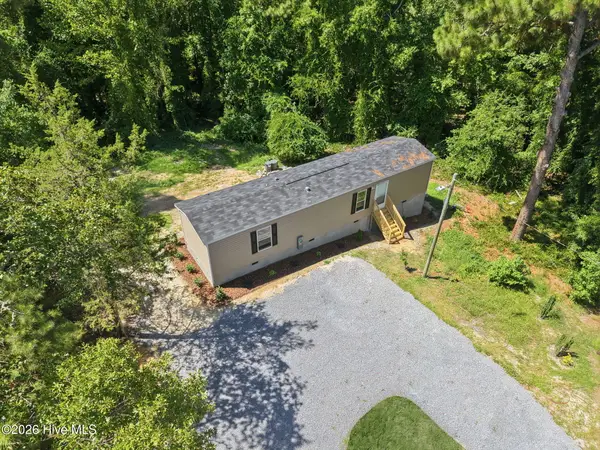 $199,000Active2 beds 2 baths736 sq. ft.
485 Spring Lake Road, Pinehurst, NC 28374
MLS# 100597443Listed by: KELLER WILLIAMS PINEHURST - New
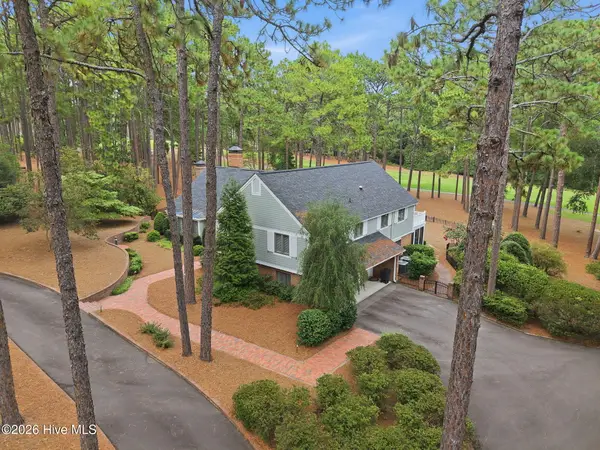 $1,550,000Active3 beds 4 baths3,622 sq. ft.
90 Bel Air Drive, Pinehurst, NC 28374
MLS# 100598285Listed by: COLDWELL BANKER ADVANTAGE-SOUTHERN PINES - New
 $1,500,000Active6 beds 5 baths3,838 sq. ft.
25 Honors Court, Pinehurst, NC 28374
MLS# 100598223Listed by: RHODES AND CO LLC


Protect your home and budget from life's surprises with an Assurant Home Warranty, backed by a partner that supports you through every step of homeownership. Explore Plans.
© 2023 - 2026 ERA Franchise Systems LLC. All rights reserved. ERA Franchise Systems LLC fully supports the principles of the Fair Housing Act and the Equal Opportunity Act. ERA, ERA Real Estate powered, and their respective logos are registered service marks of ERA Franchise Systems LLC. Each office is independently owned and operated.