
101 N 7th Street, Pinetops, NC 27864
Local realty services provided by:ERA Wilder Realty
101 N 7th Street,Pinetops, NC 27864
$249,900
- 4 Beds
- 3 Baths
- 3,039 sq. ft.
- Single family
- Active
Listed by: stephanie allen webb
Office: boone, hill, allen & ricks
MLS#:100595705
Source:NC_CCAR
Price summary
- Price:$249,900
- Price per sq. ft.:$82.23
About this home
For all the lovers of older homes - This is the ONE! Welcome home to the nostalgia that an older home brings to the soul. This 4-bedroom, 3 bath home has been well loved for many decades. Sitting on a corner lot right in the heart of Pinetops, this home also comes with an additional lot that provides half of a city block! So many custom characteristics found in the home that just are not provided anymore. Custom built-ins, spacious rooms, cedar lined closet, vintage fixtures, original hardwood flooring. A butler's pantry and a walk in pantry are among the others. Formal living and dining area. An additional 240 sq ft located in the spacious sunroom. Two bedrooms are located downstairs and two bedrooms and a full bath are located upstairs. Enjoy time on the front porch or out on the deck. The back yard is fenced in and with an additional lot included in this package, seems like the yard goes on forever. Quick and easy access to Greenville, Rocky Mount, major highways, businesses, shopping, medical facilities and restaurants. A must see!...
Contact an agent
Home facts
- Year built:1920
- Subdivision & Development:Not In Subdivision
- Listing ID #:100595705
- Added:45 day(s) ago
- Updated:September 27, 2026 at 10:22 AM
Rooms and interior
- Bedrooms:4
- Total bathrooms:3
- Full bathrooms:3
- Rooms Total:10
- Flooring:Carpet
- Bathrooms Description:Walk-in Shower
- Kitchen Description:Pantry
- Bedroom Description:Walk-In Closet(s)
- Living area:3,039 sq. ft.
Heating and cooling
- Cooling:Central Air
- Heating:Gas Pack, Heating, Natural Gas
- Central air:Yes
Structure and exterior
- Roof:Shingle
- Year built:1920
- Building area:3,039 sq. ft.
- Lot area:0.34 Acres
- Lot Features:Corner Lot
- Construction Materials:Vinyl Siding, Wood Frame
- Foundation Description:Crawl Space
- Levels:1.5 Story
Schools
- High school:Southwest Edgecombe
- Middle school:South Edgecombe
- Elementary school:Carver
Utilities
- Water:Water Connected
- Sewer:Sewer Connected
Finances and disclosures
- Price:$249,900
- Price per sq. ft.:$82.23
Features and amenities
- Laundry features:Laundry Room
- Amenities:Blinds/Shades, Ceiling Fan(s), Walk-In Closet(s)
Parking
- Parking description:Gravel

New listings near 101 N 7th Street
- New
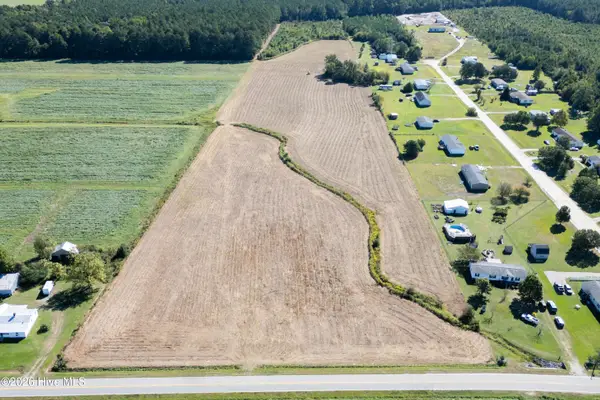 $154,900Active17.29 Acres
0 High Level Road, Pinetops, NC 27864
MLS# 100606466Listed by: KW WILSON (KELLER WILLIAMS REALTY) 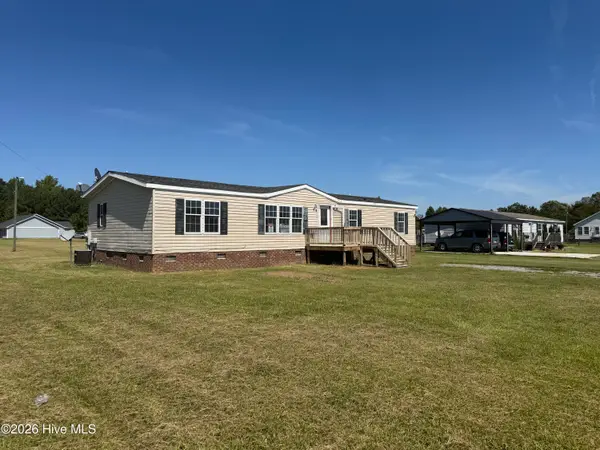 $109,900Active2 beds 2 baths1,410 sq. ft.
2976 Bynum Farm Road, Pinetops, NC 27864
MLS# 100603024Listed by: CAROLINAS FULL SERVICE REALTY, INC.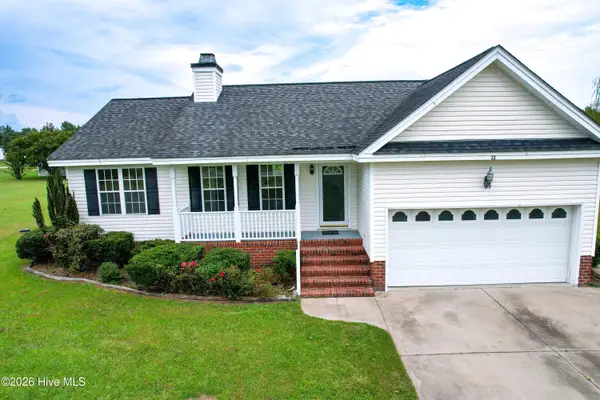 $210,000Pending3 beds 2 baths1,180 sq. ft.
33 Red Cardinal Lane, Pinetops, NC 27864
MLS# 100600880Listed by: YOU WILL LOVE IT REALTY, LLC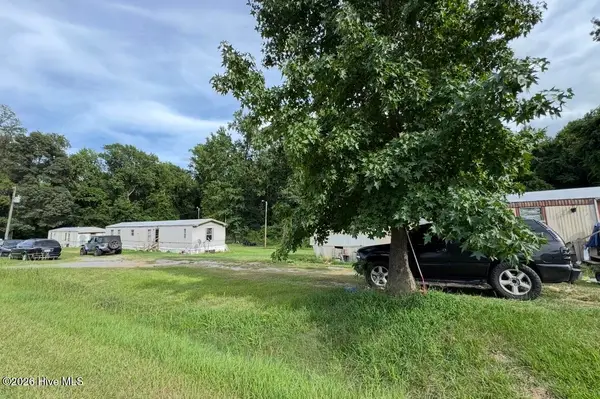 $105,900Active2 Acres
303 Faith Baptist Church Road, Pinetops, NC 27864
MLS# 100600582Listed by: THORNE REALTY, INC.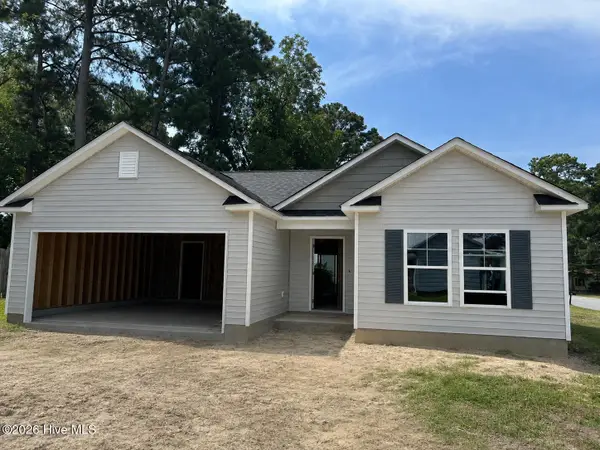 $244,998Active3 beds 2 baths1,253 sq. ft.
107 W Burnette Street, Pinetops, NC 27864
MLS# 100597397Listed by: OSBORNE REAL ESTATE SOLUTIONS, LLC $569,000Active4 beds 4 baths3,706 sq. ft.
172 Golf Course Drive, Pinetops, NC 27864
MLS# 100596852Listed by: ALDRIDGE & SOUTHERLAND $249,984Active4 beds 3 baths1,710 sq. ft.
107 W Sater Street, Pinetops, NC 27864
MLS# 10185104Listed by: OSBORNE REAL ESTATE SOLUTIONS $244,998Pending3 beds 2 baths1,253 sq. ft.
110 N 12th Street, Pinetops, NC 27864
MLS# 10185107Listed by: OSBORNE REAL ESTATE SOLUTIONS- Open Sun, 2 to 4pm
 $169,900Active2 beds 2 baths1,352 sq. ft.
6362 Faith Baptist Church Road, Pinetops, NC 27864
MLS# 100593553Listed by: TRUE LOCAL REALTY


Protect your home and budget from life's surprises with an Assurant Home Warranty, backed by a partner that supports you through every step of homeownership. Explore Plans.
© 2023 - 2026 ERA Franchise Systems LLC. All rights reserved. ERA Franchise Systems LLC fully supports the principles of the Fair Housing Act and the Equal Opportunity Act. ERA, ERA Real Estate powered, and their respective logos are registered service marks of ERA Franchise Systems LLC. Each office is independently owned and operated.