
12058 Stratfield Place Circle, Pineville, NC 28134
Local realty services provided by:ERA Sunburst Realty
Listed by: mike morrell, eddie donley
Office: keller williams connected
MLS#:4414924
Source:CH
Price summary
- Price:$300,000
- Price per sq. ft.:$215.83
- Monthly HOA dues:$280
About this home
Welcome home to this inviting 2-bedroom, 2.5-bath townhome with a 1-car garage! The main level features an open-concept living space with beautiful flooring, a fireplace, and plenty of natural light. The kitchen offers white cabinetry, granite countertops, stainless steel appliances, a breakfast bar, and an easy connection to the living and dining areas.
Upstairs, the spacious primary suite features a vaulted ceiling, generous closet space, and a private bath. The second bedroom offers flexibility for guests, a home office, or additional living space. A convenient half bath is located on the main level, while the attached garage provides secure parking and additional storage.
French doors off the dining area open to the outdoor patio space, adding even more versatility to the floor plan. Enjoy the ease of townhome living along with community amenities including a pool and greenway trail—perfect for relaxing, getting outside, or enjoying the neighborhood!
Contact an agent
Home facts
- Year built:2007
- Subdivision & Development:Carolina Crossing
- Listing ID #:4414924
- Updated:August 18, 2026 at 11:16 AM
Rooms and interior
- Bedrooms:2
- Total bathrooms:3
- Full bathrooms:2
- Half bathrooms:1
- Flooring:Carpet, Vinyl
- Kitchen Description:Dishwasher, Electric Cooktop, Microwave, Oven, Refrigerator
- Living area:1,390 sq. ft.
Heating and cooling
- Heating:Forced Air, Natural Gas
- Central air:Yes
Structure and exterior
- Year built:2007
- Building area:1,390 sq. ft.
- Lot area:0.03 Acres
- Lot Features:Level
- Architectural Style:Traditional
- Construction Materials:Vinyl
- Foundation Description:Slab
Schools
- High school:Ballantyne Ridge
- Elementary school:Pineville
Utilities
- Sewer:Public Sewer
Finances and disclosures
- Price:$300,000
- Price per sq. ft.:$215.83
Features and amenities
- Laundry features:Gas Dryer Hookup, Upper Level
Parking
- Parking description:Attached Garage, Driveway
- Garage:Yes
- Garage spaces:1
 Listings courtesy of Canopy MLS as distributed by MLS GRID. Copyright 2021 Canopy MLS. All rights reserved. Canopy MLS, provides content displayed here (“provided content”) on an “as is” basis and makes no representations or warranties regarding the provided content, including, but not limited to those of non-infringement, timeliness, accuracy, or completeness. Individuals and companies using information presented are responsible for verification and validation of information they utilize and present to their customers and clients. Canopy MLS will not be liable for any damage or loss resulting from use of the provided content or the products available through Portals, IDX, VOW, and/or Syndication. Recipients of this information shall not resell, redistribute, reproduce, modify, or otherwise copy any portion thereof without the expressed written consent of Canopy MLS.
New listings near 12058 Stratfield Place Circle
- New
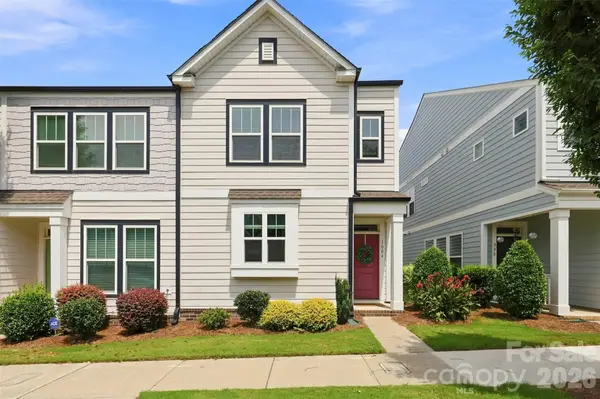 $400,000Active3 beds 3 baths1,873 sq. ft.
1004 Lyndon Station Drive, Pineville, NC 28134
MLS# 4404162Listed by: COMPASS - New
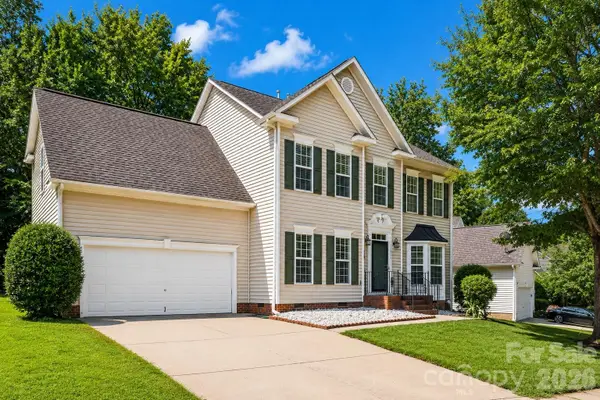 $499,000Active4 beds 3 baths2,401 sq. ft.
11938 Harmon Lane, Pineville, NC 28134
MLS# 4414822Listed by: MARK SPAIN REAL ESTATE - Open Sat, 12 to 2pmNew
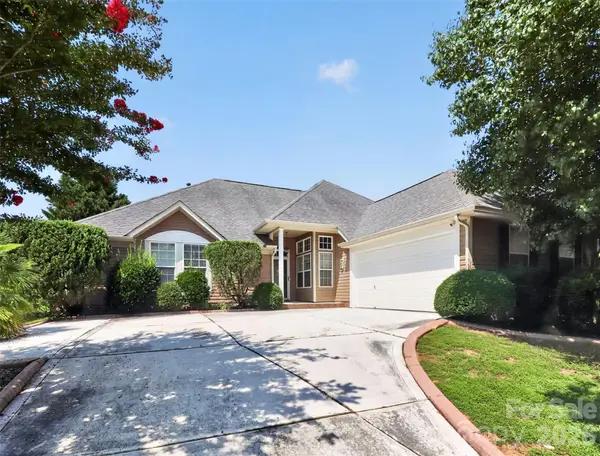 $530,000Active3 beds 2 baths2,191 sq. ft.
14642 Hawick Manor Lane, Pineville, NC 28134
MLS# 4414256Listed by: HELEN ADAMS REALTY - New
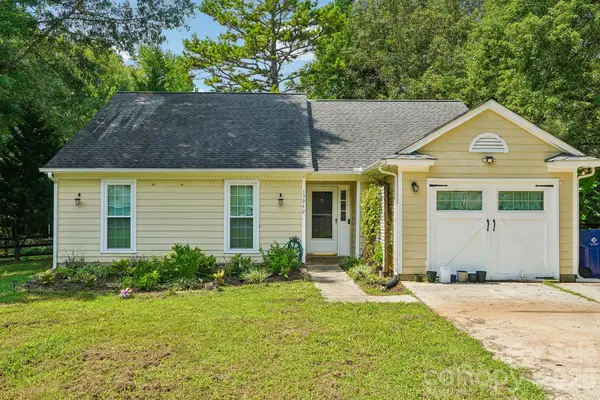 $385,000Active3 beds 2 baths1,459 sq. ft.
13942 Dannemara Drive, Pineville, NC 28134
MLS# 4413129Listed by: BERKSHIRE HATHAWAY HOMESERVICES LANDMARK PROP - New
 $659,900Active6 beds 4 baths3,213 sq. ft.
14121 Flying Hooves Lane, Pineville, NC 28134
MLS# 4412601Listed by: DRB GROUP OF NORTH CAROLINA, LLC 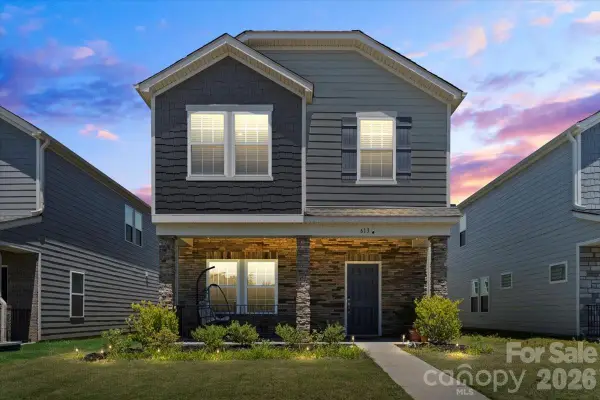 $435,990Active3 beds 3 baths1,998 sq. ft.
613 Cedar Knoll Circle, Pineville, NC 28134
MLS# 4412265Listed by: KJ REALTY LLC $489,900Active4 beds 2 baths1,654 sq. ft.
1405 Lakeview Drive, Pineville, NC 28134
MLS# 4410731Listed by: HOWARD HANNA ALLEN TATE ROCK HILL $315,000Active2 beds 1 baths820 sq. ft.
907 Lakeview Drive, Pineville, NC 28134
MLS# 4407444Listed by: DICKENS MITCHENER & ASSOCIATES INC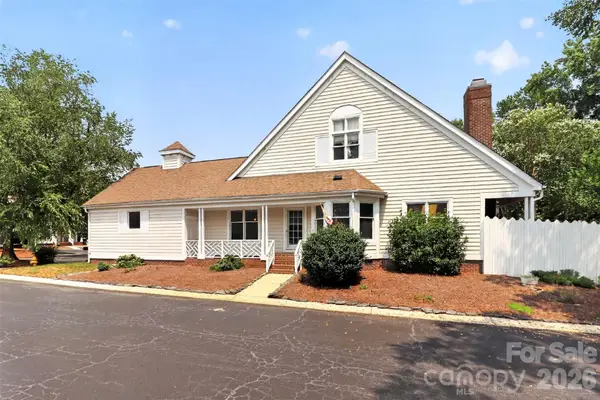 $425,000Active3 beds 3 baths2,069 sq. ft.
10316 Johns Towne Drive, Charlotte, NC 28210
MLS# 4378149Listed by: BERKSHIRE HATHAWAY HOMESERVICES CAROLINAS REALTY


Protect your home and budget from life's surprises with an Assurant Home Warranty, backed by a partner that supports you through every step of homeownership. Explore Plans.
© 2023 - 2026 ERA Franchise Systems LLC. All rights reserved. ERA Franchise Systems LLC fully supports the principles of the Fair Housing Act and the Equal Opportunity Act. ERA, ERA Real Estate powered, and their respective logos are registered service marks of ERA Franchise Systems LLC. Each office is independently owned and operated.