
12424 Tantallon Court, Pineville, NC 28134
Local realty services provided by:ERA Sunburst Realty
Listed by: adriana moreno
Office: northgroup real estate llc.
MLS#:4420083
Source:CH
12424 Tantallon Court,Pineville, NC 28134
$760,000
- 4 Beds
- 3 Baths
- 3,155 sq. ft.
- Single family
- Coming Soon
Price summary
- Price:$760,000
- Price per sq. ft.:$240.89
- Monthly HOA dues:$26.67
About this home
Welcome to this beautifully upgraded home, thoughtfully designed to blend comfort, style, and functionality. Offering four bedrooms, three full bathrooms, and a versatile bonus room, this home provides plenty of space to accommodate today’s lifestyle. A main-level bedroom offers the flexibility to serve as a guest suite, home office, or private retreat. At the heart of the home is the spacious, renovated kitchen, featuring updated cabinetry, granite countertops, and bay windows that fill the space with natural light. Fresh neutral paint, hardwood floors extend throughout the main level, complemented by custom lighting and built-in bookcases that add warmth and character to the inviting living spaces. A cozy fireplace creates the perfect focal point for relaxing or gathering with family and friends. Upstairs, the spacious primary suite offers a peaceful retreat with beautiful bay windows and a generous en-suite bathroom featuring a garden tub. The updated walk-in closet provides thoughtful, functional storage to keep everything organized. Major recent improvements include, new HVAC units (2020), a new water heater (2023), and a roof replacement (2020), offering added peace of mind for the next owner. Outside, enjoy an oversized deck overlooking a private, fenced backyard with beautiful landscaping—an ideal setting for entertaining, relaxing, or enjoying your own outdoor retreat. Situated in one of Ballantyne’s most desirable areas, this move-in-ready home offers a wonderful combination of thoughtful updates, versatile living spaces, and lasting value in a highly sought-after location....
Contact an agent
Home facts
- Year built:2001
- Subdivision & Development:Glenfinnan
- Listing ID #:4420083
- Updated:September 01, 2026 at 02:18 PM
Rooms and interior
- Bedrooms:4
- Total bathrooms:3
- Full bathrooms:3
- Flooring:Carpet, Laminate, Tile, Wood
- Kitchen Description:Dishwasher, Disposal, Electric Range, Microwave
- Living area:3,155 sq. ft.
Heating and cooling
- Cooling:Central Air
- Heating:Forced Air
- Central air:Yes
Structure and exterior
- Year built:2001
- Building area:3,155 sq. ft.
- Lot area:0.25 Acres
- Construction Materials:Vinyl
- Foundation Description:Crawl Space
Schools
- High school:Ardrey Kell
- Elementary school:Ballantyne
Utilities
- Sewer:Public Sewer
Finances and disclosures
- Price:$760,000
- Price per sq. ft.:$240.89
Features and amenities
- Laundry features:Laundry Room, Main Level
Parking
- Parking description:Attached Garage, Driveway
- Garage:Yes
- Garage spaces:2
 Listings courtesy of Canopy MLS as distributed by MLS GRID. Copyright 2021 Canopy MLS. All rights reserved. Canopy MLS, provides content displayed here (“provided content”) on an “as is” basis and makes no representations or warranties regarding the provided content, including, but not limited to those of non-infringement, timeliness, accuracy, or completeness. Individuals and companies using information presented are responsible for verification and validation of information they utilize and present to their customers and clients. Canopy MLS will not be liable for any damage or loss resulting from use of the provided content or the products available through Portals, IDX, VOW, and/or Syndication. Recipients of this information shall not resell, redistribute, reproduce, modify, or otherwise copy any portion thereof without the expressed written consent of Canopy MLS.
New listings near 12424 Tantallon Court
- Coming Soon
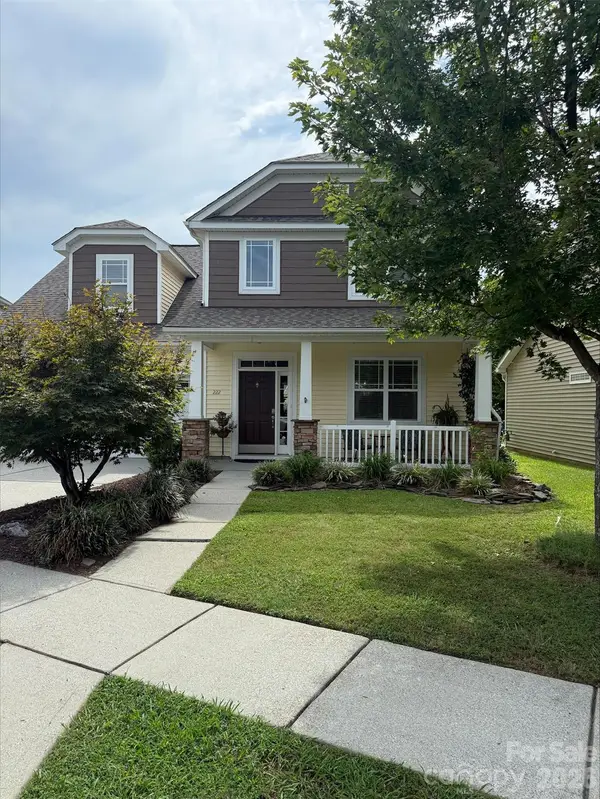 $535,000Coming Soon4 beds 3 baths2,450 sq. ft.
222 Juanita Drive, Pineville, NC 28134
MLS# 4419420Listed by: EXP REALTY LLC BALLANTYNE - Open Fri, 4 to 6pmNew
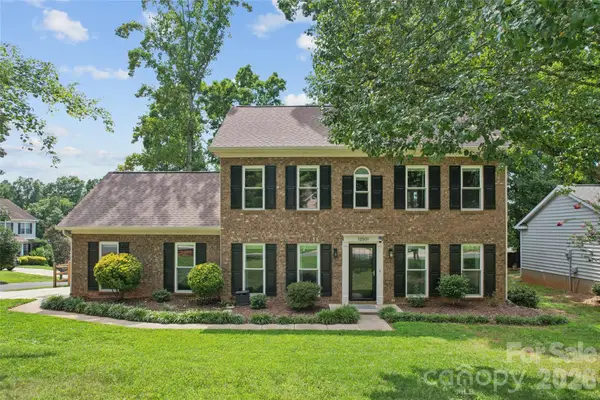 $460,000Active3 beds 3 baths1,811 sq. ft.
12501 Diamond Drive, Pineville, NC 28134
MLS# 4419478Listed by: THRIVE REALTY GROUP LLC - New
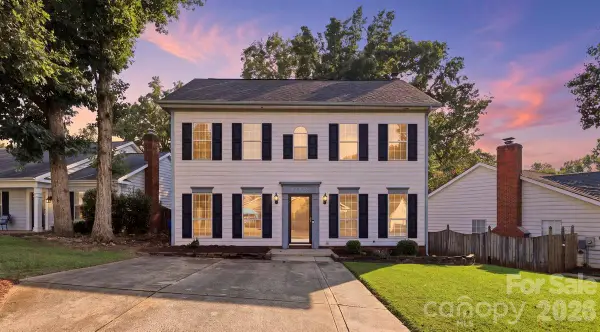 $425,000Active3 beds 3 baths1,799 sq. ft.
14230 Quartz Lane, Pineville, NC 28134
MLS# 4419723Listed by: NUVUE PROPERTIES LLC - New
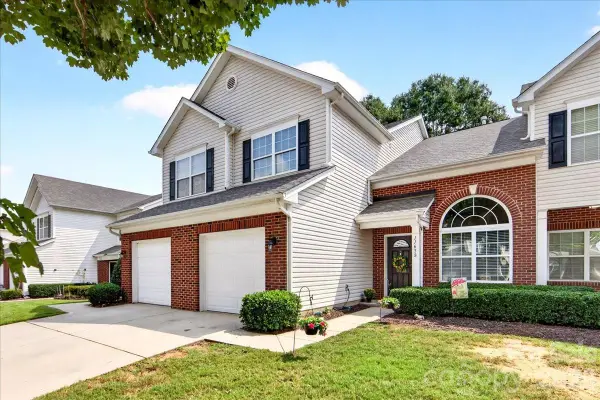 $337,900Active3 beds 3 baths1,610 sq. ft.
11638 Stockdale Court, Pineville, NC 28134
MLS# 4417913Listed by: HOWARD HANNA ALLEN TATE CHARLOTTE SOUTH 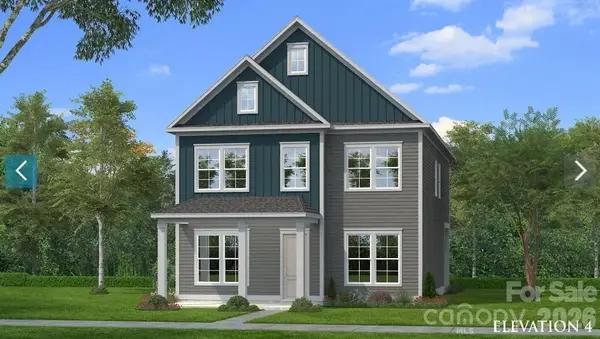 $687,158Pending5 beds 4 baths3,208 sq. ft.
2128 Hickory Homestead Place, Pineville, NC 28134
MLS# 4419145Listed by: DRB GROUP OF NORTH CAROLINA, LLC- $687,158Pending5 beds 4 baths3,208 sq. ft.
2128 Hickory Homestead Place, Pineville, NC 28134
MLS# 4419145Listed by: DRB GROUP OF NORTH CAROLINA, LLC - $687,158Pending5 beds 4 baths3,208 sq. ft.
2128 Hickory Homestead Place, Pineville, NC 28134
MLS# 4419145Listed by: DRB GROUP OF NORTH CAROLINA, LLC - $687,158Pending5 beds 4 baths3,208 sq. ft.
2128 Hickory Homestead Place, Pineville, NC 28134
MLS# 4419145Listed by: DRB GROUP OF NORTH CAROLINA, LLC 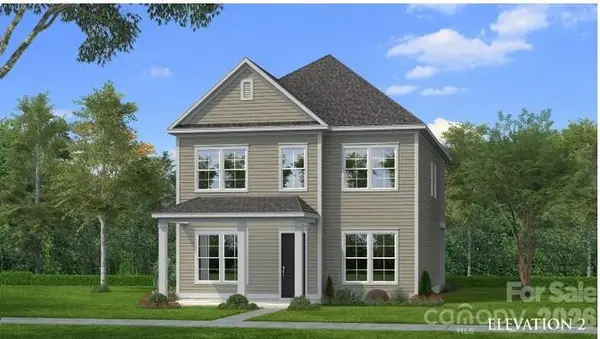 $649,747Pending4 beds 3 baths2,587 sq. ft.
2204 Hickory Homestead Place, Pineville, NC 28134
MLS# 4419155Listed by: DRB GROUP OF NORTH CAROLINA, LLC


Protect your home and budget from life's surprises with an Assurant Home Warranty, backed by a partner that supports you through every step of homeownership. Explore Plans.
© 2023 - 2026 ERA Franchise Systems LLC. All rights reserved. ERA Franchise Systems LLC fully supports the principles of the Fair Housing Act and the Equal Opportunity Act. ERA, ERA Real Estate powered, and their respective logos are registered service marks of ERA Franchise Systems LLC. Each office is independently owned and operated.