
12716 Axel Road, Pineville, NC 28134
Local realty services provided by:ERA Live Moore
Listed by: maria bansal
Office: sm north carolina brokerage llc.
MLS#:4431073
Source:CH
12716 Axel Road,Pineville, NC 28134
$431,450
- 3 Beds
- 4 Baths
- 2,117 sq. ft.
- Townhouse
- Coming Soon
Price summary
- Price:$431,450
- Price per sq. ft.:$203.8
About this home
Discover The Hayworth II, a stylish three-story townhome nestled in the vibrant Pineville area, just a short drive from Uptown Charlotte. This thoughtfully crafted home blends modern design with everyday functionality in a location that puts everything within easy reach.
The entry level welcomes you with a versatile recreation room and a convenient half bath—ideal for a media space, home office, workout area, or casual hangout. Step outside to enjoy two covered porches that offer a quiet escape with wooded views.
Upstairs, the heart of the home unfolds with a bright, open layout that connects the living room, dining space, and kitchen. Perfect for gathering and entertaining, this level is anchored by a spacious kitchen island that provides plenty of room for prep, seating, and storage.
The top floor is dedicated to rest and privacy, featuring a serene primary suite complete with dual walk-in closets and a private bath. Additional bedrooms offer flexibility for guests or work-from-home setups, adapting easily to your lifestyle. An attached garage with interior entry adds an extra layer of convenience.
Located in the desirable community, residents enjoy close proximity to Downtown Pineville, The Bowl at Ballantyne, and a wide range of shopping, dining, and entertainment options. With quick access to major roads, commuting to Uptown Charlotte is simple and efficient. The Hayworth II offers a modern, low-maintenance lifestyle in a location that truly connects you to it all....
Contact an agent
Home facts
- Year built:2026
- Subdivision & Development:Coventry
- Listing ID #:4431073
- Updated:October 03, 2026 at 01:32 PM
Rooms and interior
- Bedrooms:3
- Total bathrooms:4
- Full bathrooms:2
- Half bathrooms:2
- Flooring:Carpet, Tile, Vinyl
- Kitchen Description:Convection Oven, Dishwasher, Disposal, Electric Range, Microwave, Refrigerator
- Living area:2,117 sq. ft.
Structure and exterior
- Year built:2026
- Building area:2,117 sq. ft.
- Lot area:0.04 Acres
- Construction Materials:Hardboard
- Exterior Features:Lawn Maintenance
- Foundation Description:Slab
Schools
- High school:Unspecified
- Elementary school:Unspecified
Utilities
- Sewer:Public Sewer
Finances and disclosures
- Price:$431,450
- Price per sq. ft.:$203.8
Features and amenities
- Laundry features:Dryer, Upper Level, Washer
- Amenities:Open Floorplan, Walk-In Closet(s)
Parking
- Parking description:Attached Garage, Garage Door Opener
- Garage:Yes
- Garage spaces:2
 Listings courtesy of Canopy MLS as distributed by MLS GRID. Copyright 2021 Canopy MLS. All rights reserved. Canopy MLS, provides content displayed here (“provided content”) on an “as is” basis and makes no representations or warranties regarding the provided content, including, but not limited to those of non-infringement, timeliness, accuracy, or completeness. Individuals and companies using information presented are responsible for verification and validation of information they utilize and present to their customers and clients. Canopy MLS will not be liable for any damage or loss resulting from use of the provided content or the products available through Portals, IDX, VOW, and/or Syndication. Recipients of this information shall not resell, redistribute, reproduce, modify, or otherwise copy any portion thereof without the expressed written consent of Canopy MLS.
New listings near 12716 Axel Road
- Coming Soon
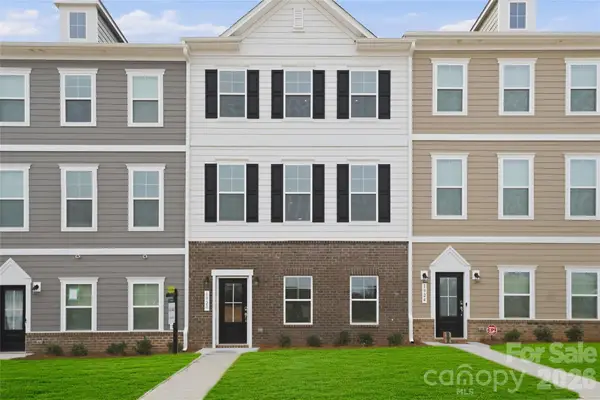 $445,790Coming Soon4 beds 4 baths2,117 sq. ft.
12708 Axel Road, Pineville, NC 28134
MLS# 4408129Listed by: SM NORTH CAROLINA BROKERAGE LLC - Coming Soon
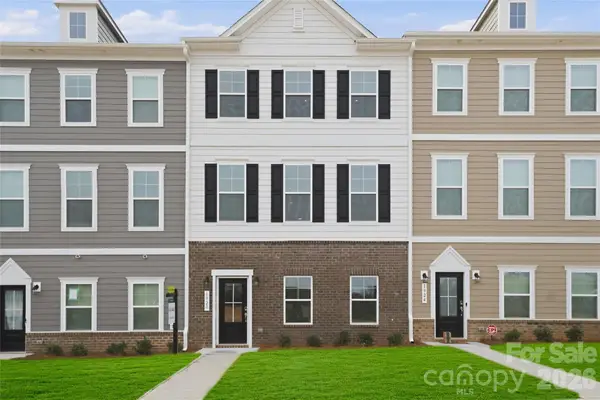 $457,790Coming Soon4 beds 4 baths2,138 sq. ft.
12726 Axel Road, Pineville, NC 28134
MLS# 4431039Listed by: SM NORTH CAROLINA BROKERAGE LLC - Coming Soon
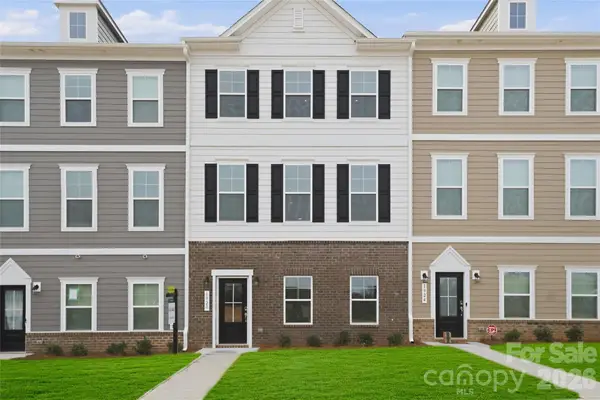 $428,250Coming Soon4 beds 4 baths2,138 sq. ft.
12730 Axel Road, Pineville, NC 28134
MLS# 4431045Listed by: SM NORTH CAROLINA BROKERAGE LLC - Coming Soon
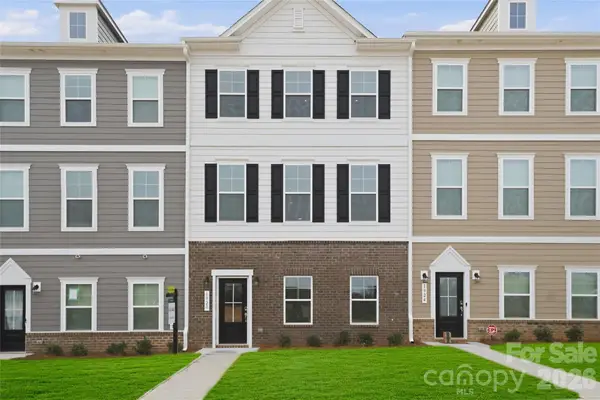 $399,000Coming Soon3 beds 4 baths2,138 sq. ft.
12734 Axel Road, Pineville, NC 28134
MLS# 4431059Listed by: SM NORTH CAROLINA BROKERAGE LLC - Coming Soon
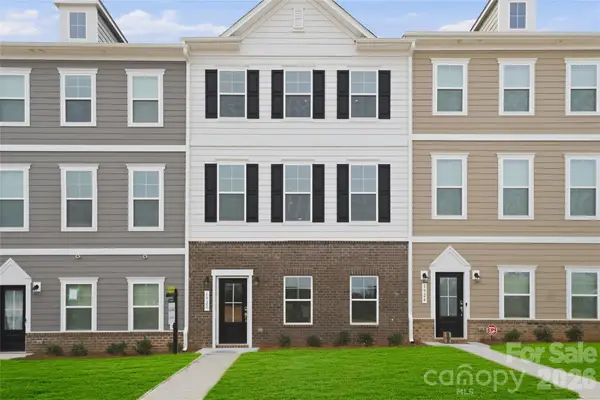 $427,250Coming Soon4 beds 4 baths2,117 sq. ft.
12712 Axel Road, Pineville, NC 28134
MLS# 4431068Listed by: SM NORTH CAROLINA BROKERAGE LLC - Coming Soon
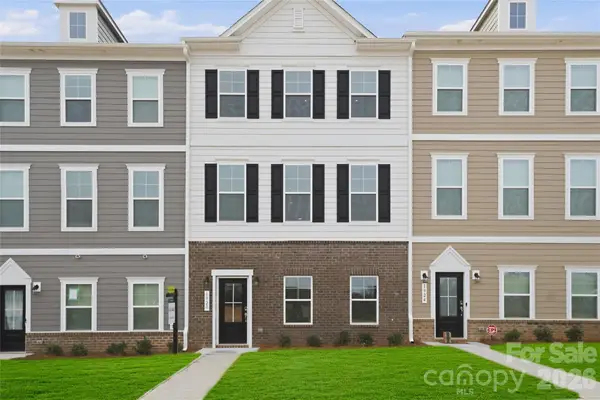 $440,240Coming Soon3 beds 4 baths2,117 sq. ft.
12720 Axel Road, Pineville, NC 28134
MLS# 4431074Listed by: SM NORTH CAROLINA BROKERAGE LLC - Open Sun, 2 to 4pmNew
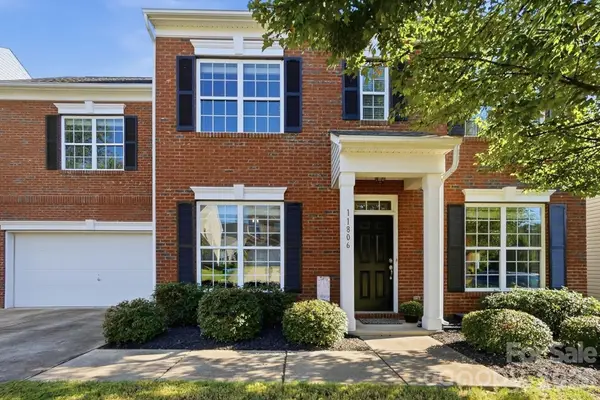 $430,000Active4 beds 3 baths2,125 sq. ft.
11806 Carolina Blossom Lane, Pineville, NC 28134
MLS# 4428240Listed by: BERKSHIRE HATHAWAY HOMESERVICES CAROLINAS REALTY - Open Sat, 11am to 1pmNew
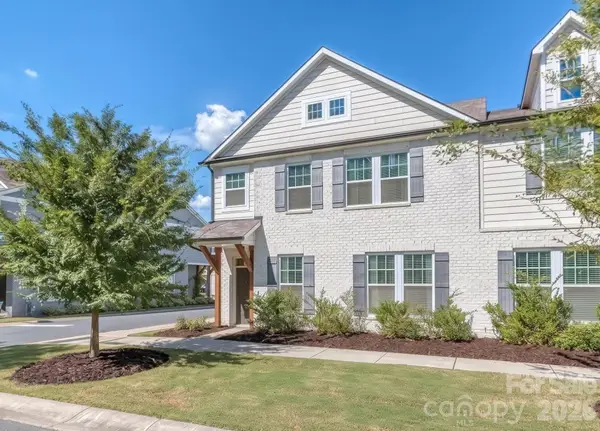 $449,000Active3 beds 3 baths2,310 sq. ft.
111 Cranford Drive, Pineville, NC 28134
MLS# 4429371Listed by: COLDWELL BANKER REALTY - Open Sat, 12 to 2pmNew
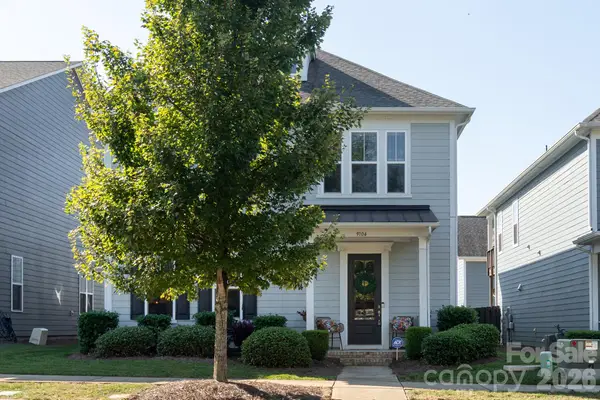 $700,000Active4 beds 5 baths3,004 sq. ft.
9104 Gladden Hill Lane, Pineville, NC 28134
MLS# 4429538Listed by: COMPASS


Protect your home and budget from life's surprises with an Assurant Home Warranty, backed by a partner that supports you through every step of homeownership. Explore Plans.
© 2023 - 2026 ERA Franchise Systems LLC. All rights reserved. ERA Franchise Systems LLC fully supports the principles of the Fair Housing Act and the Equal Opportunity Act. ERA, ERA Real Estate powered, and their respective logos are registered service marks of ERA Franchise Systems LLC. Each office is independently owned and operated.