
14720 Bridle Trace Lane, Pineville, NC 28134
Local realty services provided by:ERA Live Moore
Listed by: nicole mcalister
Office: keller williams ballantyne area
MLS#:4420772
Source:CH
Upcoming open houses
- Sat, Sep 0501:00 pm - 03:00 pm
Price summary
- Price:$750,000
- Price per sq. ft.:$224.89
- Monthly HOA dues:$32.83
About this home
You will love everything about this 5-bedroom, 3.5-bath home in the desirable Bridlestone neighborhood - just minutes from Ballantyne! This home features an outstanding floorplan with dual primary bedrooms, including one on the main level, plus a private backyard with a resort-style in-ground pool, screened rear porch, and private pavilion! The in-law suite on the main level is great for multi-generational living, additional living space or can make for a great private office if needed. The open living area on the main level includes the inviting living room, anchored by a gas fireplace with stone surround, the convenient breakfast area; where you can grab a quick bite and the kitchen providing functionality and convenience to everyday living. The kitchen features a center island, pantry, breakfast bar, double ovens, and ample counter and cabinet space for meal preparation and all your kitchen gadgets. The main level is completed by a dedicated dining room and an office which can also make for a great den or additional living room as desired! Upstairs, the primary suite boasts tray ceilings, an oversized walk in closet and bathroom with dual vanities, and separate shower and soaking tub! The two additional bedrooms are generously sized while the Bed/Bonus room provides versatility to make this home your own! Outside, the fenced backyard creates a private retreat with an in-ground pool, screened rear porch, and your own private pavilion that will make this the place to be in the Summer! With a great location just minutes from all that Ballantyne and Pineville have to offer, and easy access to I485 and I77, this home will not last long!...
Contact an agent
Home facts
- Year built:2002
- Subdivision & Development:Bridlestone
- Listing ID #:4420772
- Updated:September 05, 2026 at 08:15 PM
Rooms and interior
- Bedrooms:5
- Total bathrooms:4
- Full bathrooms:3
- Half bathrooms:1
- Flooring:Carpet, Linoleum, Tile, Wood
- Kitchen Description:Convection Oven, Dishwasher, Disposal, Double Oven, ENERGY STAR Qualified Refrigerator, Exhaust Fan, Gas Oven, Gas Range, Microwave
- Living area:3,335 sq. ft.
Heating and cooling
- Heating:Forced Air, Natural Gas
- Central air:Yes
Structure and exterior
- Roof:Composition
- Year built:2002
- Building area:3,335 sq. ft.
- Lot area:0.27 Acres
- Lot Features:Private
- Construction Materials:Vinyl
- Exterior Features:Fire Pit
- Foundation Description:Crawl Space
Schools
- High school:Ballantyne Ridge
- Elementary school:Pineville
Utilities
- Sewer:Public Sewer
Finances and disclosures
- Price:$750,000
- Price per sq. ft.:$224.89
Features and amenities
- Laundry features:Laundry Room, Main Level
- Amenities:Attic Stairs Pulldown, Walk-In Closet(s)
Parking
- Parking description:Attached Garage, Driveway, Garage Door Opener
- Garage:Yes
- Garage spaces:3
 Listings courtesy of Canopy MLS as distributed by MLS GRID. Copyright 2021 Canopy MLS. All rights reserved. Canopy MLS, provides content displayed here (“provided content”) on an “as is” basis and makes no representations or warranties regarding the provided content, including, but not limited to those of non-infringement, timeliness, accuracy, or completeness. Individuals and companies using information presented are responsible for verification and validation of information they utilize and present to their customers and clients. Canopy MLS will not be liable for any damage or loss resulting from use of the provided content or the products available through Portals, IDX, VOW, and/or Syndication. Recipients of this information shall not resell, redistribute, reproduce, modify, or otherwise copy any portion thereof without the expressed written consent of Canopy MLS.
New listings near 14720 Bridle Trace Lane
- New
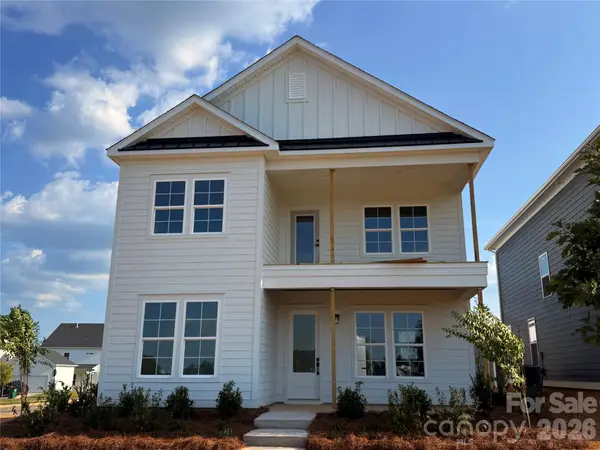 $654,990Active4 beds 3 baths2,263 sq. ft.
6101 Daisy Dale Drive, Pineville, NC 28134
MLS# 4421100Listed by: DRB GROUP OF NORTH CAROLINA, LLC - Open Sun, 2 to 5pmNew
 $760,000Active5 beds 4 baths3,374 sq. ft.
4120 Hickory Place Lane, Pineville, NC 28134
MLS# 4420638Listed by: DRB GROUP OF NORTH CAROLINA, LLC - New
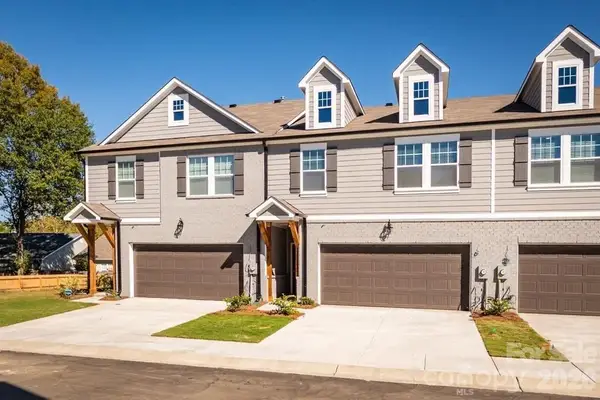 $450,000Active3 beds 3 baths2,285 sq. ft.
312 Cannamela Drive, Pineville, NC 28134
MLS# 4419988Listed by: EXP REALTY LLC BALLANTYNE - Open Sat, 1 to 3pmNew
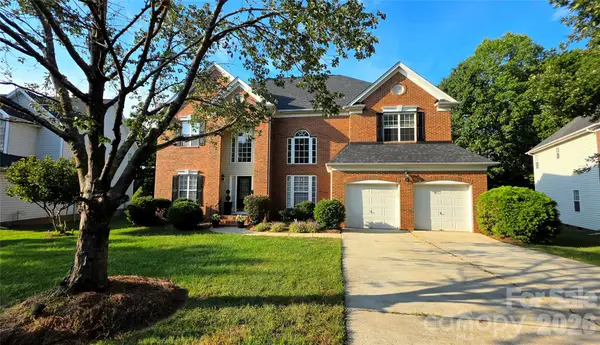 $760,000Active4 beds 3 baths3,127 sq. ft.
12424 Tantallon Court, Pineville, NC 28134
MLS# 4420083Listed by: NORTHGROUP REAL ESTATE LLC - Open Sun, 2 to 4pm
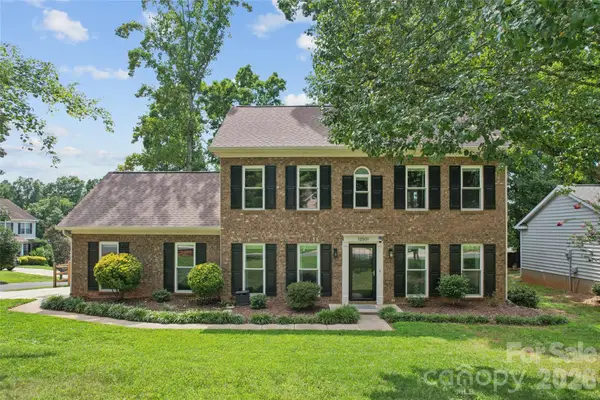 $460,000Pending3 beds 3 baths1,811 sq. ft.
12501 Diamond Drive, Pineville, NC 28134
MLS# 4419478Listed by: THRIVE REALTY GROUP LLC - New
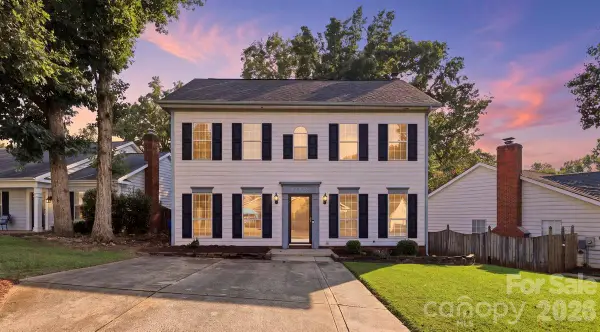 $450,000Active3 beds 3 baths1,799 sq. ft.
14230 Quartz Lane, Pineville, NC 28134
MLS# 4419723Listed by: NUVUE PROPERTIES LLC - New
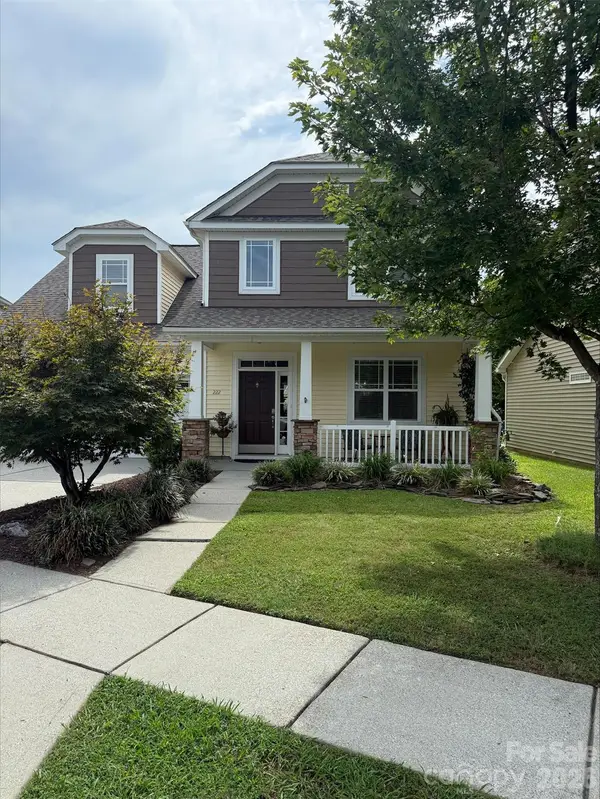 $535,000Active4 beds 3 baths2,450 sq. ft.
222 Juanita Drive, Pineville, NC 28134
MLS# 4419420Listed by: EXP REALTY LLC BALLANTYNE - New
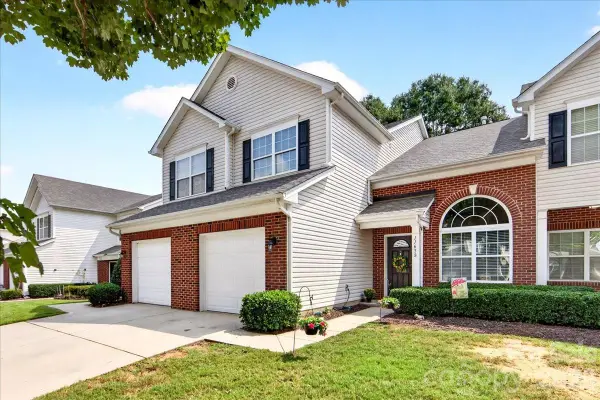 $337,900Active3 beds 3 baths1,610 sq. ft.
11638 Stockdale Court, Pineville, NC 28134
MLS# 4417913Listed by: HOWARD HANNA ALLEN TATE CHARLOTTE SOUTH 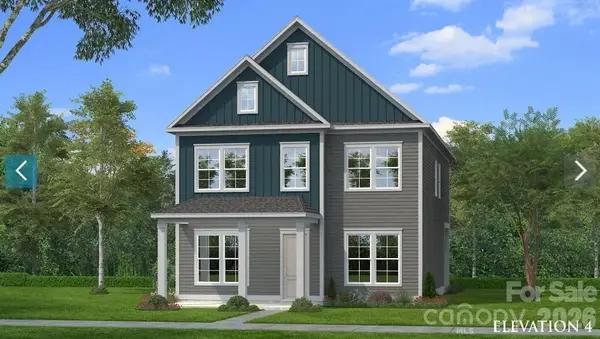 $687,158Pending5 beds 4 baths3,208 sq. ft.
2128 Hickory Homestead Place, Pineville, NC 28134
MLS# 4419145Listed by: DRB GROUP OF NORTH CAROLINA, LLC


Protect your home and budget from life's surprises with an Assurant Home Warranty, backed by a partner that supports you through every step of homeownership. Explore Plans.
© 2023 - 2026 ERA Franchise Systems LLC. All rights reserved. ERA Franchise Systems LLC fully supports the principles of the Fair Housing Act and the Equal Opportunity Act. ERA, ERA Real Estate powered, and their respective logos are registered service marks of ERA Franchise Systems LLC. Each office is independently owned and operated.