
3125 Kennys Street, Pineville, NC 28134
Local realty services provided by:ERA Live Moore
Listed by: henry phillips
Office: coldwell banker realty
MLS#:4413811
Source:CH
3125 Kennys Street,Pineville, NC 28134
$999,000
- 5 Beds
- 5 Baths
- 4,684 sq. ft.
- Single family
- Active
Price summary
- Price:$999,000
- Price per sq. ft.:$213.28
- Monthly HOA dues:$188.67
About this home
Stunning 4,600 sq. ft. home in the highly sought-after McCullough community of Pineville, NC. This spacious 5-bedroom, 4.5-bath residence blends elegance, comfort, and exceptional functionality across all three levels.
The main floor features beautiful wood flooring, an open floor plan, and abundant natural light—perfect for everyday living and entertaining. The finished basement is a true extension of the home, offering a full second kitchen, bedroom suite, full bath, and an additional 300+ sq. ft. of heated unfinished flex space ready for your vision.
Step out from the basement into a private backyard retreat complete with a gazebo and jacuzzi (included), extended patio with extra grilling space and entertaining, a recreation area at the end of the yard away from the home. The upper level adds even more outdoor living with a spacious deck ideal for gatherings.
Located in McCullough, residents enjoy resort-style amenities including a clubhouse, pool, tennis courts, and playground. All just a short drive from downtown Pineville, Fort Mill S.C., Ballantyne area, and Carolina Place Mall, offering convenient access to shopping, dining, and entertainment. Conventient to I-77 and I- 485.
This home delivers space, versatility, and lifestyle—inside and out....
Contact an agent
Home facts
- Year built:2011
- Subdivision & Development:Mccullough
- Listing ID #:4413811
- Updated:October 01, 2026 at 01:56 PM
Rooms and interior
- Bedrooms:5
- Total bathrooms:5
- Full bathrooms:4
- Half bathrooms:1
- Kitchen Description:Convection Oven, Dishwasher, Disposal, Electric Cooktop, Electric Oven, Electric Range, Gas Oven, Gas Range, Microwave, Refrigerator
- Basement:Yes
- Living area:4,684 sq. ft.
Heating and cooling
- Heating:Forced Air, Natural Gas
- Central air:Yes
Structure and exterior
- Year built:2011
- Building area:4,684 sq. ft.
- Lot area:0.33 Acres
- Construction Materials:Hardboard
- Foundation Description:Basement, Slab
Schools
- High school:Unspecified
- Elementary school:Unspecified
Utilities
- Sewer:Public Sewer
Finances and disclosures
- Price:$999,000
- Price per sq. ft.:$213.28
Features and amenities
- Laundry features:Laundry Room, Upper Level
- Amenities:Garden Tub, Open Floorplan, Walk-In Closet(s)
Parking
- Parking description:Attached Garage, Garage Door Opener
- Garage:Yes
- Garage spaces:2
 Listings courtesy of Canopy MLS as distributed by MLS GRID. Copyright 2021 Canopy MLS. All rights reserved. Canopy MLS, provides content displayed here (“provided content”) on an “as is” basis and makes no representations or warranties regarding the provided content, including, but not limited to those of non-infringement, timeliness, accuracy, or completeness. Individuals and companies using information presented are responsible for verification and validation of information they utilize and present to their customers and clients. Canopy MLS will not be liable for any damage or loss resulting from use of the provided content or the products available through Portals, IDX, VOW, and/or Syndication. Recipients of this information shall not resell, redistribute, reproduce, modify, or otherwise copy any portion thereof without the expressed written consent of Canopy MLS.
New listings near 3125 Kennys Street
- New
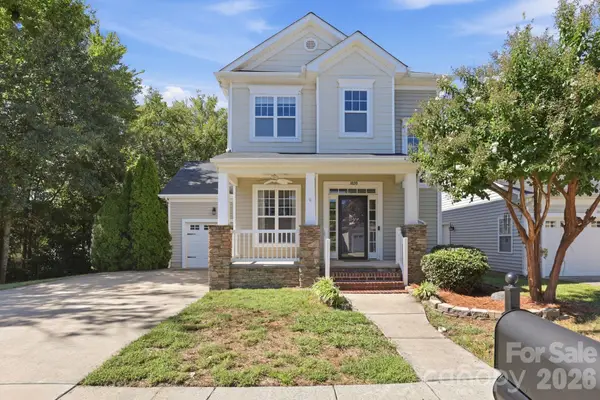 $429,900Active3 beds 3 baths1,592 sq. ft.
1020 Traditions Park Drive, Pineville, NC 28134
MLS# 4428978Listed by: GEOFF CAMPBELL REALTY INC - Open Sat, 11am to 1pmNew
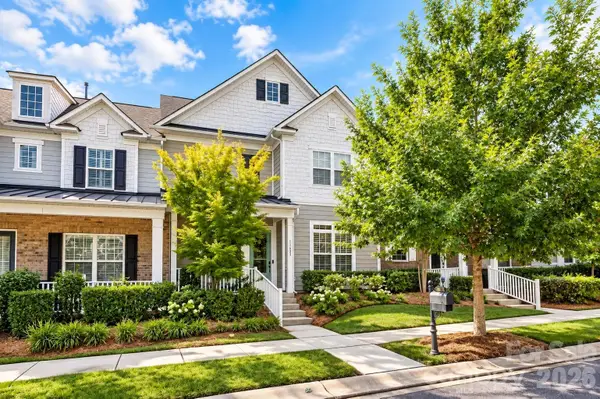 $430,000Active4 beds 3 baths2,386 sq. ft.
11628 Founders Park Lane, Pineville, NC 28134
MLS# 4428544Listed by: COMPASS 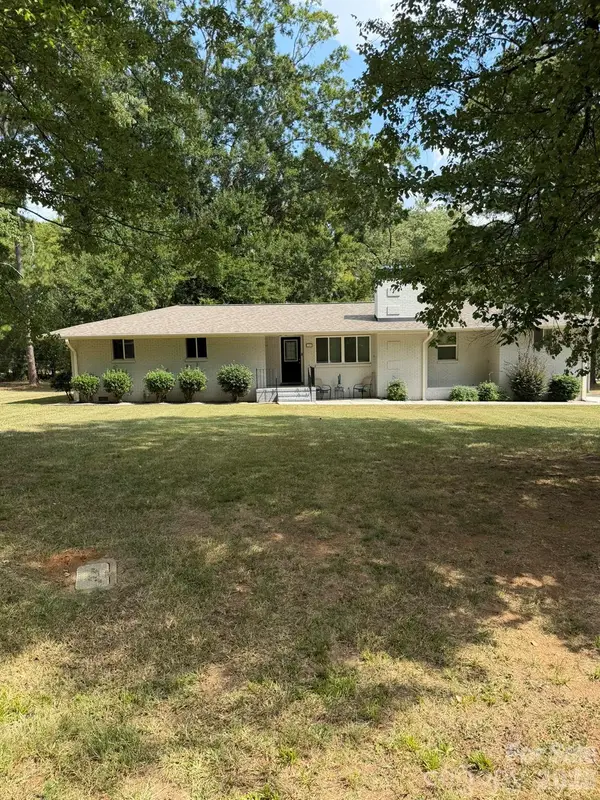 $405,000Pending4 beds 2 baths1,654 sq. ft.
1405 Lakeview Drive, Pineville, NC 28134
MLS# 4428621Listed by: KELLER WILLIAMS SOUTH PARK- New
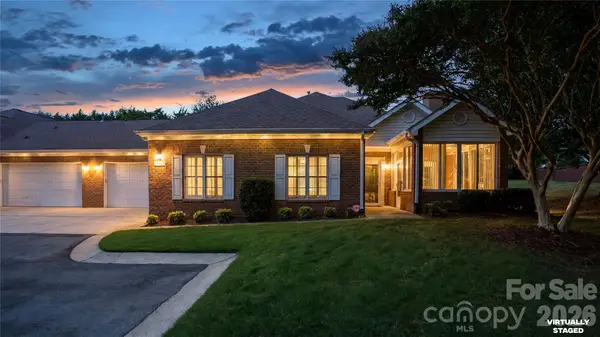 $465,000Active2 beds 2 baths1,474 sq. ft.
10925 Oakside Court, Pineville, NC 28210
MLS# 4427533Listed by: MCNULTY REALTY LLC - Open Sat, 2 to 4pmNew
 $525,000Active4 beds 3 baths2,189 sq. ft.
13615 Edgetree Drive, Pineville, NC 28134
MLS# 4428422Listed by: NORTHGROUP REAL ESTATE LLC - New
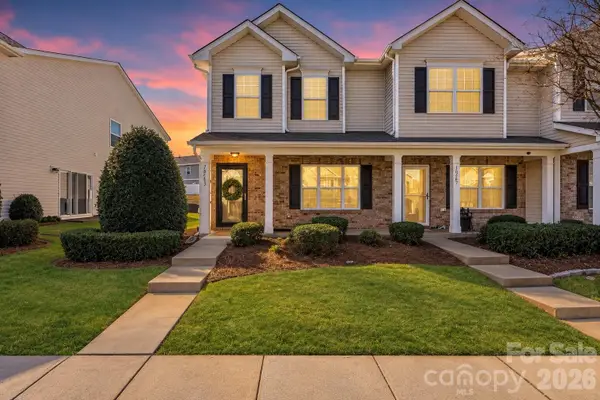 $299,900Active3 beds 3 baths1,419 sq. ft.
10563 Stoneacre Court, Pineville, NC 28134
MLS# 4428184Listed by: REALTY ONE GROUP REVOLUTION 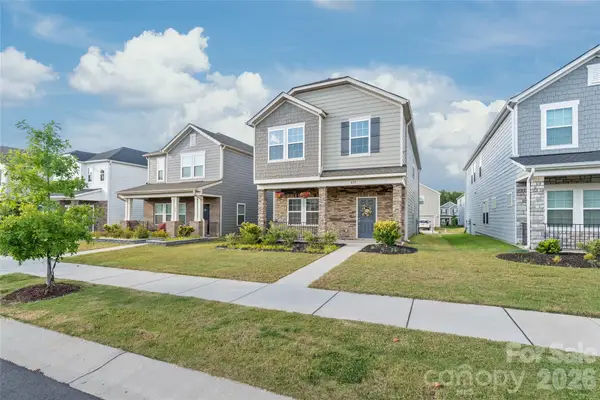 $435,999Active3 beds 3 baths2,017 sq. ft.
613 Cedar Knoll Circle, Pineville, NC 28134
MLS# 4424721Listed by: NORTHGROUP REAL ESTATE LLC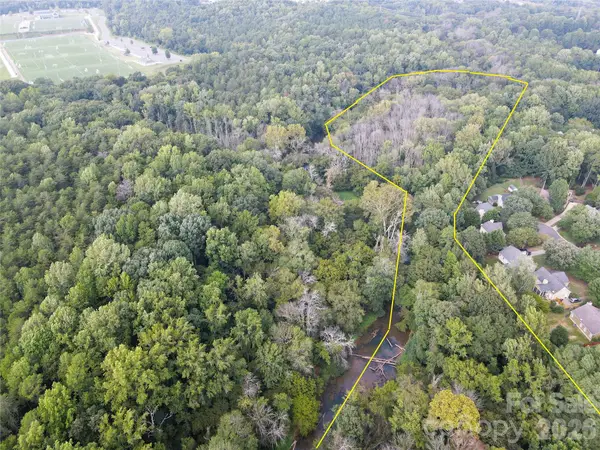 $125,000Active14.91 Acres
13314 Baker Mills Road, Pineville, NC 28134
MLS# 4424977Listed by: NATIONAL LAND REALTY CENTRAL NC MLS LLC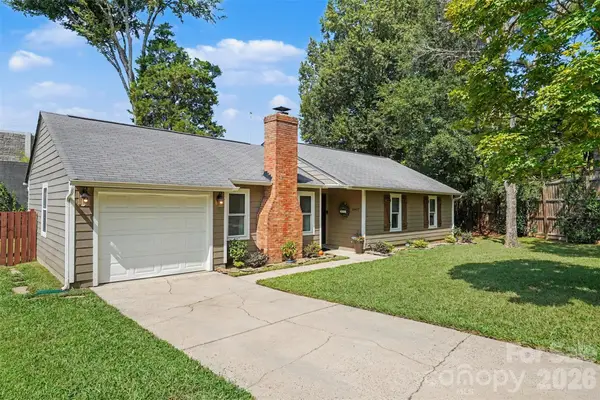 $324,900Pending3 beds 2 baths1,126 sq. ft.
11407 Treebark Drive, Pineville, NC 28134
MLS# 4418322Listed by: KELLER WILLIAMS SOUTH PARK $663,457Pending6 beds 4 baths3,213 sq. ft.
2200 Hickory Homestead Road, Pineville, NC 28134
MLS# 4424144Listed by: DRB GROUP OF NORTH CAROLINA, LLC


Protect your home and budget from life's surprises with an Assurant Home Warranty, backed by a partner that supports you through every step of homeownership. Explore Plans.
© 2023 - 2026 ERA Franchise Systems LLC. All rights reserved. ERA Franchise Systems LLC fully supports the principles of the Fair Housing Act and the Equal Opportunity Act. ERA, ERA Real Estate powered, and their respective logos are registered service marks of ERA Franchise Systems LLC. Each office is independently owned and operated.