
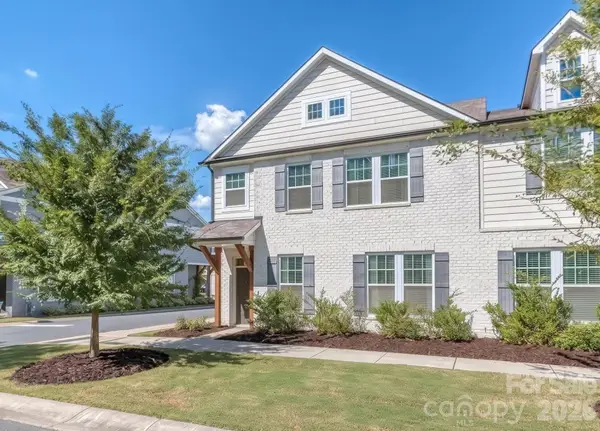
9104 Gladden Hill Lane, Pineville, NC 28134
Local realty services provided by:ERA Sunburst Realty
Listed by: dawn pugh, stephen surina
Office: compass
MLS#:4429538
Source:CH
9104 Gladden Hill Lane,Pineville, NC 28134
$700,000
- 4 Beds
- 5 Baths
- 3,004 sq. ft.
- Single family
- Active
Upcoming open houses
- Sat, Oct 0312:00 pm - 02:00 pm
Price summary
- Price:$700,000
- Price per sq. ft.:$233.02
- Monthly HOA dues:$188.67
About this home
NO SHOWINGS UNTIL OPEN HOUSE 10/3 12:00 PM - 2:00 PM. Welcome to this exceptional 4-bedroom, 4.5-bath home in the highly sought-after McCullough community of Pineville, NC. Thoughtfully designed for comfort, flexibility, and everyday living, this single-owner home offers a rare layout with two primary suites—one conveniently located on the main level and another upstairs. Each bedroom features its own ensuite bathroom, providing privacy and convenience for family members, guests, or multigenerational living. As a single-owner home, it has been thoughtfully maintained and offers a unique combination of spacious living, privacy, and future possibilities including a two-story garage offering an upstairs space with excellent potential for conversion into an ADU, home office, studio, guest suite, or additional living space. Located in the desirable McCullough community, residents enjoy a welcoming neighborhood setting with convenient access to shopping, dining, parks, and the greater Charlotte area....
Contact an agent
Home facts
- Year built:2017
- Subdivision & Development:Mccullough
- Listing ID #:4429538
- Updated:October 03, 2026 at 01:32 PM
Rooms and interior
- Bedrooms:4
- Total bathrooms:5
- Full bathrooms:4
- Half bathrooms:1
- Kitchen Description:Dishwasher, Disposal, Exhaust Hood, Oven
- Living area:3,004 sq. ft.
Heating and cooling
- Cooling:Central Air
- Central air:Yes
Structure and exterior
- Year built:2017
- Building area:3,004 sq. ft.
- Lot area:0.12 Acres
- Construction Materials:Hardboard
- Foundation Description:Slab
Schools
- High school:Ballantyne Ridge
- Elementary school:Pineville
Utilities
- Sewer:Public Sewer
Finances and disclosures
- Price:$700,000
- Price per sq. ft.:$233.02
Features and amenities
- Laundry features:Laundry Room, Upper Level
Parking
- Garage:Yes
- Garage spaces:2
 Listings courtesy of Canopy MLS as distributed by MLS GRID. Copyright 2021 Canopy MLS. All rights reserved. Canopy MLS, provides content displayed here (“provided content”) on an “as is” basis and makes no representations or warranties regarding the provided content, including, but not limited to those of non-infringement, timeliness, accuracy, or completeness. Individuals and companies using information presented are responsible for verification and validation of information they utilize and present to their customers and clients. Canopy MLS will not be liable for any damage or loss resulting from use of the provided content or the products available through Portals, IDX, VOW, and/or Syndication. Recipients of this information shall not resell, redistribute, reproduce, modify, or otherwise copy any portion thereof without the expressed written consent of Canopy MLS.
New listings near 9104 Gladden Hill Lane
- Coming Soon
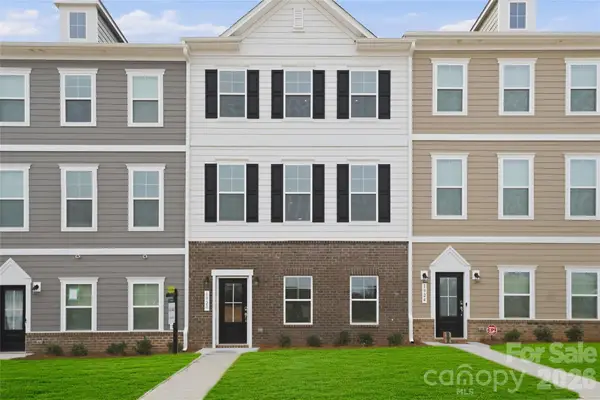 $445,790Coming Soon4 beds 4 baths2,117 sq. ft.
12708 Axel Road, Pineville, NC 28134
MLS# 4408129Listed by: SM NORTH CAROLINA BROKERAGE LLC - Coming Soon
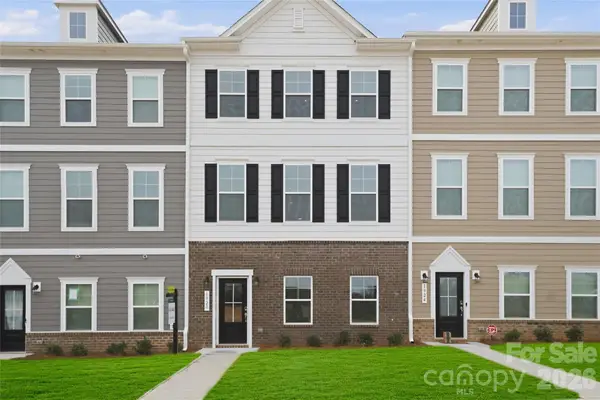 $457,790Coming Soon4 beds 4 baths2,138 sq. ft.
12726 Axel Road, Pineville, NC 28134
MLS# 4431039Listed by: SM NORTH CAROLINA BROKERAGE LLC - Coming Soon
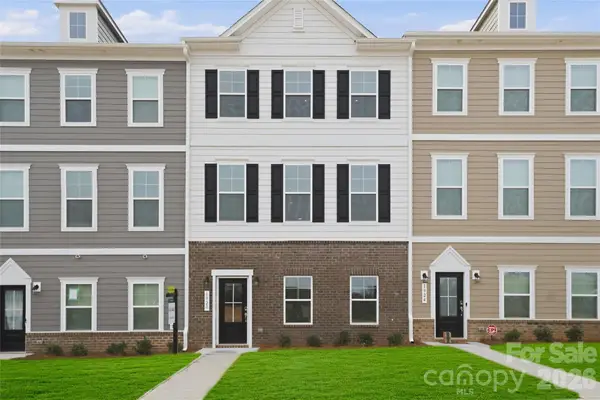 $428,250Coming Soon4 beds 4 baths2,138 sq. ft.
12730 Axel Road, Pineville, NC 28134
MLS# 4431045Listed by: SM NORTH CAROLINA BROKERAGE LLC - Coming Soon
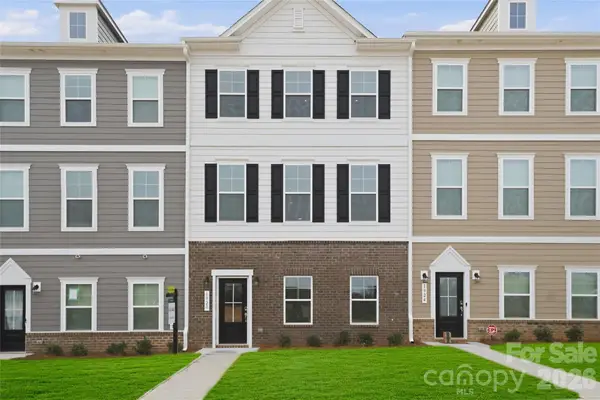 $399,000Coming Soon3 beds 4 baths2,138 sq. ft.
12734 Axel Road, Pineville, NC 28134
MLS# 4431059Listed by: SM NORTH CAROLINA BROKERAGE LLC - Coming Soon
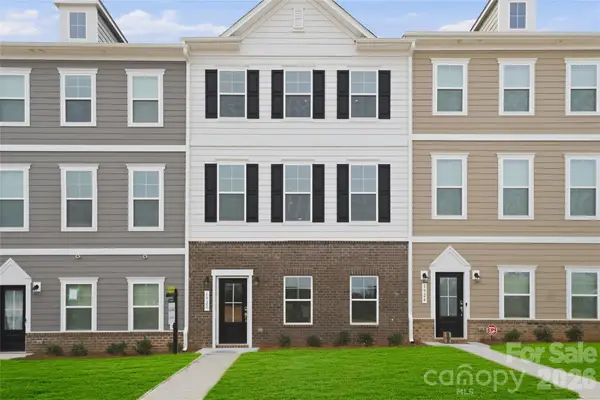 $427,250Coming Soon4 beds 4 baths2,117 sq. ft.
12712 Axel Road, Pineville, NC 28134
MLS# 4431068Listed by: SM NORTH CAROLINA BROKERAGE LLC - Coming Soon
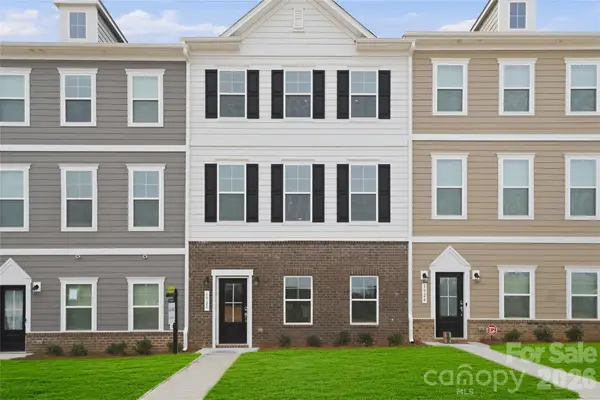 $431,450Coming Soon3 beds 4 baths2,117 sq. ft.
12716 Axel Road, Pineville, NC 28134
MLS# 4431073Listed by: SM NORTH CAROLINA BROKERAGE LLC - Coming Soon
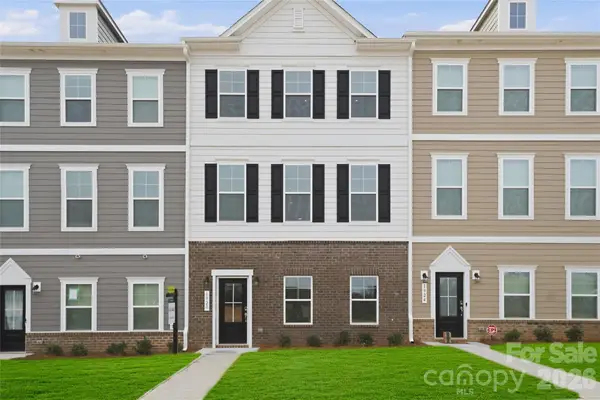 $440,240Coming Soon3 beds 4 baths2,117 sq. ft.
12720 Axel Road, Pineville, NC 28134
MLS# 4431074Listed by: SM NORTH CAROLINA BROKERAGE LLC - Open Sun, 2 to 4pmNew
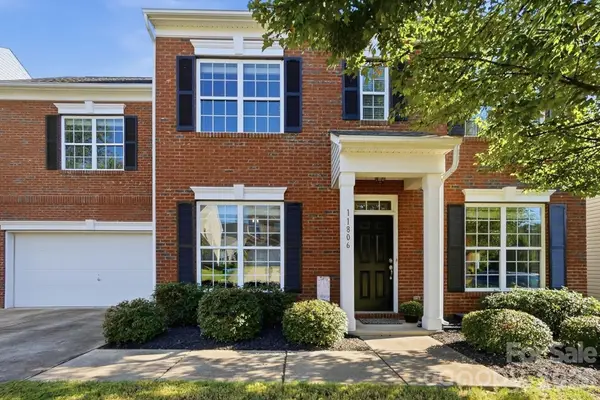 $430,000Active4 beds 3 baths2,125 sq. ft.
11806 Carolina Blossom Lane, Pineville, NC 28134
MLS# 4428240Listed by: BERKSHIRE HATHAWAY HOMESERVICES CAROLINAS REALTY - Open Sat, 11am to 1pmNew
 $449,000Active3 beds 3 baths2,310 sq. ft.
111 Cranford Drive, Pineville, NC 28134
MLS# 4429371Listed by: COLDWELL BANKER REALTY


Protect your home and budget from life's surprises with an Assurant Home Warranty, backed by a partner that supports you through every step of homeownership. Explore Plans.
© 2023 - 2026 ERA Franchise Systems LLC. All rights reserved. ERA Franchise Systems LLC fully supports the principles of the Fair Housing Act and the Equal Opportunity Act. ERA, ERA Real Estate powered, and their respective logos are registered service marks of ERA Franchise Systems LLC. Each office is independently owned and operated.