
145 Hall Road, Pink Hill, NC 28572
Local realty services provided by:ERA Strother Real Estate
Listed by: edward johnson
Office: terri alphin smith & co
MLS#:100617007
Source:NC_CCAR
Price summary
- Price:$188,000
- Price per sq. ft.:$173.27
About this home
Welcome to 145 Hall Road in Pink Hill, NC! Nestled on a spacious 0.57-acre lot, this charming 3-bedroom, 1-bath brick ranch offers the perfect blend of classic character and recent updates. Step inside to discover attractive luxury vinyl plank (LVP) flooring, fresh paint throughout much of the home, and a beautifully updated bathroom. The peaceful country setting provides room to enjoy the outdoors while offering the comfort of a well-established home. With its timeless brick exterior, inviting atmosphere, and recent improvements, this property is ready for its next chapter. Don't miss the opportunity to make this country retreat your own. Schedule your private showing today!
Contact an agent
Home facts
- Year built:1970
- Subdivision & Development:Not In Subdivision
- Listing ID #:100617007
- Added:2 day(s) ago
- Updated:November 20, 2026 at 06:53 PM
Rooms and interior
- Bedrooms:3
- Total bathrooms:1
- Full bathrooms:1
- Rooms Total:5
- Dining Description:Eat-in Kitchen
- Kitchen Description:Eat-in Kitchen, Refrigerator
- Living area:1,085 sq. ft.
Heating and cooling
- Cooling:Heat Pump
- Heating:Electric, Heat Pump, Heating
Structure and exterior
- Roof:Shingle
- Year built:1970
- Building area:1,085 sq. ft.
- Lot area:0.57 Acres
- Lot Features:Rural
- Construction Materials:Brick, Wood Frame
- Foundation Description:Brick/Mortar, Crawl Space
- Levels:1 Story
Schools
- High school:East Duplin
- Middle school:Beulaville
- Elementary school:Beulaville
Utilities
- Water:County Water, Water Connected
Finances and disclosures
- Price:$188,000
- Price per sq. ft.:$173.27
Features and amenities
- Appliances:Dryer, Refrigerator, Washer
- Laundry features:Dryer, In Garage, Washer, Washer Hookup
- Amenities:Blinds/Shades, Ceiling Fan(s)
Parking
- Total parking spaces:2
- Parking description:Additional Parking, No Garage
- Carport spaces:1

New listings near 145 Hall Road
- New
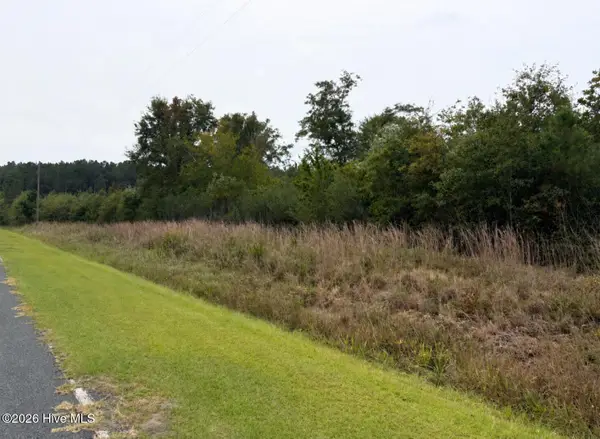 $60,000Active8.02 Acres
Tbd 2 Kings Road, Pink Hill, NC 28572
MLS# 100617245Listed by: WISE GROUP REALTY INC - New
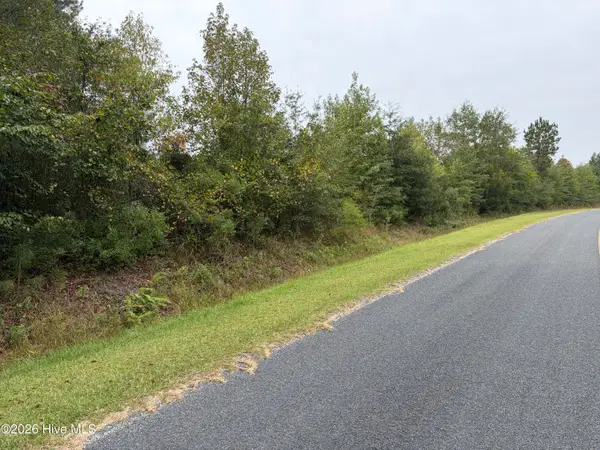 $100,000Active8.02 Acres
Tbd Kings-1 Road, Pink Hill, NC 28572
MLS# 100617022Listed by: WISE GROUP REALTY INC 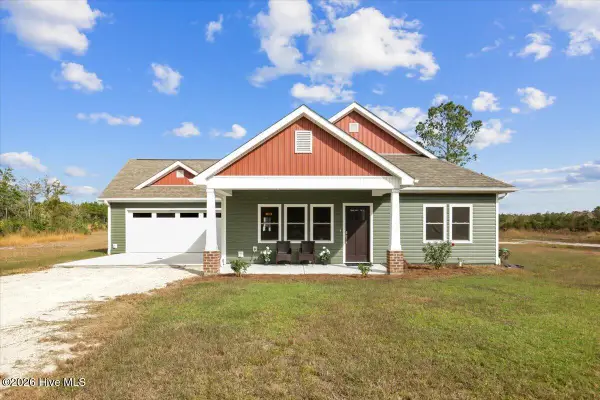 $599,000Active3 beds 2 baths1,280 sq. ft.
1846 Small Town Road, Pink Hill, NC 28572
MLS# 100615324Listed by: THE LAND COMPANY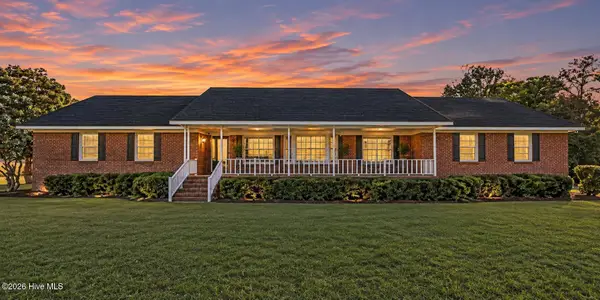 $350,000Active3 beds 2 baths1,965 sq. ft.
535 Potters Hill Loop Road, Pink Hill, NC 28572
MLS# 100615149Listed by: BERKSHIRE HATHAWAY HOMESERVICES CAROLINA PREMIER PROPERTIES $230,000Active3 beds 3 baths2,280 sq. ft.
297 Sumner Road, Pink Hill, NC 28572
MLS# 100614967Listed by: NATHAN PERRY REALTY LLC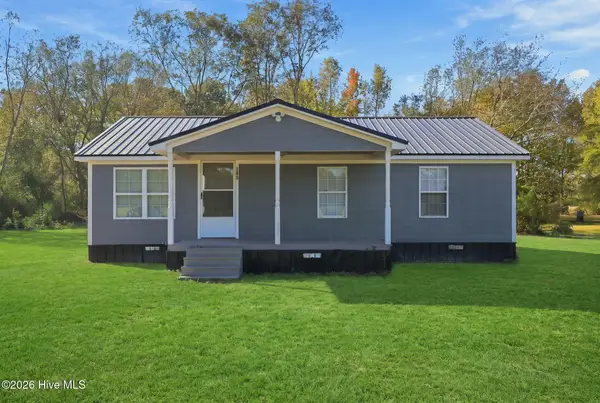 $250,000Active3 beds 2 baths1,246 sq. ft.
1542 Kitty Noecker Road, Pink Hill, NC 28572
MLS# 100613828Listed by: DOWN HOME REALTY AND PROPERTY MANAGEMENT, LLC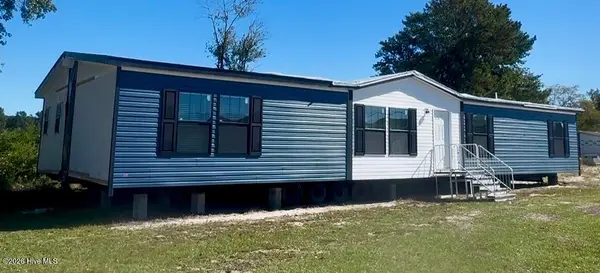 $234,900Active5 beds 3 baths2,176 sq. ft.
445 Sand Ridge Road, Pink Hill, NC 28572
MLS# 100613256Listed by: REVOLUTION PARTNERS LLC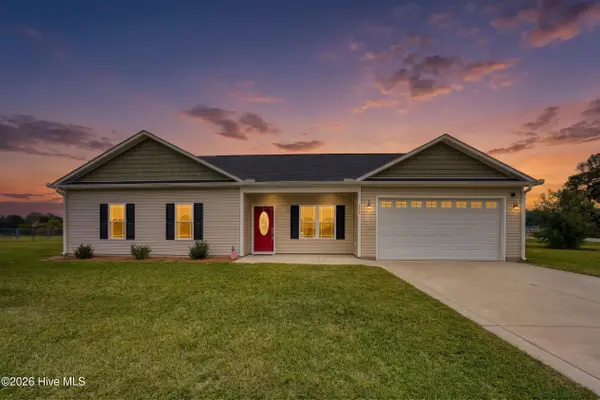 $289,000Active2 beds 2 baths1,688 sq. ft.
122 Watering Pond Road, Pink Hill, NC 28572
MLS# 100613265Listed by: CAROLINA REAL ESTATE GROUP- Open Sat, 11am to 1pm
 $259,000Active3 beds 2 baths1,396 sq. ft.
4210 Leah Mae Lane, Pink Hill, NC 28572
MLS# 100610573Listed by: EXP REALTY LLC - C


Protect your home and budget from life's surprises with an Assurant Home Warranty, backed by a partner that supports you through every step of homeownership. Explore Plans.
© 2023 - 2026 ERA Franchise Systems LLC. All rights reserved. ERA Franchise Systems LLC fully supports the principles of the Fair Housing Act and the Equal Opportunity Act. ERA, ERA Real Estate powered, and their respective logos are registered service marks of ERA Franchise Systems LLC. Each office is independently owned and operated.